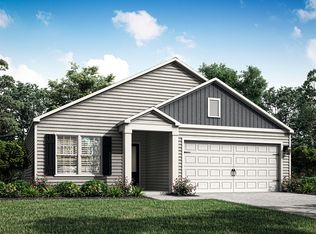
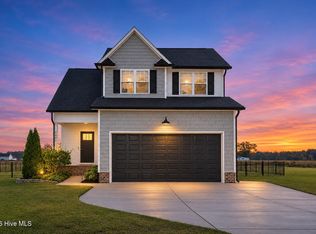
Experience the pinnacle of modern design of the Blanco floorpan. This new residential property encompasses a spacious 1,325 square feet, offering a sophisticated ranch-style layout that emphasizes comfort and seamless living. The interior layout features three bedrooms, providing private spaces tailored for rest and personal retreat. Complementing these are two bathrooms, each finished with quality fixtures to serve the daily needs of residents and guests with ease. This home is further enhanced by practical utility spaces, including a dedicated laundry room that streamlines household management. Additionally, the residence provides an attached garage, offering secure vehicle storage and direct access to the main living areas for added convenience. We invite you to schedule a private tour today to experience firsthand how this exceptional new construction can elevate your daily lifestyle.
New construction
$309,900
8920 Ava Drive, Bailey, NC 27807
3beds
1,325sqft
Single Family Residence
Built in 2025
0.52 Acres Lot
$-- Zestimate®
$234/sqft
$-- HOA
What's special
Sophisticated ranch-style layoutDedicated laundry roomThree bedrooms
- 2 days
- 5
- 0
Likely to sell faster than
Zillow last checked:
Listing updated:
Listed by:
Sheila M Garcia 910-238-6341,
ERA Live Moore - Jacksonville
Source: Hive MLS,MLS#: 100616389 Originating MLS: Jacksonville Board of Realtors
Facts & features
Interior
Bedrooms & bathrooms
- Bedrooms: 3
- Bathrooms: 3
- Full bathrooms: 2
- 1/2 bathrooms: 1
Primary bedroom
- Level: Non Primary Living Area
Dining room
- Features: Combination
Heating
- Electric, Heat Pump
Cooling
- Central Air
Appliances
- Included: Built-In Microwave, Refrigerator, Dishwasher, Electric Range
Features
- Walk-in Closet(s), Kitchen Island, Ceiling Fan(s), Pantry, Walk-in Shower, Walk-In Closet(s)
- Has fireplace: No
Interior area
- Total structure area: 1,325
- Total interior livable area: 1,325 sqft
Property
Parking
- Total spaces: 2
- Parking features: Garage Faces Front, Attached
- Attached garage spaces: 2
Features
- Levels: One
- Patio & porch: Patio, Front Porch
- Fencing: None
- View description: None
- Frontage type: See Remarks
Lot
- Size: 0.52 Acres
- Dimensions: 100' x 220' x 100' x 220
Details
- Parcel number: 277500531522
- Zoning: RA-20-CZ
- Special conditions: Standard
Construction
Type & style
- Home type: SingleFamily
- Property subtype: Single Family Residence
Materials
- Vinyl Siding, Wood Frame
- Foundation: Slab
- Roof: Shingle
Condition
- New construction: Yes
- Year built: 2025
Utilities & green energy
- Sewer: Septic Tank
- Water: Public
- Utilities for property: Water Connected
Community & HOA
Community
- Subdivision: Whitley Crossing
HOA
- Has HOA: No
Location
- Region: Bailey
Financial & listing details
- Price per square foot: $234/sqft
- Tax assessed value: $36,400
- Annual tax amount: $265
- Date on market: 11/13/2026
- Cumulative days on market: 2 days
- Listing agreement: Exclusive Right To Sell
- Listing terms: Cash,Conventional,FHA,USDA Loan,VA Loan
Estimated market value
Not available
Estimated sales range
Not available
Not available
Price history
| Date | Event | Price |
|---|---|---|
| 11/13/2026 | Listed for sale | $309,900-9.1%$234/sqft |
Source:  Hive MLS #100616389 Report a problem | ||
| 11/29/2025 | Listing removed | $340,900$257/sqft |
Source:  Doorify MLS #10112384 Report a problem | ||
| 11/25/2025 | Price change | $340,900+1.8%$257/sqft |
Source: Doorify MLS #10112384 Report a problem | ||
| 11/21/2025 | Price change | $334,900-1.8%$253/sqft |
Source: Doorify MLS #10112384 Report a problem | ||
| 11/17/2025 | Price change | $340,900-0.3%$257/sqft |
Source: Doorify MLS #10112384 Report a problem | ||
| 10/28/2025 | Price change | $341,900-0.9%$258/sqft |
Source: Doorify MLS #10112384 Report a problem | ||
| 10/21/2025 | Price change | $344,900+0.9%$260/sqft |
Source: Doorify MLS #10112384 Report a problem | ||
| 10/13/2025 | Price change | $341,900+2.1%$258/sqft |
Source: Doorify MLS #10112384 Report a problem | ||
| 10/10/2025 | Price change | $334,900-1.8%$253/sqft |
Source: Doorify MLS #10112384 Report a problem | ||
| 10/2/2025 | Price change | $340,900+1.2%$257/sqft |
Source: Doorify MLS #10112384 Report a problem | ||
| 7/29/2025 | Listed for sale | $336,900$254/sqft |
Source: Doorify MLS #10112384 Report a problem | ||
Public tax history
Tax history is unavailable.
Monthly payment
Est. payment
Payment breakdown
Explore the cost of this home by adjusting the details. Changes won't be saved.Climate risks
Neighborhood: 27807
Nearby schools
Schools provided by the listing agent
- Elementary: Bailey
- Middle: Southern Nash
- High: Southern Nash
Source: Hive MLS. This data may not be complete. We recommend contacting the local school district to confirm school assignments for this home.
- $298,5003 bd2 ba1.3k sqft4007 Needham Rd, Bailey, NC 27807Off Market
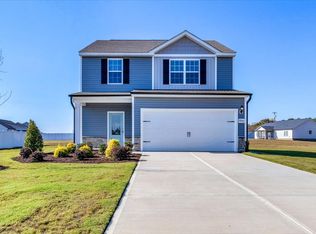
- $329,9003 bd3 ba1.7k sqft8960 Ava Dr, Bailey, NC 27807New Construction
- from $309,9003 bd2 ba1.3k sqftBlanco Plan, Whitley Crossing, Bailey, NC 27807New Construction
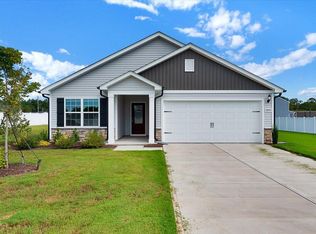
- from $317,9003 bd2 ba1.5k sqftAlexander Plan, Whitley Crossing, Bailey, NC 27807New Construction

Similar homes
- $329,9003 bd3 ba1.7k sqft8960 Ava Drive, Bailey, NC 27807New Construction
 Hive MLS
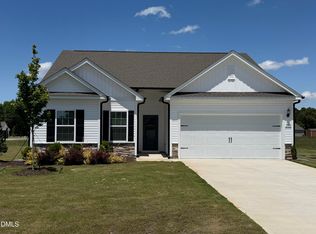
- $309,9003 bd2 ba1.3k sqft3890 Origin Dr, Bailey, NC 27807New Construction
 Doorify MLS
- $318,9003 bd2 ba1.5k sqft3836 Origin Dr, Bailey, NC 27807New Construction
 Doorify MLS
- $322,9003 bd3 ba1.7k sqft9681 Juniper Road, Bailey, NC 27807For Sale
 MLS ID #100614602, Jason Walters Real Estate Team, EXP Realty LLC - C. Hive MLS
- $310,9003 bd2 ba1.3k sqft8955 Ava Dr, Bailey, NC 27807New ConstructionMLS ID #10124810, Dayne Luck. Doorify MLS
- $310,9003 bd2 ba1.3k sqft3814 Origin Dr, Bailey, NC 27807New ConstructionMLS ID #10135875, Dayne Luck. Doorify MLS
- $309,9003 bd2 ba1.3k sqft9120 Ava Dr, Bailey, NC 27807New ConstructionDoorify MLS
- $318,9003 bd2 ba1.5k sqft8942 Ava Dr, Bailey, NC 27807New ConstructionDoorify MLS
- $329,9003 bd3 ba1.8k sqft3871 Origin Dr, Bailey, NC 27807New ConstructionDoorify MLS
- $329,9004 bd3 ba1.8k sqft9061 Ava Dr, Bailey, NC 27807New ConstructionDoorify MLS
- $280,0003 bd2 ba1.4k sqft3306 Earl Of Mar Ct, Zebulon, NC 27597For SaleMLS ID #10202264, Paula Patricia Villalva. Doorify MLS
- $425,0003 bd2 ba1.7k sqft5547 Martys Ct, Bailey, NC 27807New ConstructionMLS ID #10116702, Jim Allen. Doorify MLS
- $289,9903 bd2 ba1.2k sqft6538 Simmental Rd #86, Middlesex, NC 27557New ConstructionMLS ID #10201937, T Gooden. Doorify MLS
- $249,5003 bd2 ba1.7k sqft118 Timber Street, Fremont, NC 27830New ConstructionHive MLS
- $340,0003 bd2 ba1.5k sqft155 Pine Meadow Way, Middlesex, NC 27557For SaleMLS ID #10197178, Summer Provancha. Doorify MLS
- $315,0003 bd2 ba1.7k sqft110 Woolrich Dr, Kenly, NC 27542For SaleMLS ID #10196609, Jacqueline M Rosen. Doorify MLS
