This well maintained home is ready for a big active family. From the antique brick exterior to the roomy interior it is ''family friendly''. The 4 BRs are all spacious. Updated baths, formal areas, a sunny kitchen & huge den are stars of the interior. The huge, open back yard will accommodate any type of ballgame. Another star feature is the 16 x24 wired workshop that has heat & air, several built in benches & cabinets & a covered porch. It is located convenient to EVERYTHING on a quiet cul de sac!
For sale
Price cut: $10K (7/23)
$285,000
2107 Somerset Drive N, Wilson, NC 27893
4beds
2,057sqft
:
Get pre-qualified$1,726/mo
Single Family Residence
Built in 1970
2,200 Square Feet Lot
$-- Zestimate®
$139/sqft
$-- HOA
What's special
Huge denSunny kitchenUpdated bathsAntique brick exteriorRoomy interiorFormal areasCovered porch
- 96 days |
- 762 |
- 37 |
Zillow last checked:
Listing updated:
Listed by:
Sharyn Hardister 252-290-7507,
Chesson Realty
Source: Hive MLS,MLS#: 100561245 Originating MLS: Wilson Board of Realtors
Originating MLS: Wilson Board of RealtorsFacts & features
Interior
Bedrooms & bathrooms
- Bedrooms: 4
- Bathrooms: 2
- Full bathrooms: 2
Rooms
- Room types: Master Bedroom, Bedroom 2, Bedroom 3, Bedroom 4, Living Room, Dining Room, Family Room
Primary bedroom
- Level: First
Bedroom 2
- Level: First
Bedroom 3
- Level: First
Bedroom 4
- Level: First
Dining room
- Level: First
Family room
- Level: First
Kitchen
- Level: First
Living room
- Level: First
Heating
- Forced Air, Natural Gas
Cooling
- Central Air, Attic Fan
Appliances
- Included: Electric Oven, Electric Cooktop, Dishwasher, Cooktop
- Laundry: Dryer Hookup, Washer Hookup, In Kitchen
Features
- Master Downstairs, Entrance Foyer, Bookcases, Ceiling Fan(s), Walk-in Shower, Blinds/Shades, Eat-in Kitchen
- Flooring: LVT/LVP, Carpet, Tile, Vinyl, Hardwood
- Windows: Storm Window(s)
- Basement: None
- Attic: Access Only,Attic Fan,Floored,Pull Down Stairs
Interior area
- Total structure area: 2,057
- Total interior livable area: 2,057 sqft
Property
Parking
- Parking features: Off Street, On Site, Paved, Parking Pad
Features
- Levels: One
- Patio & porch: Patio
- Fencing: None
- Has view: Yes
- View description: See Remarks
- Frontage type: See Remarks
Lot
- Size: 2,200 Square Feet
- Dimensions: 96 x 174 x 136 x 241
- Features: Wooded
Details
- Additional structures: Workshop
- Parcel number: 3712892592.000
- Zoning: R-31
- Special conditions: Standard
Construction
Type & style
- Home type: SingleFamily
- Property subtype: Single Family Residence
Materials
- Brick Veneer, Wood Frame
- Foundation: Crawl Space
- Roof: Composition
Condition
- New construction: No
- Year built: 1970
Utilities & green energy
- Sewer: Public Sewer
- Water: Public
- Utilities for property: Natural Gas Connected, Sewer Connected, Water Connected
Community & HOA
Community
- Subdivision: Not In Subdivision
HOA
- Has HOA: No
- Amenities included: None
Location
- Region: Wilson
Financial & listing details
- Price per square foot: $139/sqft
- Tax assessed value: $192,550
- Annual tax amount: $2,156
- Date on market: 6/25/2026
- Cumulative days on market: 97 days
- Listing agreement: Exclusive Right To Sell
- Listing terms: Cash,Conventional
Estimated market value
Not available
Estimated sales range
Not available
Not available
Price history
| Date | Event | Price |
|---|---|---|
| 7/23/2026 | Price change | $285,000-3.4%$139/sqft |
Source:  Hive MLS #100561245 Report a problem Hive MLS #100561245 Report a problem | ||
| 6/30/2026 | Price change | $295,000-1.6%$143/sqft |
Source: Hive MLS #100561245 Report a problem | ||
| 6/25/2026 | Listed for sale | $299,900$146/sqft |
Source: Hive MLS #100561245 Report a problem | ||
| 5/21/2026 | Pending sale | $299,900$146/sqft |
Source: Hive MLS #100561245 Report a problem | ||
| 3/19/2026 | Listed for sale | $299,900$146/sqft |
Source: Hive MLS #100561245 Report a problem | ||
Public tax history
| Year | Property taxes | Tax assessment |
|---|---|---|
| 2025 | $2,157 | $192,550 |
| 2024 | $2,157 +43.3% | $192,550 +67% |
| 2023 | $1,505 | $115,298 |
| 2022 | $1,505 | $115,298 |
| 2021 | $1,505 | $115,298 |
| 2020 | $1,505 | $115,298 |
| 2019 | $1,505 | $115,298 |
| 2018 | $1,505 +1.6% | $115,298 |
| 2017 | $1,482 +3.2% | $115,298 |
| 2016 | $1,435 -18.5% | $115,298 -18.5% |
| 2015 | $1,760 | $141,393 |
| 2014 | $1,760 | $141,393 |
| 2011 | $1,760 | $141,393 |
| 2010 | $1,760 | $141,393 |
Find assessor info on the county website
Monthly payment
Est. payment
Payment breakdown
Explore the cost of this home by adjusting the details. Changes won't be saved.Climate risks
Neighborhood: 27893
Nearby schools
GreatSchools rating
- 6/10Wells ElementaryGrades: PK-5Distance: 0.6 mi
- 7/10Forest Hills MiddleGrades: 6-8Distance: 1.5 mi
- 4/10Fike HighGrades: 9-12Distance: 0.4 mi
Schools provided by the listing agent
- Elementary: Wells
- Middle: Forest Hills
- High: Fike High
Source: Hive MLS. This data may not be complete. We recommend contacting the local school district to confirm school assignments for this home.
- $326,9003 bd3 ba3.2k sqft2105 Somerset Dr N, Wilson, NC 27893Off Market
- $227,2003 bd2 ba1.7k sqft2201 Arbor Rd N, Wilson, NC 27893Off Market
- $254,7003 bd2 ba1.8k sqft2203 Arbor Rd N, Wilson, NC 27893Off Market
- $205,9003 bd2 ba1.9k sqft1806 Nash St N, Wilson, NC 27893Off Market
- $250,0003 bd2 ba1.7k sqft1808 Nash St N, Wilson, NC 27893Sold
- $114,5003 bd1 ba1.5k sqft1804 Nash St N, Wilson, NC 27893Off Market
- $180,0003 bd2 ba1.6k sqft1810 Nash St N, Wilson, NC 27893Off Market
- $214,0003 bd2 ba1.9k sqft2106 Somerset Dr N, Wilson, NC 27893Off Market
A local agent can set up tours, give advice and negotiate with sellers.
A local lender can help you make sure your offer is ready when you are.
Similar homes
- $285,0003 bd2 ba1.9k sqft304 Mount Vernon Drive NW, Wilson, NC 27893For Sale
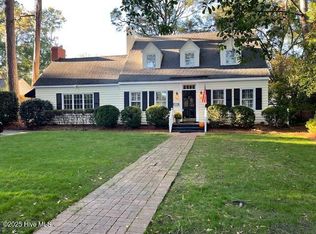
 MLS ID #100537310, Bill Adams, First Wilson Properties. Hive MLS
 - $269,9003 bd2 ba1.8k sqft308 Forest Hills Road NW, Wilson, NC 27896For Sale
 MLS ID #100584115, Mike Eatmon, Our Town Properties Inc.. Hive MLS
 - $280,0003 bd2 ba1.5k sqft3502 Baybrooke Drive W, Wilson, NC 27893For Sale
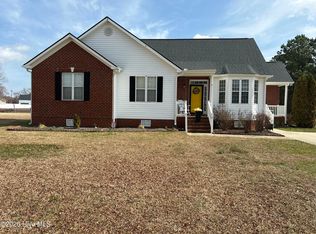 MLS ID #100557538, Jackie Morris, Keller Williams Realty Points East. Hive MLS
 - $299,5003 bd2 ba1.8k sqft303 Ridge Road NW, Wilson, NC 27896For Sale
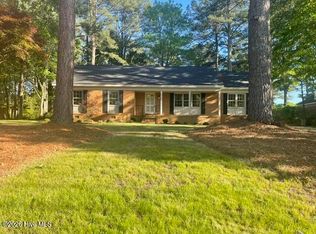 MLS ID #100546919, Bill Adams, First Wilson Properties. Hive MLS
 - $279,0003 bd2 ba1.6k sqft1709 Westwood Avenue W, Wilson, NC 27893For SaleMLS ID #100500459, Hugh Hussey, Chesson Realty. Hive MLS
- $329,9003 bd3 ba2.2k sqft3107 Quinn Drive NW, Wilson, NC 27896For SaleMLS ID #100587919, Nick Ellison, Our Town Properties Inc.. Hive MLS
- $249,9003 bd3 ba1.6k sqft4524 Bobwhite Trail N, Wilson, NC 27896For SaleMLS ID #100578288, Harry Gauss, First Wilson Properties. Hive MLS
- $389,5003 bd3 ba2.3k sqft400 Clyde Avenue NW, Wilson, NC 27893For SaleMLS ID #100577671, Vaughn Berry-Daniel, Chesson Realty. Hive MLS
- $150,0004 bd3 ba2.2k sqft1113 Woodrow Street S, Wilson, NC 27893For SaleMLS ID #100562797, Allyson M Moye, Womble Real Estate. Hive MLS
- $210,0003 bd3 ba2.2k sqft406 Rountree Street W, Wilson, NC 27893For SaleMLS ID #100574406, Jonathan Perkins, Coldwell Banker HPW. Hive MLS
- $268,0003 bd2 ba1.3k sqft3223 Marble Court SW, Wilson, NC 27893For SaleMLS ID #100546790, Louie Bowen, Roanoke Realty Team. Hive MLS
- $239,0003 bd2 ba1.9k sqft5036 Nc 58 Highway N, Wilson, NC 27896For SaleMLS ID #100546850, Allyson M Moye, Womble Real Estate. Hive MLS
- $190,0003 bd2 ba1.8k sqft408 Rountree Street W, Wilson, NC 27893For SaleMLS ID #100574398, Jonathan Perkins, Coldwell Banker HPW. Hive MLS
- $315,0003 bd3 ba1.7k sqft3103 Live Oak Lane N #B, Wilson, NC 27896For SaleMLS ID #100585498, Harry Gauss, First Wilson Properties. Hive MLS
- $235,0003 bd2 ba1.4k sqft3003 Kings Mill Walk N, Wilson, NC 27896For SaleMLS ID #100542772, Connor Bedgood, Chesson Realty. Hive MLS
- $150,0003 bd1 ba1.2k sqft2130 Nc 42, Wilson, NC 27893For SaleMLS ID #100591101, Thomas Shoupe, Opendoor Brokerage LLC. Hive MLS
- $279,9003 bd2 ba2.2k sqft2454 Buckboard Trail, Rocky Mount, NC 27804For SaleMLS ID #100563364, Tara Fuller Thomas, Coldwell Banker Allied Real Es. Hive MLS
- $279,0004 bd4 ba2.3k sqft301 Southern Boulevard, Rocky Mount, NC 27804For SaleMLS ID #100590076, Laura O Durham, Coldwell Banker Allied Real Es. Hive MLS
- $329,9003 bd3 ba2.1k sqft5459 Carolines Way, Wilson, NC 27893For SaleMLS ID #100583581, Victoria Pinder, eXp Realty. Hive MLS
- $225,0003 bd2 ba1.4k sqft1633 Freeman Street SE, Wilson, NC 27893For SaleMLS ID #100539967, Connor Bedgood, Chesson Realty. Hive MLS
