Welcome to 1119 Windemere Drive NW, a spacious 4-bedroom, 3.5-bath home offering approximately 3,718 square feet on a corner lot in an established neighborhood. A thoughtfully designed addition, completed approximately 11 years ago, provides additional living space and functionality. The main level features a formal dining room, hardwood and tile flooring, a wet bar, and a generously sized primary suite with a private office, walk-in closets, and a large en-suite bath. The updated kitchen includes granite countertops and stainless steel appliances. Additional highlights include two fireplaces, abundant storage, three HVAC systems, two water heaters, tankless specifically for the master bath, new gas logs in both fireplaces, new ceiling fans, surround sound throughout the house and back patio, a covered porch leading to a composite deck, fenced backyard, and a detached storage building. The attached two-car garage also includes a separate workshop or storage area. The roof was replaced approximately six years ago. Move-in ready with plenty of space inside and out!
For sale
$539,900
1119 Windemere Drive NW, Wilson, NC 27896
4beds
3,718sqft
:
Get pre-qualified$3,234/mo
Single Family Residence
Built in 1970
0.54 Acres Lot
$-- Zestimate®
$145/sqft
$-- HOA
What's special
Composite deckTwo fireplacesDetached storage buildingPrivate officeFenced backyardWet barCorner lot
- 22 days |
- 864 |
- 53 |
Likely to sell faster than
Zillow last checked:
Listing updated:
Listed by:
Joseph Allegood 252-363-7712,
Chesson Realty
Source: Hive MLS,MLS#: 100588554 Originating MLS: Wilson Board of Realtors
Originating MLS: Wilson Board of RealtorsFacts & features
Interior
Bedrooms & bathrooms
- Bedrooms: 4
- Bathrooms: 4
- Full bathrooms: 3
- 1/2 bathrooms: 1
Rooms
- Room types: Master Bedroom, Bedroom 2, Bedroom 3, Bedroom 4, Bedroom 5, Living Room, Dining Room, Laundry, Office
Heating
- Forced Air, Natural Gas
Cooling
- Central Air
Appliances
- Included: Vented Exhaust Fan, Electric Cooktop, Built-In Microwave, Dishwasher
- Laundry: Laundry Room
Features
- Master Downstairs, Walk-in Closet(s), Entrance Foyer, Whirlpool, Walk-in Shower, Wet Bar, Blinds/Shades, Gas Log, Walk-In Closet(s)
- Flooring: Carpet, Tile, Wood
- Doors: Storm Door(s)
- Windows: Thermal Windows
- Basement: None
- Attic: Pull Down Stairs
- Has fireplace: Yes
- Fireplace features: Gas Log
Interior area
- Total structure area: 3,718
- Total interior livable area: 3,718 sqft
Property
Parking
- Total spaces: 2
- Parking features: Garage Faces Side, On Street, Attached, On Site, Paved
- Attached garage spaces: 2
- Has uncovered spaces: Yes
Accessibility
- Accessibility features: None
Features
- Levels: Two
- Patio & porch: Covered, Deck
- Exterior features: Storm Doors
- Fencing: Back Yard
- Has view: Yes
- View description: See Remarks
- Waterfront features: None
- Frontage type: See Remarks
Lot
- Size: 0.54 Acres
- Dimensions: 177.93 x 150 x 106.14 x 154.17
- Features: Corner Lot
Details
- Additional structures: Storage, Workshop
- Parcel number: 3712465668.000
- Zoning: SR4
- Special conditions: Standard
Construction
Type & style
- Home type: SingleFamily
- Property subtype: Single Family Residence
Materials
- Brick, Vinyl Siding, Wood Frame
- Foundation: Slab
- Roof: Architectural Shingle
Condition
- New construction: No
- Year built: 1970
Utilities & green energy
- Sewer: Public Sewer
- Water: Public
- Utilities for property: Sewer Connected, Water Connected
Community & HOA
Community
- Security: Security System, Smoke Detector(s)
- Subdivision: Brookside
HOA
- Has HOA: No
- Amenities included: None
Location
- Region: Wilson
Financial & listing details
- Price per square foot: $145/sqft
- Tax assessed value: $437,869
- Annual tax amount: $4,904
- Date on market: 7/13/2026
- Cumulative days on market: 22 days
- Listing agreement: Exclusive Right To Sell
- Listing terms: Cash,Conventional,FHA,VA Loan
Estimated market value
Not available
Estimated sales range
Not available
Not available
Price history
| Date | Event | Price |
|---|---|---|
| 7/13/2026 | Listed for sale | $539,900+1.9%$145/sqft |
Source:  Hive MLS #100588554 Report a problem Hive MLS #100588554 Report a problem | ||
| 2/7/2025 | Sold | $530,000-3.6%$143/sqft |
Source: Hive MLS #100463630 Report a problem | ||
| 12/17/2024 | Pending sale | $549,900$148/sqft |
Source:  Doorify MLS #10050232 Report a problem Doorify MLS #10050232 Report a problem | ||
| 12/16/2024 | Contingent | $549,900$148/sqft |
Source: Hive MLS #100463630 Report a problem | ||
| 9/30/2024 | Price change | $549,900-3.5%$148/sqft |
Source: Hive MLS #100463630 Report a problem | ||
| 8/30/2024 | Listed for sale | $569,900+37.3%$153/sqft |
Source: Hive MLS #100463630 Report a problem | ||
| 12/6/2021 | Sold | $415,000-3.5%$112/sqft |
Source: Public Record Report a problem | ||
| 10/26/2021 | Pending sale | $429,900$116/sqft |
Source: Hive MLS #100292431 Report a problem | ||
| 9/28/2021 | Listed for sale | $429,900$116/sqft |
Source: Hive MLS #100292431 Report a problem | ||
Public tax history
| Year | Property taxes | Tax assessment |
|---|---|---|
| 2025 | $4,904 | $437,869 |
| 2024 | $4,904 +29% | $437,869 +50.3% |
| 2023 | $3,802 | $291,323 |
| 2022 | $3,802 +11.8% | $291,323 +11.8% |
| 2021 | $3,400 | $260,565 |
| 2020 | $3,400 | $260,565 |
| 2019 | $3,400 -0.6% | $260,565 |
| 2018 | $3,421 +2.2% | $260,565 |
| 2017 | $3,348 +3.2% | $260,565 |
| 2016 | $3,244 -7.6% | $260,565 -7.6% |
| 2015 | $3,510 -0.7% | $281,933 |
| 2014 | $3,535 +0.7% | $281,933 |
| 2011 | $3,510 | $281,933 |
| 2010 | $3,510 | $281,933 |
Find assessor info on the county website
Monthly payment
Est. payment
Payment breakdown
Explore the cost of this home by adjusting the details. Changes won't be saved.Climate risks
Neighborhood: 27896
Nearby schools
GreatSchools rating
- 7/10Vinson-Bynum ElementaryGrades: K-5Distance: 1.5 mi
- 7/10Forest Hills MiddleGrades: 6-8Distance: 0.6 mi
- 5/10James Hunt HighGrades: PK,9-12Distance: 3.6 mi
Schools provided by the listing agent
- Elementary: Vinson-Bynum
- Middle: Forest Hills
- High: Hunt
Source: Hive MLS. This data may not be complete. We recommend contacting the local school district to confirm school assignments for this home.
- $408,6004 bd5 ba3.1k sqft1121 Windemere Dr NW, Wilson, NC 27896Off Market
- $314,4003 bd2 ba1.9k sqft1202 Windemere Pl NW, Wilson, NC 27896Off Market
- $294,0003 bd2 ba2.1k sqft1117 Windemere Dr NW, Wilson, NC 27896Off Market
- $340,0004 bd3 ba2.4k sqft1118 Windemere Dr NW, Wilson, NC 27896Off Market
- $485,0003 bd3 ba2.4k sqft1204 Windemere Pl NW, Wilson, NC 27896Sold
- $500,1003 bd4 ba3.3k sqft1116 Windemere Dr NW, Wilson, NC 27896Off Market
- $386,8001 bd1 ba2.4k sqft1203 Windemere Pl NW, Wilson, NC 27896Off Market
- $313,6004 bd3 ba2.4k sqft1114 Windemere Dr NW, Wilson, NC 27896Off Market
A local agent can set up tours, give advice and negotiate with sellers.
A local lender can help you make sure your offer is ready when you are.
Similar homes
- $568,0004 bd4 ba3.2k sqft2210 Sulgrave Drive NW, Wilson, NC 27896For Sale
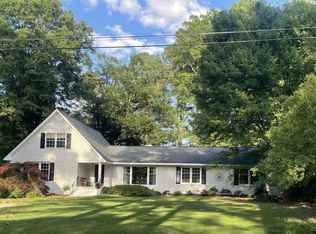
 MLS ID #100563772, Vaughn Berry-Daniel, Chesson Realty. Hive MLS
 - $524,9003 bd4 ba4k sqft1015 Cardinal Drive NW, Wilson, NC 27896For Sale
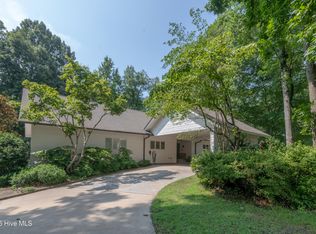 MLS ID #100550701, Spencer Lyndon, Our Town Properties Inc.. Hive MLS
 - $470,0003 bd3 ba3.5k sqft1800 Westbrook Drive NW, Wilson, NC 27896For Sale
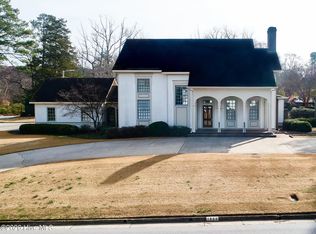 MLS ID #100558341, Johnson Bissette, First Wilson Properties. Hive MLS
 - $425,0004 bd3 ba2.7k sqft1110 Lakeside Drive NW, Wilson, NC 27896For Sale
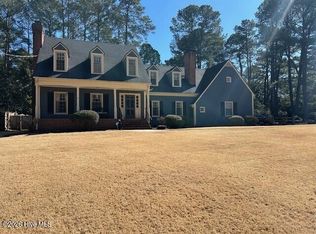 MLS ID #100554799, Sandra Speziale, First Wilson Properties. Hive MLS
 - $379,2504 bd3 ba2.3k sqft2207 Foxcroft Road NW, Wilson, NC 27896For SaleMLS ID #100591679, Laura O Durham, Coldwell Banker Allied Real Es. Hive MLS
- $467,0005 bd5 ba5k sqft4606 Country Club Drive N, Wilson, NC 27896For SaleMLS ID #100586747, Lineberger Team, EXP Realty LLC - C. Hive MLS
- $369,9004 bd3 ba3.1k sqft2003 Hermitage Road NW, Wilson, NC 27896For SaleMLS ID #100568929, Nick Ellison, Our Town Properties Inc.. Hive MLS
- $584,0005 bd4 ba3.7k sqft4701 Bayview Drive, Wilson, NC 27896For SaleMLS ID #100578513, Debbie Reason, Our Town Properties Inc.. Hive MLS
- $449,9003 bd3 ba2.5k sqft4107 Brickstone Court N, Wilson, NC 27896For SaleMLS ID #100590665, Mike Eatmon, Our Town Properties Inc.. Hive MLS
- $339,9003 bd3 ba2.6k sqft3106 Quinn Drive NW, Wilson, NC 27896For SaleMLS ID #100591880, Mike Eatmon, Our Town Properties Inc.. Hive MLS
- $389,5003 bd3 ba2.3k sqft400 Clyde Avenue NW, Wilson, NC 27893For SaleMLS ID #100577671, Vaughn Berry-Daniel, Chesson Realty. Hive MLS
- $369,0004 bd3 ba2.6k sqft1215 Cambridge Road NW, Wilson, NC 27896For SaleMLS ID #100579410, Hollie Lupton, EXP Realty LLC - C. Hive MLS
- $399,9004 bd3 ba2.6k sqft4500 Saint Andrews Drive N, Wilson, NC 27896For SaleMLS ID #100530565, Cheryl Forbes, C & E Forbes Realty Group. Hive MLS
- $449,0003 bd3 ba2.5k sqft1706 Nash Street N, Wilson, NC 27893For SaleMLS ID #100570270, Johnson Bissette, First Wilson Properties. Hive MLS
- $674,9003 bd3 ba3.3k sqft2856a Forest Hills Loop SW, Wilson, NC 27893For SaleMLS ID #100555205, Mike Craft, Chesson Realty. Hive MLS
- $329,9003 bd3 ba2.2k sqft3107 Quinn Drive NW, Wilson, NC 27896For SaleMLS ID #100587919, Nick Ellison, Our Town Properties Inc.. Hive MLS
- $299,5003 bd2 ba1.8k sqft303 Ridge Road NW, Wilson, NC 27896For SaleMLS ID #100546919, Bill Adams, First Wilson Properties. Hive MLS
- $525,0003 bd3 ba2.8k sqft2427 Creekridge Drive, Rocky Mount, NC 27804For SaleMLS ID #100583211, Laura O Durham, Coldwell Banker Allied Real Es. Hive MLS
- $395,0004 bd4 ba2.3k sqft4034 Townes Court N, Wilson, NC 27896For SaleMLS ID #100592321, Chuck Williamson, Chesson Agency, eXp Realty. Hive MLS
- $274,9003 bd2 ba1.8k sqft3017 Fieldstream Drive N, Wilson, NC 27896For SaleMLS ID #100585567, Joshua Howell, EXP Realty LLC - C. Hive MLS
