Bring YOUR ''Magic'' to this home and make it your own! Seller offering a $30,000 allowance that provides you the opportunity to upgrade flooring, paint, countertops, lights and fixtures, basically whatever you want. This would be a blank canvas for anyone who has an eye for decorating. Conveniently located to all things Wilson, this home features a spacious eat in kitchen with an additional dining room. Large den with fireplace, Primary bedroom suite downstairs with large walk-in closet. 2 bedrooms and full bath upstairs.
Full size laundry room. Large deck. Rocking chair front porch.
This may be the one you have been waiting for. Call today or be sorry tomorrow.
Live with purpose and joy everyone.
Pending
$339,900
3106 Quinn Drive NW, Wilson, NC 27896
3beds
2,637sqft
Single Family Residence
Built in 1992
0.42 Acres Lot
$336,700 Zestimate®
$129/sqft
$-- HOA
What's special
Rocking chair front porchLarge deckAdditional dining roomFull size laundry roomLarge walk-in closetLarge den with fireplacePrimary bedroom suite downstairs
- 21 days |
- 411 |
- 19 |
Likely to sell faster than
Zillow last checked:
Listing updated:
Listed by:
Mike Eatmon 252-245-4337,
Our Town Properties Inc.
Source: Hive MLS,MLS#: 100591880 Originating MLS: Wilson Board of Realtors
Originating MLS: Wilson Board of RealtorsFacts & features
Interior
Bedrooms & bathrooms
- Bedrooms: 3
- Bathrooms: 3
- Full bathrooms: 2
- 1/2 bathrooms: 1
Rooms
- Room types: Master Bedroom, Bedroom 1, Bedroom 2, Dining Room, Living Room, Laundry, Loft
Primary bedroom
- Level: First
Bedroom 1
- Level: Second
Bedroom 2
- Level: Second
Heating
- Electric, Forced Air, Natural Gas
Cooling
- Central Air
Appliances
- Included: Electric Oven, Electric Cooktop, Built-In Microwave, Dishwasher
- Laundry: Dryer Hookup, Washer Hookup, Laundry Room
Features
- Master Downstairs, Walk-in Closet(s), Ceiling Fan(s), Pantry, Walk-In Closet(s)
- Flooring: Tile, Wood
- Doors: Storm Door(s)
- Windows: Storm Window(s)
- Basement: None
- Attic: Walk-In
Interior area
- Total structure area: 2,637
- Total interior livable area: 2,637 sqft
Property
Parking
- Parking features: On Site, Paved
Features
- Levels: Two
- Patio & porch: Covered, Deck, Porch
- Exterior features: Storm Doors
- Fencing: Back Yard,Vinyl,Wood
- Has view: Yes
- View description: None
- Waterfront features: None
- Frontage type: See Remarks
Lot
- Size: 0.42 Acres
- Dimensions: 203.68 x 132.48 x 48.81 x 189.56
- Features: Cul-De-Sac
Details
- Parcel number: 3703807680.000
- Zoning: SR6
- Special conditions: Standard
Construction
Type & style
- Home type: SingleFamily
- Property subtype: Single Family Residence
Materials
- Vinyl Siding, Wood Frame
- Foundation: Crawl Space
- Roof: Composition
Condition
- New construction: No
- Year built: 1992
Utilities & green energy
- Sewer: Public Sewer
- Water: Public
- Utilities for property: Sewer Available, Water Available
Community & HOA
Community
- Security: Security System, Smoke Detector(s)
- Subdivision: Woodridge
HOA
- Has HOA: No
- Amenities included: None
Location
- Region: Wilson
Financial & listing details
- Price per square foot: $129/sqft
- Tax assessed value: $353,649
- Annual tax amount: $3,960
- Date on market: 7/27/2026
- Cumulative days on market: 21 days
- Listing agreement: Exclusive Right To Sell
- Listing terms: Cash,Conventional,FHA,VA Loan
Estimated market value
$336,700
$320,000 - $354,000
$2,292/mo
Price history
| Date | Event | Price |
|---|---|---|
| 8/7/2026 | Pending sale | $339,900$129/sqft |
Source:  Hive MLS #100591880 Report a problem Hive MLS #100591880 Report a problem | ||
| 7/27/2026 | Listed for sale | $339,900+41.6%$129/sqft |
Source: Hive MLS #100591880 Report a problem | ||
| 9/4/2020 | Sold | $240,000-2%$91/sqft |
Source: Hive MLS #100216108 Report a problem | ||
| 7/3/2020 | Pending sale | $244,900$93/sqft |
Source: Remax Complete #100216108 Report a problem | ||
| 5/5/2020 | Price change | $244,9000%$93/sqft |
Source: Remax Complete #100216108 Report a problem | ||
| 11/8/2019 | Listed for sale | $245,000$93/sqft |
Source: Chesson Agency, eXp Realty #100192334 Report a problem | ||
Public tax history
| Year | Property taxes | Tax assessment |
|---|---|---|
| 2025 | $3,961 | $353,649 |
| 2024 | $3,961 +43.6% | $353,649 +67.3% |
| 2023 | $2,758 | $211,363 |
| 2022 | $2,758 | $211,363 |
| 2021 | $2,758 +9.1% | $211,363 +9.1% |
| 2020 | $2,528 | $193,687 |
| 2019 | $2,528 | $193,687 |
| 2018 | $2,528 +1.6% | $193,687 |
| 2017 | $2,489 +3.2% | $193,687 |
| 2016 | $2,411 -6.2% | $193,687 -6.2% |
| 2015 | $2,570 | $206,456 |
| 2014 | $2,570 | $206,456 |
| 2011 | $2,570 | $206,456 |
| 2010 | $2,570 | $206,456 |
Find assessor info on the county website
Monthly payment
Est. payment
Payment breakdown
Explore the cost of this home by adjusting the details. Changes won't be saved.Climate risks
Neighborhood: 27896
Nearby schools
GreatSchools rating
- 5/10John W Jones ElementaryGrades: PK-5Distance: 2.4 mi
- 7/10Forest Hills MiddleGrades: 6-8Distance: 1 mi
- 5/10James Hunt HighGrades: PK,9-12Distance: 3.1 mi
Schools provided by the listing agent
- Elementary: Jones
- Middle: Forest Hills
- High: Hunt
Source: Hive MLS. This data may not be complete. We recommend contacting the local school district to confirm school assignments for this home.
- $275,6004 bd3 ba1.9k sqft3108 Quinn Dr NW, Wilson, NC 27896Off Market
- $304,4004 bd3 ba2.5k sqft3104 Quinn Dr NW, Wilson, NC 27896Off Market
- $195,2002 bd2 ba1.2k sqft2214B Chelsea Dr NW, Wilson, NC 27896Off Market
- $209,400-- bd-- ba-- sqft2214 Chelsea Dr NW, Wilson, NC 27896Off Market
- $190,8002 bd2 ba1.2k sqft2216-1A Chelsea Dr NW, Wilson, NC 27896Off Market
- $191,1002 bd2 ba1.2k sqft2216-1B Chelsea Dr NW, Wilson, NC 27896Off Market
- $---- bd-- ba-- sqft2216 Chelsea Dr NW, Wilson, NC 27896Off Market
- $334,4003 bd3 ba2.5k sqft3102 Quinn Dr NW, Wilson, NC 27896Off Market
A local agent can set up tours, give advice and negotiate with sellers.
Similar homes
- $329,9003 bd3 ba2.2k sqft3107 Quinn Drive NW, Wilson, NC 27896For Sale

 MLS ID #100587919, Nick Ellison, Our Town Properties Inc.. Hive MLS
 - $275,0003 bd2 ba1.6k sqft3609 Fulton Place NW, Wilson, NC 27896For Sale
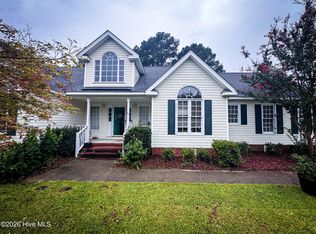 MLS ID #100591918, Susana Kanter, Kanter Realty. Hive MLS
 - $379,2504 bd3 ba2.3k sqft2207 Foxcroft Road NW, Wilson, NC 27896For Sale
 MLS ID #100591679, Laura O Durham, Coldwell Banker Allied Real Es. Hive MLS
 - $369,9004 bd3 ba3.1k sqft2003 Hermitage Road NW, Wilson, NC 27896For Sale
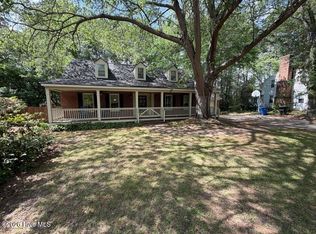 MLS ID #100568929, Nick Ellison, Our Town Properties Inc.. Hive MLS
 - $475,0003 bd3 ba2.5k sqft2207 Greenwich Lane NW, Wilson, NC 27896For SaleMLS ID #100595924, Harry Gauss, First Wilson Properties. Hive MLS
- $339,9004 bd3 ba1.9k sqft6725 Hemlock Court, Sims, NC 27880For SaleMLS ID #100595669, Mary Bunting, Right Realty Group. Hive MLS
- $269,9003 bd2 ba1.8k sqft308 Forest Hills Road NW, Wilson, NC 27896For SaleMLS ID #100584115, Mike Eatmon, Our Town Properties Inc.. Hive MLS
- $300,0004 bd3 ba2k sqft105 Brentwood Drive N, Wilson, NC 27893For SaleMLS ID #100594383, Delphine Camara, Keller Williams Realty Cary. Hive MLS
- $299,5003 bd2 ba1.8k sqft303 Ridge Road NW, Wilson, NC 27896For SaleMLS ID #100546919, Bill Adams, First Wilson Properties. Hive MLS
- $449,9003 bd3 ba2.5k sqft4107 Brickstone Court N, Wilson, NC 27896For SaleMLS ID #100590665, Mike Eatmon, Our Town Properties Inc.. Hive MLS
- $235,0003 bd3 ba1.6k sqft4524 Bobwhite Trail N, Wilson, NC 27896For SaleMLS ID #100578288, Harry Gauss, First Wilson Properties. Hive MLS
- $315,0003 bd3 ba1.7k sqft3103 Live Oak Lane N #B, Wilson, NC 27896For SaleMLS ID #100585498, Harry Gauss, First Wilson Properties. Hive MLS
- $360,0003 bd3 ba1.8k sqft3916 Riviera Drive, Elm City, NC 27822For SaleMLS ID #100593163, Carole R Wilber, Century 21 Sterling Combs. Hive MLS
- $389,5003 bd3 ba2.3k sqft400 Clyde Avenue NW, Wilson, NC 27893For SaleMLS ID #100577671, Vaughn Berry-Daniel, Chesson Realty. Hive MLS
- $349,9003 bd2 ba1.4k sqft6949 Rock Ridge Sims Road, Sims, NC 27880For SaleMLS ID #100569751, David Ridgway, RIDGWAY REALTY. Hive MLS
- $220,0003 bd2 ba1.5k sqft2611 Nottingham Road NW, Wilson, NC 27896For SaleMLS ID #100593279, Brittany Brathwaite, EXP Realty LLC - C. Hive MLS
- $280,0003 bd2 ba1.5k sqft3502 Baybrooke Drive W, Wilson, NC 27893For SaleMLS ID #100557538, Jackie Morris, Keller Williams Realty Points East. Hive MLS
- $230,0003 bd2 ba1.4k sqft3003 Kings Mill Walk N, Wilson, NC 27896For SaleMLS ID #100542772, Connor Bedgood, Chesson Realty. Hive MLS
- $215,0004 bd2 ba2k sqft315 Tarboro Street NE, Wilson, NC 27893For SaleMLS ID #100595629, KAREN COX, EAST COAST PROPERTIES. Hive MLS
- $285,0004 bd2 ba2k sqft2107 Somerset Drive N, Wilson, NC 27893For SaleMLS ID #100561245, Sharyn Hardister, Chesson Realty. Hive MLS
