Welcome to Thorpshire Farms--one of the area's most desirable neighborhoods! This beautifully maintained 4-bedroom, 3 full bathroom home offers the perfect blend of space, style, and functionality. Step inside to be greeted by tall ceilings that create an open, airy feel throughout the main living areas.
The updated kitchen is a true standout, featuring modern finishes, ample cabinetry, and plenty of space for cooking and entertaining. Each bedroom is generously sized, and with three full bathrooms, there's comfort and convenience for everyone.
Enjoy the practicality of a 2-car garage along with a layout designed for both everyday living and hosting guests. Whether you're relaxing at home or entertaining, this property checks all the boxes.
Don't miss your opportunity to own a move-in ready home in Thorpshire Farms--schedule your showing today!
For sale
Price cut: $10K (7/16)
$369,900
2003 Hermitage Road NW, Wilson, NC 27896
4beds
3,180sqft
:
Get pre-qualified$2,239/mo
Single Family Residence
Built in 1976
0.43 Acres Lot
$364,000 Zestimate®
$116/sqft
$-- HOA
What's special
Ample cabinetry
- 97 days |
- 535 |
- 28 |
Zillow last checked:
Listing updated:
Listed by:
Nick Ellison 252-289-3189,
Our Town Properties Inc.
Source: Hive MLS,MLS#: 100568929 Originating MLS: Wilson Board of Realtors
Originating MLS: Wilson Board of RealtorsFacts & features
Interior
Bedrooms & bathrooms
- Bedrooms: 4
- Bathrooms: 3
- Full bathrooms: 3
Rooms
- Room types: Bedroom 1, Bedroom 2, Bedroom 3, Bedroom 4, Dining Room, Living Room, Office, Family Room
Heating
- Forced Air, Natural Gas
Cooling
- Central Air
Appliances
- Included: Electric Cooktop, Built-In Electric Oven, Dishwasher
- Laundry: Laundry Room
Features
- Walk-in Closet(s), Vaulted Ceiling(s), High Ceilings, Entrance Foyer, Kitchen Island, Ceiling Fan(s), Walk-In Closet(s)
- Flooring: LVT/LVP, Carpet, Tile
- Basement: None
- Attic: Pull Down Stairs
Interior area
- Total structure area: 3,180
- Total interior livable area: 3,180 sqft
Property
Parking
- Total spaces: 2
- Parking features: On Site, Paved, Garage
- Attached garage spaces: 2
Features
- Levels: Two
- Patio & porch: Front Porch
- Pool features: None
- Fencing: Partial,Wood
- Has view: Yes
- View description: See Remarks
- Waterfront features: None
- Frontage type: See Remarks
Lot
- Size: 0.43 Acres
- Dimensions: 100 x 132.45 x 204.8 x 110.6
Details
- Parcel number: 3713601250.000
- Zoning: SR4
- Special conditions: Standard
Construction
Type & style
- Home type: SingleFamily
- Property subtype: Single Family Residence
Materials
- Brick, Wood Frame
- Foundation: Crawl Space
- Roof: Shingle
Condition
- New construction: No
- Year built: 1976
Utilities & green energy
- Sewer: Public Sewer
- Water: Public
- Utilities for property: Sewer Connected, Water Connected
Community & HOA
Community
- Subdivision: Thorpshire Farms
HOA
- Has HOA: No
- Amenities included: None
Location
- Region: Wilson
Financial & listing details
- Price per square foot: $116/sqft
- Tax assessed value: $387,292
- Annual tax amount: $4,337
- Date on market: 4/23/2026
- Cumulative days on market: 98 days
- Listing agreement: Exclusive Right To Sell
- Listing terms: Cash,Conventional,FHA,VA Loan
Estimated market value
$364,000
$346,000 - $382,000
$2,900/mo
Price history
| Date | Event | Price |
|---|---|---|
| 7/16/2026 | Price change | $369,900-2.6%$116/sqft |
Source:  Hive MLS #100568929 Report a problem Hive MLS #100568929 Report a problem | ||
| 6/12/2026 | Price change | $379,900-2.6%$119/sqft |
Source: Hive MLS #100568929 Report a problem | ||
| 5/14/2026 | Price change | $389,900-2.5%$123/sqft |
Source: Hive MLS #100568929 Report a problem | ||
| 4/23/2026 | Listed for sale | $399,900+6.6%$126/sqft |
Source: Hive MLS #100568929 Report a problem | ||
| 9/28/2023 | Sold | $375,000-11.8%$118/sqft |
Source: Hive MLS #100400486 Report a problem | ||
| 8/19/2023 | Pending sale | $425,000$134/sqft |
Source: Hive MLS #100400486 Report a problem | ||
| 8/17/2023 | Listed for sale | $425,000+41.7%$134/sqft |
Source: Hive MLS #100400486 Report a problem | ||
| 8/9/2023 | Sold | $300,000+14.5%$94/sqft |
Source: Public Record Report a problem | ||
| 4/13/2023 | Sold | $262,000+8.7%$82/sqft |
Source: Public Record Report a problem | ||
| 9/14/2020 | Sold | $241,000-3.6%$76/sqft |
Source: Hive MLS #100216113 Report a problem | ||
| 8/1/2020 | Pending sale | $249,900$79/sqft |
Source: Remax Complete #100216113 Report a problem | ||
| 7/25/2020 | Listed for sale | $249,900$79/sqft |
Source: Remax Complete #100216113 Report a problem | ||
| 7/18/2020 | Pending sale | $249,900$79/sqft |
Source: Remax Complete #100216113 Report a problem | ||
| 7/6/2020 | Listed for sale | $249,900$79/sqft |
Source: Remax Complete #100216113 Report a problem | ||
| 6/22/2020 | Pending sale | $249,900$79/sqft |
Source: Remax Complete #100216113 Report a problem | ||
| 6/4/2020 | Price change | $249,900-3.8%$79/sqft |
Source: Remax Complete #100216113 Report a problem | ||
| 5/5/2020 | Listed for sale | $259,900+4.8%$82/sqft |
Source: Remax Complete #100216113 Report a problem | ||
| 3/1/2020 | Listing removed | $248,000$78/sqft |
Source: Womble Real Estate #100155525 Report a problem | ||
| 11/21/2019 | Listed for sale | $248,000$78/sqft |
Source: Womble Real Estate #100155525 Report a problem | ||
| 11/8/2019 | Pending sale | $248,000$78/sqft |
Source: Womble Real Estate #100155525 Report a problem | ||
| 9/30/2019 | Price change | $248,000-2.7%$78/sqft |
Source: Womble Real Estate #100155525 Report a problem | ||
| 7/25/2019 | Price change | $255,000-1.9%$80/sqft |
Source: Womble Real Estate #100155525 Report a problem | ||
| 5/15/2019 | Price change | $259,900-1.9%$82/sqft |
Source: Womble Real Estate #100155525 Report a problem | ||
| 3/18/2019 | Listed for sale | $265,000+15.2%$83/sqft |
Source: Womble Real Estate #100155525 Report a problem | ||
| 3/30/2009 | Sold | $230,000$72/sqft |
Source: Public Record Report a problem | ||
Public tax history
| Year | Property taxes | Tax assessment |
|---|---|---|
| 2025 | $4,338 | $387,292 |
| 2024 | $4,338 +50.3% | $387,292 +75.2% |
| 2023 | $2,885 | $221,098 |
| 2022 | $2,885 | $221,098 |
| 2021 | $2,885 +2.3% | $221,098 +2.3% |
| 2020 | $2,821 | $216,148 |
| 2019 | $2,821 | $216,148 |
| 2018 | $2,821 +1.6% | $216,148 |
| 2017 | $2,778 +3.2% | $216,148 |
| 2016 | $2,691 -11.4% | $216,148 -11.4% |
| 2015 | $3,038 | $243,993 |
| 2014 | $3,038 +10.4% | $243,993 +10.4% |
| 2011 | $2,751 | $220,975 |
| 2010 | $2,751 | $220,975 |
Find assessor info on the county website
Monthly payment
Est. payment
Payment breakdown
Explore the cost of this home by adjusting the details. Changes won't be saved.Climate risks
Neighborhood: 27896
Nearby schools
GreatSchools rating
- 6/10Wells ElementaryGrades: PK-5Distance: 1.1 mi
- 7/10Forest Hills MiddleGrades: 6-8Distance: 1.2 mi
- 4/10Fike HighGrades: 9-12Distance: 0.7 mi
Schools provided by the listing agent
- Elementary: Wells
- Middle: Forest Hills
- High: Fike High
Source: Hive MLS. This data may not be complete. We recommend contacting the local school district to confirm school assignments for this home.
- $259,6003 bd3 ba2.1k sqft2005 Hermitage Rd NW, Wilson, NC 27896Off Market
- $336,3004 bd3 ba2.6k sqft214 Forest Hills Rd NW, Wilson, NC 27896Off Market
- $304,6005 bd3 ba2.4k sqft216 Forest Hills Rd NW, Wilson, NC 27896Off Market
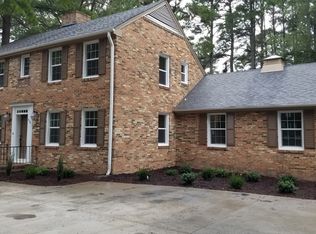
- $307,6003 bd3 ba2.2k sqft2002 Wentworth Ave NW, Wilson, NC 27896Off Market
- $330,6003 bd3 ba2.2k sqft2004 Wentworth Ave NW, Wilson, NC 27896Off Market
- $313,7003 bd3 ba2.7k sqft2007 Hermitage Rd NW, Wilson, NC 27896Off Market
- $253,7003 bd2 ba2.1k sqft218 Forest Hills Rd NW, Wilson, NC 27896Off Market
- $271,8004 bd2 ba2k sqft212 Forest Hills Rd NW, Wilson, NC 27896Off Market
A local agent can set up tours, give advice and negotiate with sellers.
A local lender can help you make sure your offer is ready when you are.
Similar homes
- $329,9003 bd3 ba2.2k sqft3107 Quinn Drive NW, Wilson, NC 27896For Sale

 MLS ID #100587919, Nick Ellison, Our Town Properties Inc.. Hive MLS
 - $399,9004 bd3 ba2.6k sqft4500 Saint Andrews Drive N, Wilson, NC 27896For Sale
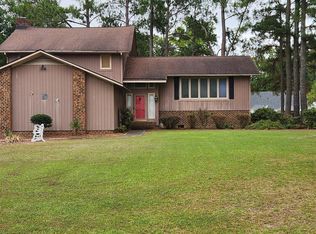 MLS ID #100530565, Cheryl Forbes, C & E Forbes Realty Group. Hive MLS
 - $425,0004 bd3 ba2.7k sqft1110 Lakeside Drive NW, Wilson, NC 27896For Sale
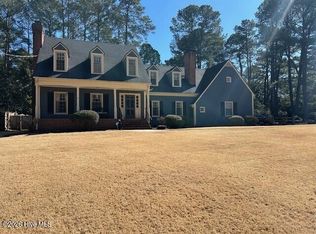 MLS ID #100554799, Sandra Speziale, First Wilson Properties. Hive MLS
 - $269,9003 bd2 ba1.8k sqft308 Forest Hills Road NW, Wilson, NC 27896For Sale
 MLS ID #100584115, Mike Eatmon, Our Town Properties Inc.. Hive MLS
 - $269,9003 bd2 ba1.6k sqft1910 Sierra Drive NW, Wilson, NC 27896For SaleMLS ID #100585358, Chris Lewis, Chesson Realty. Hive MLS
- $539,9004 bd4 ba3.7k sqft1119 Windemere Drive NW, Wilson, NC 27896For SaleMLS ID #100588554, Joseph Allegood, Chesson Realty. Hive MLS
- $449,9003 bd3 ba2.5k sqft4107 Brickstone Court N, Wilson, NC 27896For SaleMLS ID #100590665, Mike Eatmon, Our Town Properties Inc.. Hive MLS
- $299,5003 bd2 ba1.8k sqft303 Ridge Road NW, Wilson, NC 27896For SaleMLS ID #100546919, Bill Adams, First Wilson Properties. Hive MLS
- $389,5003 bd3 ba2.3k sqft400 Clyde Avenue NW, Wilson, NC 27893For SaleMLS ID #100577671, Vaughn Berry-Daniel, Chesson Realty. Hive MLS
- $449,0003 bd3 ba2.5k sqft1706 Nash Street N, Wilson, NC 27893For SaleMLS ID #100570270, Johnson Bissette, First Wilson Properties. Hive MLS
- $285,0004 bd2 ba2k sqft2107 Somerset Drive N, Wilson, NC 27893For SaleMLS ID #100561245, Sharyn Hardister, Chesson Realty. Hive MLS
- $295,9993 bd2 ba1.6k sqft3612 Columbia Avenue NW, Wilson, NC 27896For SaleMLS ID #100571498, Anjali Mekchand, Whitfield Agency, LLC. Hive MLS
- $249,9003 bd3 ba1.6k sqft4524 Bobwhite Trail N, Wilson, NC 27896For SaleMLS ID #100578288, Harry Gauss, First Wilson Properties. Hive MLS
- $285,0003 bd2 ba1.9k sqft304 Mount Vernon Drive NW, Wilson, NC 27893For SaleMLS ID #100537310, Bill Adams, First Wilson Properties. Hive MLS
- $315,0003 bd3 ba1.7k sqft3103 Live Oak Lane N #B, Wilson, NC 27896For SaleMLS ID #100585498, Harry Gauss, First Wilson Properties. Hive MLS
- $289,9004 bd2 ba1.8k sqft2704 Millhaven Court W, Wilson, NC 27893For SaleMLS ID #100581674, Mamie White, United Real Estate East Carolina. Hive MLS
- $340,0003 bd4 ba3.3k sqft5318 Us Highway 264 E, Wilson, NC 27893For Sale
 MLS ID #10029750, Beverly Robinson. Doorify MLS
 - $425,0004 bd4 ba3k sqft6135 NC-222, Stantonsburg, NC 27883For SaleMLS ID #100565664, Bill Adams, First Wilson Properties. Hive MLS
- $239,0003 bd2 ba1.9k sqft5036 Nc 58 Highway N, Wilson, NC 27896For SaleMLS ID #100546850, Allyson M Moye, Womble Real Estate. Hive MLS
- $361,4004 bd3 ba2.4k sqft3801 Hawthorne Road, Rocky Mount, NC 27804For SaleMLS ID #100535097, Serina S. Harris, NorthGroup Real Estate LLC. Hive MLS
