Welcome home to Brookside Manor-where charm, character and space come together in one of the area's most desirable neighborhoods. Situated on nearly an acre, this beautifully maintained home features classic siding painted in premium Sherwin Williams paint, offering timeless curb appeal and warmth. The front porch sits comfortably off the street, creating a peaceful setting and added privacy. Step inside to a welcoming foyer highlighted by a brick floor and custom banister, setting the tone the craftsmanship found throughout the home. The living room showcases authentic tongue and groove paneling and a custom built-in bookcase, creating a warm and inviting gathering space. The formal dining room and den feature genuine hardwood flooring, adding richness and timeless character to the main levels. All bedrooms are thoughtfully located upstairs, offering privacy and separation from the main living areas. From the primary bedroom closet, a convenient laundry chute drops directly into the downstairs laundry room-a practical feature you'll appreciate daily. Tucked away at the back of the home, the sunroom is fully heated and cooled with HVAC, making it a comfortable year round retreat for relaxing and entertaining. Need room to expand? The large walk-in attic provides excellent potential to be finished, adding valuable square footage for a bonus room, office or a new primary suite. Additional highlights include: Central vacuum system(needs servicing), dedicated workshop off the garage, ample parking, privacy fenced backyard, brick paver patio ideal for outdoor gatherings. Located in highly desirable Brookside Manor, middle schoolers can walk or bike to school, adding everyday convenience to the already exceptional property. This home blends character, functionality and future potential all in a neighborhood you'll love for years to come
For sale
$425,000
1110 Lakeside Drive NW, Wilson, NC 27896
4beds
2,750sqft
Single Family Residence
Built in 1976
0.4 Acres Lot
$407,200 Zestimate®
$155/sqft
$-- HOA
What's special
Genuine hardwood flooringPrivacy fenced backyardNearly an acreFormal dining roomCustom built-in bookcase
- 198 days
- 455
- 10
Zillow last checked:
Listing updated:
Listed by:
Sandra Speziale 252-230-5710,
First Wilson Properties
Source: Hive MLS,MLS#: 100554799 Originating MLS: Wilson Board of Realtors
Originating MLS: Wilson Board of RealtorsFacts & features
Interior
Bedrooms & bathrooms
- Bedrooms: 4
- Bathrooms: 3
- Full bathrooms: 2
- 1/2 bathrooms: 1
Rooms
- Room types: Living Room, Den, Sunroom, Dining Room, Master Bedroom, Bedroom 1, Bedroom 2, Bedroom 3
Primary bedroom
- Level: Second
Bedroom 1
- Level: Second
Bedroom 2
- Level: Second
Bedroom 3
- Level: Second
Den
- Level: First
Dining room
- Level: First
Kitchen
- Level: First
Living room
- Level: First
Sunroom
- Level: First
Heating
- Fireplace(s), Forced Air, Natural Gas
Cooling
- Central Air, Ceiling Fan(s)
Appliances
- Included: Gas Cooktop, Built-In Electric Oven, Disposal
- Laundry: Laundry Room
Features
- Walk-in Closet(s), Pantry, Walk-in Shower, Built-in Features, Eat-in Kitchen, Walk-In Closet(s)
- Flooring: Carpet, Tile, Wood
- Basement: None
- Attic: Floored,Walk-In
- Number of fireplaces: 2
Interior area
- Total structure area: 2,750
- Total interior livable area: 2,750 sqft
Property
Parking
- Total spaces: 2
- Parking features: Garage Faces Side, Concrete, Garage, Parking Pad
- Attached garage spaces: 2
Features
- Levels: One and One Half
- Patio & porch: Covered, Patio, Porch
- Pool features: None
- Fencing: Privacy,Back Yard,Wood
- Has view: Yes
- View description: None
- Frontage type: See Remarks
Lot
- Size: 0.4 Acres
- Dimensions: 149.71 x 181.8 x 80 x 90.13
Details
- Parcel number: 3712365364.000
- Zoning: RES
- Special conditions: Standard
Construction
Type & style
- Home type: SingleFamily
- Property subtype: Single Family Residence
Materials
- Brick, Wood Frame, See Remarks
- Foundation: Crawl Space
- Roof: Composition
Condition
- New construction: No
- Year built: 1976
Utilities & green energy
- Sewer: Public Sewer
- Water: Public
- Utilities for property: Sewer Connected, Water Connected
Community & HOA
Community
- Subdivision: Brookside
HOA
- Has HOA: No
Location
- Region: Wilson
Financial & listing details
- Price per square foot: $155/sqft
- Tax assessed value: $348,512
- Annual tax amount: $3,903
- Date on market: 2/24/2026
- Cumulative days on market: 199 days
- Listing agreement: Exclusive Right To Sell
- Listing terms: Cash,Conventional,FHA,VA Loan
- Road surface type: Paved
Estimated market value
$407,200
$387,000 - $428,000
$2,638/mo
Price history
| Date | Event | Price |
|---|---|---|
| 6/8/2026 | Price change | $425,000-3.4%$155/sqft |
Source:  Hive MLS #100554799 Report a problem Hive MLS #100554799 Report a problem | ||
| 2/24/2026 | Listed for sale | $440,000$160/sqft |
Source: Hive MLS #100554799 Report a problem | ||
Public tax history
| Year | Property taxes | Tax assessment |
|---|---|---|
| 2025 | $3,903 0% | $348,512 |
| 2024 | $3,903 +57.2% | $348,512 +83.2% |
| 2023 | $2,483 | $190,264 |
| 2022 | $2,483 | $190,264 |
| 2021 | $2,483 | $190,264 |
| 2020 | $2,483 | $190,264 |
| 2019 | $2,483 | $190,264 |
| 2018 | $2,483 +1.6% | $190,264 |
| 2017 | $2,445 +3.2% | $190,264 |
| 2016 | $2,369 -6.4% | $190,264 -6.4% |
| 2015 | $2,530 | $203,179 |
| 2014 | $2,530 | $203,179 |
| 2011 | $2,530 -0.2% | $203,179 -0.2% |
| 2010 | $2,534 | $203,543 |
Find assessor info on the county website
Monthly payment
Est. payment
Payment breakdown
Explore the cost of this home by adjusting the details. Changes won't be saved.Climate risks
Neighborhood: 27896
Nearby schools
Schools provided by the listing agent
- Elementary: Vinson-Bynum
- Middle: Forest Hills
- High: Hunt
Source: Hive MLS. This data may not be complete. We recommend contacting the local school district to confirm school assignments for this home.
Similar homes
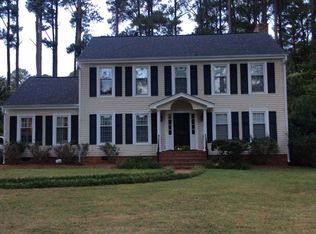
- $399,9004 bd3 ba2.6k sqft4500 Saint Andrews Drive N, Wilson, NC 27896For Sale
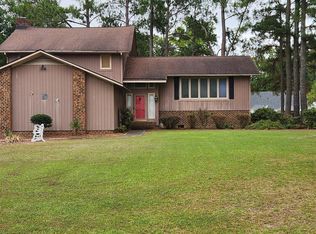
 MLS ID #100530565, Cheryl Forbes, C & E Forbes Realty Group. Hive MLS
 - $449,0003 bd3 ba2.5k sqft1706 Nash Street N, Wilson, NC 27893For Sale
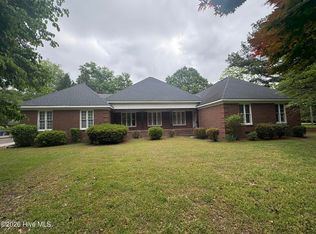 MLS ID #100570270, Johnson Bissette, First Wilson Properties. Hive MLS
 - $470,0003 bd3 ba3.5k sqft1800 Westbrook Drive NW, Wilson, NC 27896For Sale
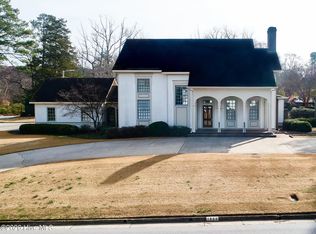 MLS ID #100558341, Johnson Bissette, First Wilson Properties. Hive MLS
 - $449,9003 bd3 ba2.5k sqft4107 Brickstone Court N, Wilson, NC 27896For Sale
 MLS ID #100590665, Mike Eatmon, Our Town Properties Inc.. Hive MLS
 - $433,9005 bd4 ba3.7k sqft3103 Tilghman Road N, Wilson, NC 27896For SaleMLS ID #100579350, Ruhamah Baker, KW Wilson (Keller Williams Realty). Hive MLS
- $339,9003 bd3 ba2.5k sqft1213 Nash Street N, Wilson, NC 27893For SaleMLS ID #100602313, Joseph Allegood, Chesson Realty. Hive MLS
- $389,5003 bd3 ba2.3k sqft400 Clyde Avenue NW, Wilson, NC 27893For SaleMLS ID #100577671, Vaughn Berry-Daniel, Chesson Realty. Hive MLS
- $349,9003 bd2 ba1.9k sqft600 Clyde Avenue NW, Wilson, NC 27893For SaleMLS ID #100599148, Mike Eatmon, Our Town Properties Inc.. Hive MLS
- $449,0003 bd3 ba2.4k sqft114 Canterbury Road NW, Wilson, NC 27896For SaleMLS ID #100561251, Allen Harper, Chesson Realty. Hive MLS
- $315,0003 bd3 ba2.1k sqft2906 Brentwood Drive N, Wilson, NC 27896For SaleMLS ID #100569573, Cheryl Forbes, C & E Forbes Realty Group. Hive MLS
- $300,0003 bd2 ba1.7k sqft1109 Treemont Road NW, Wilson, NC 27896For SaleMLS ID #100517028, Brittney Watson, Green Valley Realty. Hive MLS
- $239,9003 bd2 ba1.7k sqft1919 Canal Drive NW, Wilson, NC 27896For SaleMLS ID #100596323, Connor Bedgood, Chesson Realty. Hive MLS
- $249,5003 bd2 ba1.6k sqft1413 Knollwood Drive NW, Wilson, NC 27896For SaleMLS ID #100595115, Terri Stutts, First Wilson Properties. Hive MLS
- $249,9003 bd2 ba1.6k sqft1910 Sierra Drive NW, Wilson, NC 27896For SaleMLS ID #100585358, Chris Lewis, Chesson Realty. Hive MLS
- $239,9003 bd3 ba1.5k sqft2803 Hope Drive NW, Wilson, NC 27896For SaleMLS ID #100599691, Connie Sherrod, Chesson Realty. Hive MLS
- $290,0003 bd2 ba1.6k sqft3612 Columbia Avenue NW, Wilson, NC 27896For SaleMLS ID #100571498, Anjali Mekchand, Whitfield Agency, LLC. Hive MLS
- $295,0003 bd2 ba2k sqft3532 Shadow Ridge Road N, Wilson, NC 27896For SaleMLS ID #100594302, Pam Redding, First Venture Commercial & Residential. Hive MLS
- $279,9004 bd2 ba1.8k sqft2704 Millhaven Court W, Wilson, NC 27893For SaleMLS ID #100581674, Mamie White, United Real Estate East Carolina. Hive MLS
- $530,0004 bd3 ba2.7k sqft5316 Pebble Creek Circle, Wilson, NC 27893For SaleMLS ID #100599728, Lineberger Team, EXP Realty LLC - C. Hive MLS
- $275,0003 bd2 ba1.3k sqft5419 Lakehaven Court, Wilson, NC 27896For SaleMLS ID #100559568, Vaughn Berry-Daniel, Chesson Realty. Hive MLS
