Nestled in a peaceful and quiet neighborhood, this inviting home is filled with modern updates and timeless charm. Freshly painted with new carpet and LVP flooring in the great room, this home is ready and waiting for you! The open kitchen boasts ample cabinet space, perfect for storage and organization, while the separate dining room offers a cozy spot for gatherings. The living room is a true retreat, featuring a beautiful fireplace with built-ins for added character and functionality.
Step outside to enjoy the enclosed porch or relax in the fenced-in backyard—ideal for privacy, pets, and entertaining. With a circular driveway providing easy access. School options include Wilson Prep Academy and Sallie B Howard School. Come be a part of this bustling community, perfectly situated near an array of shops, restaurants, and local attractions! Enjoy the convenience of having everything you need just moments away while still savoring the comfort of a welcoming neighborhood. Whether you're looking for a lively social scene or everyday essentials, this location offers the best of both worlds. Don't miss your chance to call this dynamic area home!
Sold for $330,000
$330,000
1109 Lakeside Drive NW, Wilson, NC 27896
5beds
4,759sqft
Single Family Residence
Built in 1969
0.56 Acres Lot
$540,400 Zestimate®
$69/sqft
$2,978 Estimated rent
Home value
$540,400
$481,000 - $605,000
$2,978/mo
Zestimate® history
Owner options
List your home for rent
$2,978/mo
Rent Zestimate®
Find your next renter with Zillow Rental Manager. Plus, with online applications, you can quickly screen prospective tenants – for free.
$2,978/mo
Rent Zestimate®
Refinance and save
$2,031/mo
Est. payment
Refinancing to a lower rate could help reduce your monthly payments and save thousands over the life of the loan.
$2,031/mo
Est. payment
Explore your selling options
Work with a Zillow partner agent
Leverage their expertise and Zillow's premium Showcase listings to get your home seen by more buyers.
Get startedList with your own agent
Get your home in front of millions of buyers by listing it on Zillow.
Learn how to do itSell it yourself
Take full control of how buyers see your home on Zillow by listing For Sale by Owner (FSBO).
List your homeWhat's special
Modern updatesTimeless charmBeautiful fireplacePeaceful and quiet neighborhoodOpen kitchenAmple cabinet spaceCircular driveway
Zillow last checked:
Listing updated:
Listed by:
Ryan L Byerly 770-886-9000,
Mark Spain Real Estate
Bought with:
Chuck Williamson, 270840
Chesson Agency, eXp Realty
Source: Hive MLS,MLS#: 100481022 Originating MLS: MLS of Goldsboro
Originating MLS: MLS of GoldsboroFacts & features
Interior
Bedrooms & bathrooms
- Bedrooms: 5
- Bathrooms: 3
- Full bathrooms: 3
Rooms
- Room types: Living Room, Family Room, Sunroom, Kitchen, Dining Room, Breakfast Nook, Master Bedroom, Bathroom 1, Bedroom 1, Bathroom 2, Bonus Room, Laundry, Bedroom 2, Bedroom 3, Bedroom 4, Other, Bathroom 3, Basement
Primary bedroom
- Level: First
- Dimensions: 16 x 14
Bedroom 1
- Level: First
- Dimensions: 16 x 13
Bedroom 2
- Level: Second
- Dimensions: 17 x 17.5
Bedroom 3
- Level: Second
- Dimensions: 18.5 x 10.5
Bedroom 4
- Level: Second
- Dimensions: 17 x 16
Bathroom 1
- Level: First
- Dimensions: 12.5 x 9
Bathroom 2
- Level: First
- Dimensions: 11.5 x 9
Bathroom 3
- Level: Second
- Dimensions: 9.5 x 6
Bathroom 4
- Level: Second
- Dimensions: 10.5 x 7
Bonus room
- Level: First
- Dimensions: 22 x 23.5
Breakfast nook
- Level: First
- Dimensions: 11 x 8
Dining room
- Level: First
- Dimensions: 14 x 13
Family room
- Level: First
- Dimensions: 22 x 15
Kitchen
- Level: First
- Dimensions: 16.5 x 12
Laundry
- Level: First
- Dimensions: 12.5 x 11
Living room
- Level: First
- Dimensions: 19 x 14
Other
- Description: Loft
- Level: Second
- Dimensions: 10.5 x 8
Other
- Description: Flex Space
- Level: Second
- Dimensions: 11.5 x 7.5
Sunroom
- Level: First
- Dimensions: 21.5 x 11.5
Heating
- Fireplace(s), Electric
Cooling
- Central Air
Features
- Walk-in Closet(s), Entrance Foyer, Pantry, Walk-In Closet(s)
Interior area
- Total structure area: 4,759
- Total interior livable area: 4,759 sqft
Property
Parking
- Parking features: Circular Driveway, Paved
- Details: Carport
Features
- Levels: Two
- Stories: 2
- Patio & porch: Enclosed
- Fencing: Back Yard
Lot
- Size: 0.56 Acres
Details
- Parcel number: 3712363238.000
- Zoning: R
- Special conditions: Standard
Construction
Type & style
- Home type: SingleFamily
- Property subtype: Single Family Residence
Materials
- Brick
- Foundation: Crawl Space
- Roof: Shingle
Condition
- New construction: No
- Year built: 1969
Utilities & green energy
- Sewer: Public Sewer
- Water: Public
- Utilities for property: Sewer Available, Water Available
Community & HOA
Community
- Subdivision: Brookside
HOA
- Has HOA: No
Location
- Region: Wilson
Financial & listing details
- Price per square foot: $69/sqft
- Tax assessed value: $267,431
- Annual tax amount: $4,435
- Date on market: 6/1/2025
- Cumulative days on market: 138 days
- Listing agreement: Exclusive Right To Sell
- Listing terms: Cash,Conventional,FHA,VA Loan
Price history
| Date | Event | Price |
|---|---|---|
| 6/5/2025 | Sold | $330,000-2.9%$69/sqft |
Source:  Hive MLS #100481022 Report a problem Hive MLS #100481022 Report a problem | ||
| 5/13/2025 | Pending sale | $339,900$71/sqft |
Source: Hive MLS #100481022 Report a problem | ||
| 5/7/2025 | Price change | $339,900-2.7%$71/sqft |
Source: Hive MLS #100481022 Report a problem | ||
| 4/23/2025 | Price change | $349,500-2.9%$73/sqft |
Source: Hive MLS #100481022 Report a problem | ||
| 4/16/2025 | Price change | $359,900-2.7%$76/sqft |
Source: Hive MLS #100481022 Report a problem | ||
| 3/28/2025 | Price change | $369,900-3.9%$78/sqft |
Source: Hive MLS #100481022 Report a problem | ||
| 3/5/2025 | Price change | $385,000-1.3%$81/sqft |
Source: Hive MLS #100481022 Report a problem | ||
| 2/21/2025 | Price change | $389,900-2.5%$82/sqft |
Source: Hive MLS #100481022 Report a problem | ||
| 2/6/2025 | Price change | $399,900-2.3%$84/sqft |
Source:  Doorify MLS #10068174 Report a problem Doorify MLS #10068174 Report a problem | ||
| 1/22/2025 | Price change | $409,500-2.5%$86/sqft |
Source: Doorify MLS #10068174 Report a problem | ||
| 1/7/2025 | Price change | $419,900-1.4%$88/sqft |
Source: Doorify MLS #10068174 Report a problem | ||
| 12/23/2024 | Listed for sale | $426,000+12.3%$90/sqft |
Source: Hive MLS #100481022 Report a problem | ||
| 11/21/2024 | Sold | $379,500+22.8%$80/sqft |
Source: Public Record Report a problem | ||
| 6/29/2007 | Sold | $309,000$65/sqft |
Source: Public Record Report a problem | ||
Public tax history
| Year | Property taxes | Tax assessment |
|---|---|---|
| 2025 | $4,436 | $396,069 |
| 2024 | $4,436 +27.1% | $396,069 +48.1% |
| 2023 | $3,490 | $267,431 |
| 2022 | $3,490 | $267,431 |
| 2021 | $3,490 | $267,431 |
| 2020 | $3,490 | $267,431 |
| 2019 | $3,490 | $267,431 |
| 2018 | $3,490 +1.6% | $267,431 |
| 2017 | $3,436 +3.2% | $267,431 |
| 2016 | $3,330 -13.1% | $267,431 -13.1% |
| 2015 | $3,833 | $307,840 |
| 2014 | $3,833 | $307,840 |
| 2011 | $3,833 | $307,840 |
| 2010 | $3,833 | $307,840 |
Find assessor info on the county website
Neighborhood: 27896
Nearby homes
- $359,0004 bd3 ba3k sqft1107 Lakeside Dr NW, Wilson, NC 27896Off Market
- $313,4004 bd2 ba2.2k sqft1111 Lakeside Dr NW, Wilson, NC 27896Off Market
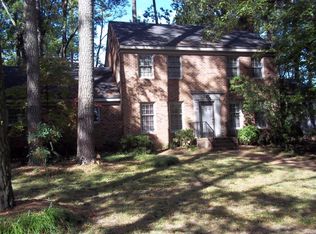
- $283,0003 bd2 ba2.1k sqft1108 Robin Hill Rd NW, Wilson, NC 27896Sold
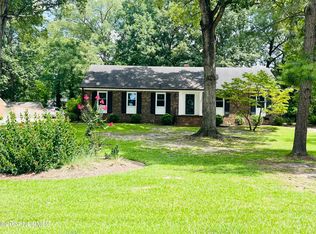
- $254,1003 bd2 ba1.7k sqft1112 Robin Hill Rd NW, Wilson, NC 27896Off Market
- $344,4005 bd3 ba2.5k sqft1105 Lakeside Dr NW, Wilson, NC 27896Off Market
- $425,0004 bd3 ba2.7k sqft1110 Lakeside Dr NW, Wilson, NC 27896For Sale
- $340,9003 bd2 ba2.6k sqft1106 Lakeside Dr NW, Wilson, NC 27896Off Market
- $271,7003 bd2 ba2.1k sqft1114 Robin Hill Rd NW, Wilson, NC 27896Off Market
Nearby schools
GreatSchools rating
- 7/10Vinson-Bynum ElementaryGrades: K-5Distance: 1.5 mi
- 7/10Forest Hills MiddleGrades: 6-8Distance: 0.4 mi
- 5/10James Hunt HighGrades: PK,9-12Distance: 3.3 mi
Schools provided by the listing agent
- Elementary: Vinson-Bynum
- Middle: Forest Hills
- High: Hunt
Source: Hive MLS. This data may not be complete. We recommend contacting the local school district to confirm school assignments for this home.
Get a cash offer in 3 minutes
Find out how much your home could sell for in as little as 3 minutes with a no-obligation cash offer.
Estimated market value
$540,400
Get a cash offer in 3 minutes
Find out how much your home could sell for in as little as 3 minutes with a no-obligation cash offer.
Estimated market value
$540,400
- North Carolina
- Wilson County
- Wilson
- 27896
- 1109 Lakeside Drive NW
Nearby cities
Nearby zip codes
Other Wilson Topics
