A rare find tucked away in the desirable The Townes of Lake Wilson! This spacious 3-bedroom, 2.5-bathroom home offers a beautiful formal dining room with a tray ceiling, opening to a welcoming family room featuring a gas-log fireplace and built-in bookcases. The large eat-in kitchen boasts granite countertops, stainless steel appliances, plenty of cabinet and counter space, and an abundance on natural light. The spacious primary suite features a generously sized bedroom and luxurious bath with cultured marble countertops with dual vanities, a Jacuzzi tub, large tiled shower tiled flooring, beveled-edge mirror, walk-in closet, and a private water closet. In addition, you will find 2 bedrooms and a full bathroom, a versatile loft area perfect for a home office or additional sitting area, another room perfect for a playroom, Christmas decor, bonus room or whatever you choose. Additional features include a 2-car garage, patio, fenced backyard perfect for relaxing or entertaining. A wonderful combination of space, storage, and comfort at The Townes of Lake Wilson! Don't miss this rare opportunity!
Home also features a very nice stair lift with remote.
For sale
Price cut: $14K (11/4)
$385,900
4008 Townes Court N, Wilson, NC 27896
4beds
2,569sqft
Townhouse
Built in 2003
3,049 Square Feet Lot
$381,200 Zestimate®
$150/sqft
$167/mo HOA
What's special
Built-in bookcasesLarge tiled showerLarge eat-in kitchenBeveled-edge mirrorGranite countertopsSpacious primary suiteWalk-in closet
- 69 days
- 273
- 14
Zillow last checked:
Listing updated:
Listed by:
Pam Redding 252-205-3017,
First Venture Commercial & Residential
Source: Hive MLS,MLS#: 100601537 Originating MLS: Wilson Board of Realtors
Facts & features
Interior
Bedrooms & bathrooms
- Bedrooms: 4
- Bathrooms: 3
- Full bathrooms: 2
- 1/2 bathrooms: 1
Rooms
- Room types: Dining Room, Family Room, Breakfast Room, Laundry, Master Bedroom, Bedroom 2, Bedroom 3, Office
Heating
- Gas Pack, Natural Gas
Cooling
- Central Air
Appliances
- Included: Built-In Microwave, Washer, Refrigerator, Dryer, Dishwasher, Gas Range
- Laundry: Laundry Room
Features
- Walk-in Closet(s), High Ceilings, Solid Surface, Bookcases, Ceiling Fan(s), Walk-in Shower, Blinds/Shades, Gas Log, Walk-In Closet(s)
- Flooring: Carpet, Tile, Wood
- Has fireplace: Yes
- Fireplace features: Gas Log
Interior area
- Total structure area: 2,569
- Total interior livable area: 2,569 sqft
Property
Parking
- Total spaces: 2
- Parking features: Garage Faces Front, Attached, Concrete, Garage Door Opener, Garage
- Attached garage spaces: 2
Features
- Levels: Two
- Patio & porch: Covered, Patio, Front Porch
- Fencing: Back Yard,Vinyl
- View description: None
- Frontage type: See Remarks
Lot
- Size: 3,049 Square Feet
- Dimensions: 188.35 x 273.9 x 15 x 101.5 x 67 x 7.5 x 136.01 x 344.35
- Features: Landscaped
Details
- Parcel number: 3713581257.000
- Zoning: SR4
- Special conditions: Standard
Construction
Type & style
- Home type: Townhouse
- Property subtype: Townhouse
Materials
- Brick Veneer, Wood Frame
- Foundation: Slab
- Roof: Shingle
Condition
- New construction: No
- Year built: 2003
Utilities & green energy
- Sewer: Public Sewer
- Water: Public
- Utilities for property: Natural Gas Connected, Sewer Connected, Water Connected
Community & HOA
Community
- Subdivision: The Townes at Lake Wilson
HOA
- Has HOA: Yes
- Amenities included: Maintenance Common Areas, Maintenance Grounds, Maintenance Structure
- HOA fee: $2,000 annually
- HOA name: The Townes at Lake Wilson Townhomes
- HOA phone: 252-292-1700
Location
- Region: Wilson
Financial & listing details
- Price per square foot: $150/sqft
- Tax assessed value: $389,182
- Annual tax amount: $4,358
- Date on market: 9/4/2026
- Cumulative days on market: 69 days
- Listing agreement: Exclusive Right To Sell
- Listing terms: Cash,Conventional,FHA,VA Loan
- Road surface type: Paved
Estimated market value
$381,200
$362,000 - $400,000
$2,157/mo
Price history
| Date | Event | Price |
|---|---|---|
| 11/4/2026 | Price change | $385,900-3.5%$150/sqft |
Source:  Doorify MLS #10190946 Report a problem | ||
| 9/4/2026 | Listed for sale | $399,900+8.1%$156/sqft |
Source:  Hive MLS #100601537 Report a problem | ||
| 5/23/2022 | Listing removed | -- |
Source: Hive MLS #100316244 Report a problem | ||
| 3/10/2022 | Listed for sale | $369,900+57.4%$144/sqft |
Source: Hive MLS #100316244 Report a problem | ||
| 7/30/2004 | Sold | $235,000$91/sqft |
Source: Agent Provided Report a problem | ||
Public tax history
| Year | Property taxes | Tax assessment |
|---|---|---|
| 2025 | $4,359 | $389,182 |
| 2024 | $4,359 +30% | $389,182 +51.5% |
| 2023 | $3,353 | $256,958 |
| 2022 | $3,353 | $256,958 |
| 2021 | $3,353 | $256,958 |
| 2020 | $3,353 | $256,958 |
| 2019 | $3,353 +1.6% | $256,958 |
| 2018 | $3,302 | $256,958 |
| 2017 | $3,302 +3.2% | $256,958 |
| 2016 | $3,199 +13.2% | $256,958 +13.2% |
| 2015 | $2,826 | $226,980 |
| 2014 | $2,826 | $226,980 |
| 2011 | $2,826 | $226,980 |
| 2010 | $2,826 | $226,980 |
Find assessor info on the county website
Monthly payment
Est. payment
Payment breakdown
Explore the cost of this home by adjusting the details. Changes won't be saved.Climate risks
Neighborhood: 27896
Nearby schools
Schools provided by the listing agent
- Elementary: New Hope
- Middle: Elm City
- High: Fike
Source: Hive MLS. This data may not be complete. We recommend contacting the local school district to confirm school assignments for this home.
Similar homes
- $394,9004 bd3 ba2.4k sqft4926 Country Club Drive N, Wilson, NC 27896For Sale
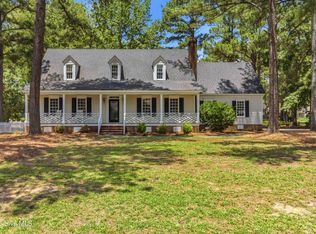
 MLS ID #100587949, Nick Ellison, Our Town Properties Inc.. Hive MLS
- $409,9004 bd3 ba2.7k sqft4924 Country Club Drive N, Wilson, NC 27896For Sale
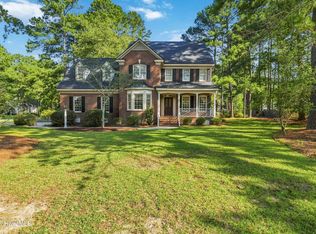 MLS ID #100599424, Nick Ellison, Our Town Properties Inc.. Hive MLS
- $395,0004 bd3 ba2.4k sqft2400 Surry Road NW, Wilson, NC 27896For Sale
 MLS ID #100601079, Courtney Andrews, Capital To Coast Realty Company. Hive MLS
- $369,0003 bd3 ba2.3k sqft5002 Greenbrier Lane N, Wilson, NC 27896For Sale
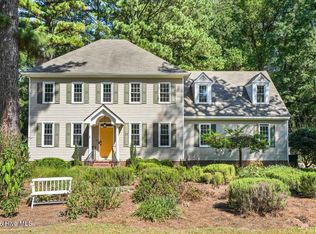 MLS ID #100604238, Lineberger Team, EXP Realty LLC - C. Hive MLS
- $350,0004 bd2 ba2.2k sqft1108 Peachtree Pl NW, Wilson, NC 27896For Sale
 MLS ID #10199618, Khiana Gray Wyatt Locus. Doorify MLS
- $349,9004 bd3 ba2.4k sqft2112 Burnside Drive NW, Wilson, NC 27896For SaleMLS ID #100597391, Tammy Register, EXP Realty LLC - C. Hive MLS
- $423,0003 bd3 ba2.6k sqft5007 Country Club Drive N, Wilson, NC 27896For SaleMLS ID #100564916, Angela Becker, WPI Realty LLC. Hive MLS
- $489,9005 bd3 ba2.9k sqft2605 Fisher Court N, Wilson, NC 27896For SaleMLS ID #100613186, Adam Chesson, Chesson Realty. Hive MLS
- $289,9005 bd4 ba2.4k sqft3711 Creekside Cir N, Wilson, NC 27896For SaleMLS ID #10172240, Naomi Richardson. Doorify MLS
- $259,9003 bd2 ba2.1k sqft218 Forest Hills Road NW, Wilson, NC 27896For SaleMLS ID #100600770, Joyner Silk Team, Market Leader Realty, LLC.. Hive MLS
- $565,0004 bd4 ba3.5k sqft4915 Country Club Drive N, Wilson, NC 27896For SaleMLS ID #100604869, Kinsey June, Keller Williams Realty Points East. Hive MLS
- $275,0003 bd2 ba1.3k sqft4103 Nantucket Drive NW, Wilson, NC 27896For SaleMLS ID #100613402, Apostolos Anagnostopoulos, Keller Williams Realty. Hive MLS
- $259,0003 bd2 ba1.7k sqft1303 Colonial Avenue NW, Wilson, NC 27896For SaleMLS ID #100613447, Adam Bennett, Right Realty Group. Hive MLS
- $285,0003 bd2 ba1.6k sqft3612 Columbia Avenue NW, Wilson, NC 27896For SaleMLS ID #100571498, Anjali Mekchand, Whitfield Agency, LLC. Hive MLS
- $275,0002 bd2 ba1.8k sqft1311 Forest Hills Rd NW, Wilson, NC 27896For SaleMLS ID #10184943, Chuck Williamson. Doorify MLS
- $240,0003 bd2 ba1.3k sqft2611 Nottingham Road NW, Wilson, NC 27896For SaleMLS ID #100611453, Terry Eugene Robinson, Coldwell Banker Howard Perry and Walston N Raleigh. Hive MLS
- $370,0005 bd4 ba2.6k sqft805 Short Spoon Cir, Rocky Mount, NC 27804For SaleMLS ID #10161447, Ronnie Bell. Doorify MLS
- $321,5003 bd3 ba2.2k sqft1801 Sylvia Court SE, Wilson, NC 27893For SaleMLS ID #100604153, Jason Walters Real Estate Team, EXP Realty LLC - C. Hive MLS
- $495,0006 bd3 ba3.1k sqft5474 Central Road, Wilson, NC 27893For SaleMLS ID #100614932, Lineberger Team, EXP Realty LLC - C. Hive MLS
- $313,0003 bd2 ba1.4k sqft1572 Bloomery Rd, Bailey, NC 27807For SaleMLS ID #10199167, Virginia Denton. Doorify MLS
