Welcome home to 4103 Nantucket Drive in Wilson! This inviting home offers charm, comfort, and spaces designed for everyday living and entertaining. Step inside to a beautiful living area featuring vaulted ceilings, a cozy fireplace, and custom built-in shelving that creates a warm and welcoming focal point. Plantation shutters add timeless character while allowing plenty of natural light throughout. The spacious primary bathroom offers a relaxing retreat with a jetted soaking tub and separate glass-enclosed shower. Outside, enjoy the fenced backyard, offering space to relax, entertain, or simply enjoy a little outdoor time. With its curb appeal and inviting interior, this home is ready for its next chapter. Schedule your showing and come see all that Nantucket Drive has to offer!
For sale
Price cut: $10K (11/2)
$275,000
4103 Nantucket Drive NW, Wilson, NC 27896
3beds
1,348sqft
Single Family Residence
Built in 2012
7,841 Square Feet Lot
$271,800 Zestimate®
$204/sqft
$35/mo HOA
What's special
- 10 days
- 227
- 27
Likely to sell faster than
Zillow last checked:
Listing updated:
Listed by:
Apostolos Anagnostopoulos 336-963-3684,
Keller Williams Realty
Source: Hive MLS,MLS#: 100613402 Originating MLS: Orange Chatham Association of REALTORS
Facts & features
Interior
Bedrooms & bathrooms
- Bedrooms: 3
- Bathrooms: 2
- Full bathrooms: 2
Rooms
- Room types: Master Bedroom, Bedroom 1, Bedroom 2, Laundry
Primary bedroom
- Description: none
- Level: First
- Dimensions: 1411 x 125
Bedroom 1
- Description: none
- Level: First
- Dimensions: 116 x 114
Bedroom 2
- Description: none
- Level: First
- Dimensions: 116 x 106
Laundry
- Level: First
- Dimensions: 61 x 82
Heating
- Electric, Forced Air, Natural Gas
Cooling
- Central Air
Features
- None
- Has fireplace: Yes
Interior area
- Total structure area: 1,348
- Total interior livable area: 1,348 sqft
Property
Parking
- Parking features: On Site
Features
- Levels: One
- Patio & porch: Patio
- Fencing: Vinyl
- View description: None
- Frontage type: See Remarks
Lot
- Size: 7,841 Square Feet
- Dimensions: 56 x 138 x 58 x 153
Details
- Parcel number: 3714103031.000
- Zoning: GR6
- Special conditions: Probate Listing
Construction
Type & style
- Home type: SingleFamily
- Property subtype: Single Family Residence
Materials
- Vinyl Siding, Wood Frame
- Foundation: Crawl Space
- Roof: Shingle
Condition
- New construction: No
- Year built: 2012
Utilities & green energy
- Utilities for property: Cable Available, Natural Gas Available, Sewer Connected
Community & HOA
Community
- Subdivision: Village
HOA
- Has HOA: Yes
- HOA fee: $420 annually
- HOA name: The Village Association
- HOA phone: 252-237-6108
Location
- Region: Wilson
Financial & listing details
- Price per square foot: $204/sqft
- Tax assessed value: $253,483
- Annual tax amount: $2,839
- Date on market: 10/30/2026
- Cumulative days on market: 10 days
- Listing agreement: Exclusive Right To Sell
- Listing terms: Cash,FHA,VA Loan
- Road surface type: Paved
Estimated market value
$271,800
$258,000 - $285,000
$1,781/mo
Price history
| Date | Event | Price |
|---|---|---|
| 11/2/2026 | Price change | $275,000-3.5% |
Source:  Triad MLS #1240699 Report a problem | ||
| 10/30/2026 | Listed for sale | $285,000+98.6%$211/sqft |
Source:  Hive MLS #100613402 Report a problem | ||
| 9/6/2013 | Sold | $143,500$106/sqft |
Source: Hive MLS #60048555 Report a problem | ||
Public tax history
| Year | Property taxes | Tax assessment |
|---|---|---|
| 2025 | $2,839 | $253,483 |
| 2024 | $2,839 +64.5% | $253,483 +91.7% |
| 2023 | $1,725 | $132,217 |
| 2022 | $1,725 | $132,217 |
| 2021 | $1,725 | $132,217 |
| 2020 | $1,725 | $132,217 |
| 2019 | $1,725 | $132,217 |
| 2018 | $1,725 +1.6% | $132,217 |
| 2017 | $1,699 +3.2% | $132,217 |
| 2016 | $1,646 -2.1% | $132,217 -2.1% |
| 2015 | $1,681 | $135,003 |
| 2014 | $1,681 +440% | $135,003 +440% |
| 2011 | $311 | $25,000 |
| 2010 | $311 | $25,000 |
Find assessor info on the county website
Monthly payment
Est. payment
Payment breakdown
Explore the cost of this home by adjusting the details. Changes won't be saved.Climate risks
Neighborhood: 27896
Nearby schools
Schools provided by the listing agent
- Elementary: New Hope
- Middle: Elm City
- High: Fike
Source: Hive MLS. This data may not be complete. We recommend contacting the local school district to confirm school assignments for this home.

Similar homes
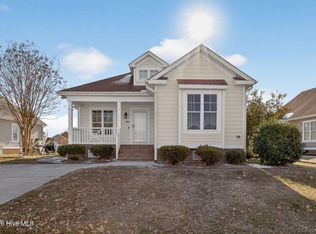
- $285,0003 bd2 ba1.6k sqft3612 Columbia Avenue NW, Wilson, NC 27896For Sale
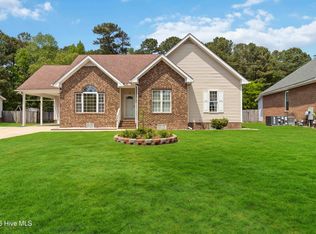
 MLS ID #100571498, Anjali Mekchand, Whitfield Agency, LLC. Hive MLS
- $275,0002 bd2 ba1.8k sqft1311 Forest Hills Rd NW, Wilson, NC 27896For Sale
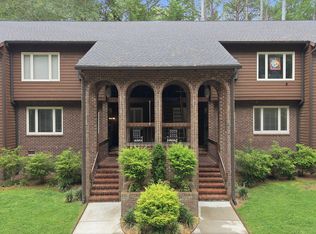
 MLS ID #10184943, Chuck Williamson. Doorify MLS
- $280,0003 bd2 ba1.5k sqft3502 Baybrooke Dr W, Wilson, NC 27893For Sale
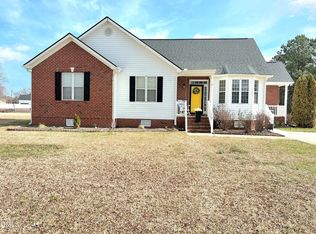 MLS ID #10156499, Jacquelyn Evette Morris. Doorify MLS
- $257,0003 bd2 ba1.8k sqft104 Stark Circle N, Wilson, NC 27893For Sale
 MLS ID #100596433, Missy Todd, True Local Realty. Hive MLS
- $318,0003 bd2 ba1.4k sqft1572 Bloomery Rd, Bailey, NC 27807For SaleMLS ID #10199167, Virginia Denton. Doorify MLS
- $295,9003 bd2 ba1.4k sqft1100 Par 3 Dr S, Wilson, NC 27893For SaleMLS ID #10190382, Rebecca Werner. Doorify MLS
- $299,9003 bd3 ba1.7k sqft4313 Maple Leaf Lane SW, Wilson, NC 27893For SaleMLS ID #100595803, Chuck Williamson, Chesson Agency, eXp Realty. Hive MLS
- $322,9003 bd3 ba1.7k sqft9681 Juniper Road, Bailey, NC 27807For SaleMLS ID #100614602, Jason Walters Real Estate Team, EXP Realty LLC - C. Hive MLS
- $234,9003 bd2 ba1.3k sqft1505 Anderson Street NW, Wilson, NC 27893For SaleMLS ID #100608399, Joseph Allegood, Chesson Realty. Hive MLS
- $275,0002 bd2 ba1.8k sqft1311 Forest Hills Road NW #D4, Wilson, NC 27896For SaleMLS ID #100594604, Chuck Williamson, Chesson Agency, eXp Realty. Hive MLS
- $189,9003 bd2 ba1.1k sqft1103 3rd Street W, Wilson, NC 27893For SaleMLS ID #100613313, Jonathan B Lewis, Berkshire Hathaway Home Services McMillen & Associates Realty. Hive MLS
- $279,9003 bd2 ba1.5k sqft3004 Chipper Ln W, Wilson, NC 27893For SaleMLS ID #10170610, Tuan Nguyen. Doorify MLS
- $249,9003 bd2 ba1.7k sqft128 Timberlane Drive, Rocky Mount, NC 27804For SaleMLS ID #100614589, Candice Belk, Keystone Realty, LLC. Hive MLS
- $269,9003 bd2 ba1.4k sqft4690 Chippenham Road, Rocky Mount, NC 27804For SaleMLS ID #100602521, Chris L Bulluck, Moorefield Real Estate LLC. Hive MLS
- $285,0003 bd3 ba1.5k sqft912 E Birchwood Drive, Nashville, NC 27856For SaleMLS ID #100580734, Amanda Fulford, eXp Realty. Hive MLS
- $279,9003 bd3 ba1.3k sqft3212 Dolostone Court SW, Wilson, NC 27893New ConstructionMLS ID #100596937, Homer Tyre, Tyre Realty Group Inc.. Hive MLS
- $272,5003 bd3 ba1.9k sqft4631 Davistown-Mercer Road, Pinetops, NC 27864For SaleMLS ID #100611188, Danny Hood, Danny Hood Realty, LLC. Hive MLS
- $279,9003 bd3 ba1.7k sqft128 S Applewood Court, Rocky Mount, NC 27803For SaleMLS ID #100595678, Chris L Bulluck, Moorefield Real Estate LLC. Hive MLS
- $225,0002 bd2 ba1.9k sqft1311 Forest Hills Road NW #D-2, Wilson, NC 27896For SaleMLS ID #100611220, Jeff Chesson, Chesson Realty. Hive MLS
