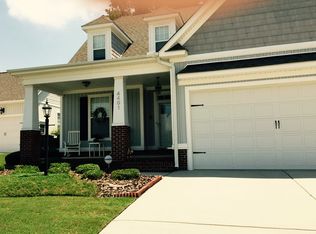
Well-maintained 3 Bedroom, 2.5 Bath home in popular Cedar Ridge, convenient to major highways, shopping and dining. This open floor plan includes large Great Room with gas log fireplace, ample Dining Area, and Kitchen with stainless appliances, granite counters, custom-tiled backsplash, and pantry. Step from Kitchen to attached garage and covered back patio and fenced back yard. Master Suite with walk-in closet, dual vanities, soaking tub, and separate shower. Upstairs, 2 Guest Rooms share a Full Bath in Hall. Lots of storage in walk-in Attic.
For sale
$319,900
4313 Maple Leaf Lane SW, Wilson, NC 27893
3beds
1,725sqft
Single Family Residence
Built in 2006
7,405 Square Feet Lot
$311,700 Zestimate®
$185/sqft
$35/mo HOA
What's special
Separate showerGranite countersOpen floor planKitchen with stainless appliancesAttached garageCustom-tiled backsplashDual vanities
- 53 days
- 299
- 21
Zillow last checked:
Listing updated:
Listed by:
Chuck Williamson 252-205-6146,
Chesson Agency, eXp Realty
Source: Hive MLS,MLS#: 100595803 Originating MLS: Wilson Board of Realtors
Originating MLS: Wilson Board of RealtorsFacts & features
Interior
Bedrooms & bathrooms
- Bedrooms: 3
- Bathrooms: 3
- Full bathrooms: 2
- 1/2 bathrooms: 1
Rooms
- Room types: Great Room, Master Bedroom, Bedroom 2, Bedroom 3
Primary bedroom
- Level: First
Bedroom 2
- Level: Second
Bedroom 3
- Level: Second
Great room
- Level: First
Kitchen
- Level: First
Heating
- Electric, Heat Pump
Cooling
- Central Air
Appliances
- Included: Built-In Microwave, Range, Dishwasher
Features
- Master Downstairs, Walk-in Closet(s), Solid Surface, Ceiling Fan(s), Pantry, Eat-in Kitchen, Gas Log, Walk-In Closet(s)
- Flooring: Carpet, Tile, Wood
- Attic: Floored,Walk-In
- Number of fireplaces: 1
- Fireplace features: Gas Log
Interior area
- Total structure area: 1,725
- Total interior livable area: 1,725 sqft
Property
Parking
- Total spaces: 1
- Parking features: Garage Faces Front, Off Street, Paved
- Attached garage spaces: 1
Features
- Levels: One and One Half
- Patio & porch: Covered, Patio
- Fencing: Back Yard,Vinyl
- Has view: Yes
- View description: See Remarks
- Frontage type: See Remarks
Lot
- Size: 7,405 Square Feet
- Dimensions: 60 x 125
Details
- Parcel number: 3701283536.000
- Zoning: SR6
- Special conditions: Standard
Construction
Type & style
- Home type: SingleFamily
- Property subtype: Single Family Residence
Materials
- Vinyl Siding, Wood Frame
- Foundation: Slab
- Roof: Architectural Shingle
Condition
- New construction: No
- Year built: 2006
Utilities & green energy
- Sewer: Public Sewer
- Water: Public
- Utilities for property: Sewer Connected, Water Connected
Community & HOA
Community
- Subdivision: Cedar Ridge
HOA
- Has HOA: Yes
- Amenities included: Maintenance Common Areas, Management
- HOA fee: $420 annually
- HOA name: Cedar Creek HOA
- HOA phone: 919-878-7474
Location
- Region: Wilson
Financial & listing details
- Price per square foot: $185/sqft
- Tax assessed value: $269,108
- Annual tax amount: $3,014
- Date on market: 8/12/2026
- Cumulative days on market: 53 days
- Listing agreement: Exclusive Right To Sell
- Listing terms: Cash,Conventional,FHA,VA Loan
Estimated market value
$311,700
$296,000 - $327,000
$1,874/mo
Price history
| Date | Event | Price |
|---|---|---|
| 8/12/2026 | Listed for sale | $319,900+93.9%$185/sqft |
Source:  Hive MLS #100595803 Report a problem Hive MLS #100595803 Report a problem | ||
| 1/10/2019 | Sold | $165,000-13.1%$96/sqft |
Source: Hive MLS #100143304 Report a problem | ||
| 12/17/2018 | Pending sale | $189,900$110/sqft |
Source: Chesson Agency #100143304 Report a problem | ||
| 12/17/2018 | Listed for sale | $189,900-0.6%$110/sqft |
Source: Chesson Agency #100143304 Report a problem | ||
| 1/29/2018 | Listing removed | $191,000$111/sqft |
Source: Owner Report a problem | ||
| 11/1/2017 | Price change | $191,000-0.5%$111/sqft |
Source: Owner Report a problem | ||
| 9/7/2017 | Listed for sale | $192,000-1%$111/sqft |
Source: Owner Report a problem | ||
| 3/26/2008 | Sold | $194,000$112/sqft |
Source: Public Record Report a problem | ||
Public tax history
| Year | Property taxes | Tax assessment |
|---|---|---|
| 2025 | $3,014 | $269,108 |
| 2024 | $3,014 +33.1% | $269,108 +55.1% |
| 2023 | $2,264 | $173,500 |
| 2022 | $2,264 | $173,500 |
| 2021 | $2,264 | $173,500 |
| 2020 | $2,264 | $173,500 |
| 2019 | $2,264 +1.6% | $173,500 |
| 2018 | $2,229 | $173,500 |
| 2017 | $2,229 +3.2% | $173,500 |
| 2016 | $2,160 -5.7% | $173,500 -5.7% |
| 2015 | $2,290 | $183,901 |
| 2014 | $2,290 | $183,901 |
| 2011 | $2,290 | $183,901 |
| 2010 | $2,290 | $183,901 |
Find assessor info on the county website
Monthly payment
Est. payment
Payment breakdown
Explore the cost of this home by adjusting the details. Changes won't be saved.Climate risks
Neighborhood: 27893
Nearby schools
Schools provided by the listing agent
- Elementary: Jones
- Middle: Forest Hills
- High: Hunt
Source: Hive MLS. This data may not be complete. We recommend contacting the local school district to confirm school assignments for this home.
Similar homes
- $324,5003 bd3 ba2.2k sqft1801 Sylvia Court SE, Wilson, NC 27893For Sale

 MLS ID #100604153, Jason Walters Real Estate Team, EXP Realty LLC - C. Hive MLS
 - $299,9003 bd2 ba1.4k sqft1100 Par 3 Dr S, Wilson, NC 27893For Sale

 MLS ID #10190382, Rebecca Werner. Doorify MLS
 - $350,0003 bd2 ba2.4k sqft1408 Chesnee Drive NW, Wilson, NC 27896For Sale
 MLS ID #100602939, Jeff Chesson, Chesson Realty. Hive MLS
 - $289,9003 bd3 ba1.3k sqft3212 Dolostone Court SW, Wilson, NC 27893New Construction
 MLS ID #100596937, Homer Tyre, Tyre Realty Group Inc.. Hive MLS
 - $290,0003 bd2 ba1.6k sqft3612 Columbia Avenue NW, Wilson, NC 27896For SaleMLS ID #100571498, Anjali Mekchand, Whitfield Agency, LLC. Hive MLS
- $383,9003 bd2 ba1.7k sqft4516 Peabody Street W, Wilson, NC 27893For SaleMLS ID #100579108, Ruth Anne Harris, John Henderson Realty, Inc.. Hive MLS
- $364,9004 bd3 ba2.4k sqft2112 Burnside Drive NW, Wilson, NC 27896For SaleMLS ID #100597391, Tammy Register, EXP Realty LLC - C. Hive MLS
- $284,9003 bd2 ba1.2k sqft3227 Dolostone Court SW, Wilson, NC 27893New ConstructionMLS ID #100596950, Homer Tyre, Tyre Realty Group Inc.. Hive MLS
- $329,9003 bd3 ba1.8k sqft305 Maddux Dr, Pikeville, NC 27863For SaleMLS ID #10195682, Steven Burnett. Doorify MLS
- $279,9003 bd2 ba1.3k sqft3231 Dolostone Court SW, Wilson, NC 27893New ConstructionMLS ID #100596948, Homer Tyre, Tyre Realty Group Inc.. Hive MLS
- $399,9004 bd3 ba2.2k sqft3406 Baybrooke Drive W, Wilson, NC 27893New ConstructionMLS ID #100581268, Chuck Williamson, Chesson Agency, eXp Realty. Hive MLS
- $219,5002 bd2 ba931 sqft3302 Feldspar Court SW, Wilson, NC 27893For SaleMLS ID #100544328, Sunita Galada, First Venture Commercial & Residential. Hive MLS
- $340,0004 bd3 ba1.9k sqft308 Willowbrook Drive, Pikeville, NC 27863For SaleMLS ID #100600447, Beth Hines, RE/MAX Southland Realty II. Hive MLS
- $224,9003 bd2 ba1.1k sqft4109 Huntsmoor Lane, Wilson, NC 27896For SaleMLS ID #100602459, Flo Jacques, eXp Realty LLC. Hive MLS
- $350,0003 bd3 ba2.2k sqft7808 Bridgeview Road, Rocky Mount, NC 27803For SaleMLS ID #100592249, Tahaia (Kunny) Brothers, Century 21 The Realty Group. Hive MLS
- $305,0003 bd3 ba1.6k sqft6269 Flower Hill Rd, Kenly, NC 27542For SaleMLS ID #10181933, Alison Malloy Wojnarowski. Doorify MLS
- $349,9003 bd3 ba2.1k sqft6868 Glover Road, Elm City, NC 27822For SaleMLS ID #100579671, Morgan Langley, Our Town Properties Inc.. Hive MLS
- $319,9004 bd2 ba2.3k sqft9474 Shasta Road, Bailey, NC 27807For SaleMLS ID #100592054, Eric Johnson, RIGGS REALTY GROUP. Hive MLS
- $364,9003 bd2 ba1.5k sqft7072 Riverbirch Road, Rocky Mount, NC 27803For SaleMLS ID #100605063, Kyle Rank, Mark Spain Real Estate. Hive MLS
- $399,9004 bd3 ba2.4k sqft4926 Country Club Drive N, Wilson, NC 27896For SaleMLS ID #100587949, Nick Ellison, Our Town Properties Inc.. Hive MLS
