**Sellers are offering $7,000 in concessions to the buyer with a reasonable offer**
Beautifully maintained ranch in a desirable location with low traffic. Conveniently located close to shopping, restaurants and doctors' offices.
Inside you will find a formal living room with a wood fireplace and loads of natural light from the front windows. Directly behind that is a cozy family room with a beautiful teal fireplace which offers the convenience of gas logs and stunning stone accents.
The owners have loved this home, and you can tell from the minute you walk through the door. The majority of the home has LVP flooring, and they have some fresh paint too! Some of the major updates are updated windows (2023), roof (2020), brand new back door and a new garbage disposal.
If you need additional storage, you will find more space in the attic or in one of the 2 sheds in the backyard. This home has stories to tell and is looking for its new owner- who will love it the way these have. The sellers have had a pre-listing inspection completed (available upon request).
For sale
Price cut: $2K (9/30)
$257,000
104 Stark Circle N, Wilson, NC 27893
3beds
1,863sqft
Single Family Residence
Built in 1961
10,019 Square Feet Lot
$251,300 Zestimate®
$138/sqft
$-- HOA
What's special
Brand new back door
- 59 days
- 278
- 30
Zillow last checked:
Listing updated:
Listed by:
Missy Todd 252-218-5415,
True Local Realty
Source: Hive MLS,MLS#: 100596433 Originating MLS: Rocky Mount Area Association of Realtors
Originating MLS: Rocky Mount Area Association of RealtorsFacts & features
Interior
Bedrooms & bathrooms
- Bedrooms: 3
- Bathrooms: 2
- Full bathrooms: 2
Rooms
- Room types: Master Bedroom, Bedroom 2, Bedroom 3, Dining Room, Living Room, Den
Primary bedroom
- Level: Main
Bedroom 2
- Level: Main
Bedroom 3
- Level: Main
Den
- Level: Main
Dining room
- Level: Main
Kitchen
- Level: Main
Living room
- Level: Main
Heating
- Forced Air, Natural Gas
Cooling
- Central Air
Appliances
- Included: Electric Oven, Electric Cooktop, Dishwasher
- Laundry: Dryer Hookup, Washer Hookup, Laundry Closet
Features
- Ceiling Fan(s), Gas Log
- Flooring: LVT/LVP, Carpet, Tile, Vinyl
- Doors: Storm Door(s)
- Basement: None
- Attic: Pull Down Stairs
- Number of fireplaces: 2
- Fireplace features: Gas Log
Interior area
- Total structure area: 1,863
- Total interior livable area: 1,863 sqft
Property
Parking
- Total spaces: 2
- Parking features: On Site, Paved, Attached Carport
- Carport spaces: 2
Features
- Levels: One
- Patio & porch: Patio
- Exterior features: Storm Doors
- Pool features: None
- Fencing: Chain Link
- View description: None
- Frontage type: See Remarks
Lot
- Size: 10,019 Square Feet
- Dimensions: 105.67 x 111 x 124.3 x 102.3
Details
- Additional structures: Storage
- Parcel number: 3713902733.000
- Zoning: SFR
- Special conditions: Standard
Construction
Type & style
- Home type: SingleFamily
- Property subtype: Single Family Residence
Materials
- Brick, Wood Frame
- Foundation: Crawl Space
- Roof: Shingle
Condition
- New construction: No
- Year built: 1961
Utilities & green energy
- Utilities for property: Sewer Connected, Water Connected
Community & HOA
Community
- Subdivision: Brentwood Forest
HOA
- Has HOA: No
Location
- Region: Wilson
Financial & listing details
- Price per square foot: $138/sqft
- Tax assessed value: $236,747
- Annual tax amount: $2,651
- Date on market: 8/14/2026
- Cumulative days on market: 59 days
- Listing agreement: Exclusive Right To Sell
- Listing terms: Cash,Conventional,FHA,VA Loan
- Road surface type: Paved
Estimated market value
$251,300
$239,000 - $264,000
$1,749/mo
Price history
| Date | Event | Price |
|---|---|---|
| 9/30/2026 | Price change | $257,000-0.8%$138/sqft |
Source:  Hive MLS #100596433 Report a problem Hive MLS #100596433 Report a problem | ||
| 8/31/2026 | Price change | $259,000-4.1%$139/sqft |
Source: Hive MLS #100596433 Report a problem | ||
| 8/14/2026 | Listed for sale | $270,000+74.2%$145/sqft |
Source: Hive MLS #100596433 Report a problem | ||
| 1/17/2020 | Sold | $155,000-3.1%$83/sqft |
Source: Hive MLS #100191824 Report a problem | ||
| 12/11/2019 | Pending sale | $159,900$86/sqft |
Source: Our Town Properties Inc. #100191824 Report a problem | ||
| 11/5/2019 | Listed for sale | $159,900+33.3%$86/sqft |
Source: Our Town Properties Inc. #100191824 Report a problem | ||
| 9/5/2013 | Sold | $120,000$64/sqft |
Source: Hive MLS #60048989 Report a problem | ||
Public tax history
| Year | Property taxes | Tax assessment |
|---|---|---|
| 2025 | $2,652 +0% | $236,747 |
| 2024 | $2,652 +54% | $236,747 +79.5% |
| 2023 | $1,721 | $131,914 |
| 2022 | $1,721 | $131,914 |
| 2021 | $1,721 | $131,914 |
| 2020 | $1,721 +2.2% | $131,914 +2.2% |
| 2019 | $1,684 | $129,061 |
| 2018 | $1,684 +1.6% | $129,061 |
| 2017 | $1,658 +3.2% | $129,061 |
| 2016 | $1,607 -13% | $129,061 -13% |
| 2015 | $1,847 | $148,334 |
| 2014 | $1,847 | $148,334 |
| 2011 | $1,847 | $148,334 |
| 2010 | $1,847 | $148,334 |
Find assessor info on the county website
Monthly payment
Est. payment
Payment breakdown
Explore the cost of this home by adjusting the details. Changes won't be saved.Climate risks
Neighborhood: 27893
Nearby schools
Schools provided by the listing agent
- Elementary: Wells
- Middle: Forest Hills
- High: Fike High
Source: Hive MLS. This data may not be complete. We recommend contacting the local school district to confirm school assignments for this home.

Similar homes
- $239,9003 bd3 ba1.7k sqft2509 Ward Boulevard, Wilson, NC 27893For Sale
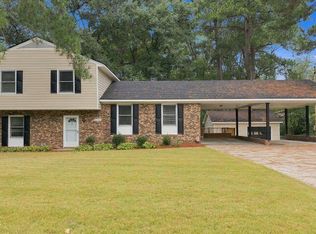
 MLS ID #100606767, Pam Redding, First Venture Commercial & Residential. Hive MLS
 - $244,9003 bd2 ba1.3k sqft1505 Anderson Street NW, Wilson, NC 27893For Sale
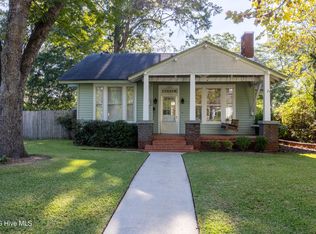 MLS ID #100608399, Joseph Allegood, Chesson Realty. Hive MLS
 - $249,9003 bd2 ba1.6k sqft1910 Sierra Drive NW, Wilson, NC 27896For Sale
 MLS ID #100585358, Chris Lewis, Chesson Realty. Hive MLS
 - $275,0003 bd2 ba1.9k sqft1506 Anderson Street NW, Wilson, NC 27893For Sale
 MLS ID #100577355, Lineberger Team, EXP Realty LLC - C. Hive MLS
 - $269,9003 bd2 ba2.1k sqft218 Forest Hills Road NW, Wilson, NC 27896For SaleMLS ID #100600770, Joyner Silk Team, Market Leader Realty, LLC.. Hive MLS
- $249,5003 bd2 ba1.6k sqft1413 Knollwood Drive NW, Wilson, NC 27896For SaleMLS ID #100595115, Terri Stutts, First Wilson Properties. Hive MLS
- $250,0003 bd2 ba1.5k sqft3838 Longleaf Drive NE, Elm City, NC 27822For SaleMLS ID #100602003, Grace Faithful, WPI Realty LLC. Hive MLS
- $298,9003 bd2 ba1.4k sqft1100 Par 3 Dr S, Wilson, NC 27893For Sale
 MLS ID #10190382, Rebecca Werner. Doorify MLS
 - $339,9003 bd3 ba2.5k sqft1213 Nash Street N, Wilson, NC 27893For SaleMLS ID #100602313, Joseph Allegood, Chesson Realty. Hive MLS
- $225,0003 bd2 ba1.3k sqft4530 Virginia Rd, Wilson, NC 27893For SaleMLS ID #10196502, Naomi Richardson. Doorify MLS
- $195,0003 bd2 ba1k sqft1107 Adams St N, Wilson, NC 27893For SaleMLS ID #10185663, John Nguyen. Doorify MLS
- $290,0003 bd2 ba1.6k sqft3612 Columbia Avenue NW, Wilson, NC 27896For SaleMLS ID #100571498, Anjali Mekchand, Whitfield Agency, LLC. Hive MLS
- $324,5003 bd3 ba2.2k sqft1801 Sylvia Court SE, Wilson, NC 27893For SaleMLS ID #100604153, Jason Walters Real Estate Team, EXP Realty LLC - C. Hive MLS
- $135,0003 bd1 ba1.3k sqft1110 Vance St E, Wilson, NC 27893For SaleMLS ID #10195419, Roberta Ager. Doorify MLS
- $224,9003 bd2 ba1.1k sqft4109 Huntsmoor Lane, Wilson, NC 27896For SaleMLS ID #100602459, Flo Jacques, eXp Realty LLC. Hive MLS
- $275,0002 bd2 ba1.8k sqft1311 Forest Hills Rd NW, Wilson, NC 27896For SaleMLS ID #10184943, Chuck Williamson. Doorify MLS
- $299,9005 bd4 ba2.4k sqft3711 Creekside Cir N, Wilson, NC 27896For SaleMLS ID #10172240, Naomi Richardson. Doorify MLS
- $350,0003 bd2 ba2.4k sqft1408 Chesnee Drive NW, Wilson, NC 27896For SaleMLS ID #100602939, Jeff Chesson, Chesson Realty. Hive MLS
- $319,9003 bd3 ba1.7k sqft4313 Maple Leaf Lane SW, Wilson, NC 27893For SaleMLS ID #100595803, Chuck Williamson, Chesson Agency, eXp Realty. Hive MLS
- $219,5002 bd2 ba931 sqft3302 Feldspar Court SW, Wilson, NC 27893For SaleMLS ID #100544328, Sunita Galada, First Venture Commercial & Residential. Hive MLS
