This charming brick home offers comfortable one level living in the sought after Forest Hills neighborhood. Situated on a generous .40 acre lot, the home features three bedrooms and two full baths, along with a formal living room, dining room, eat-in kitchen and a cozy den with a brick fireplace, gas logs and built-in bookshelves. Enjoy the fenced backyard, ideal for entertaining, gardening or pets, complete with a 12x12 storage building equipped with water and electricity. The carport accommadates one vehicle and also provides additional storage space as well. Forest Hills is known for its established, welcoming setting.
For sale
$249,500
1413 Knollwood Drive NW, Wilson, NC 27896
3beds
1,611sqft
Single Family Residence
Built in 1971
0.4 Acres Lot
$241,200 Zestimate®
$155/sqft
$-- HOA
What's special
Comfortable one level livingGas logsCharming brick homeEat-in kitchenThree bedroomsDining roomBuilt-in bookshelves
- 21 days
- 832
- 47
Likely to sell faster than
Zillow last checked:
Listing updated:
Listed by:
Terri Stutts 252-290-0750,
First Wilson Properties
Source: Hive MLS,MLS#: 100595115 Originating MLS: Wilson Board of Realtors
Originating MLS: Wilson Board of RealtorsFacts & features
Interior
Bedrooms & bathrooms
- Bedrooms: 3
- Bathrooms: 2
- Full bathrooms: 2
Rooms
- Room types: Master Bedroom, Bedroom 1, Bedroom 2, Living Room, Den, Bathroom 1, Dining Room
Heating
- Gas Pack, Fireplace(s), Natural Gas
Cooling
- Central Air, Attic Fan
Appliances
- Included: Refrigerator
- Laundry: Laundry Closet
Features
- Entrance Foyer, Bookcases, Pantry, Gas Log
- Flooring: Carpet, Tile
- Basement: None
- Attic: Pull Down Stairs
- Number of fireplaces: 1
- Fireplace features: Gas Log
Interior area
- Total structure area: 1,611
- Total interior livable area: 1,611 sqft
Property
Parking
- Total spaces: 1
- Parking features: Concrete, On Site
- Carport spaces: 1
Features
- Levels: One
- Patio & porch: Deck
- Fencing: Back Yard
- Has view: Yes
- View description: None
- Frontage type: See Remarks
Lot
- Size: 0.4 Acres
- Dimensions: 100 x 175 x 100 x 175
Details
- Additional structures: Workshop
- Parcel number: 3712172683.000
- Zoning: SFR
- Special conditions: Standard
Construction
Type & style
- Home type: SingleFamily
- Property subtype: Single Family Residence
Materials
- Brick, Brick Veneer, Wood Siding, Wood Frame
- Foundation: Crawl Space
- Roof: Composition
Condition
- New construction: No
- Year built: 1971
Utilities & green energy
- Sewer: Public Sewer
- Water: Public
- Utilities for property: Sewer Connected, Water Connected
Community & HOA
Community
- Subdivision: Forest Hills
HOA
- Has HOA: No
Location
- Region: Wilson
Financial & listing details
- Price per square foot: $155/sqft
- Tax assessed value: $254,501
- Annual tax amount: $2,850
- Date on market: 8/10/2026
- Cumulative days on market: 21 days
- Listing agreement: Exclusive Right To Sell
- Listing terms: Cash,Conventional
- Road surface type: Paved
Estimated market value
$241,200
$229,000 - $253,000
$1,839/mo
Price history
| Date | Event | Price |
|---|---|---|
| 8/10/2026 | Listed for sale | $249,500$155/sqft |
Source:  Hive MLS #100595115 Report a problem Hive MLS #100595115 Report a problem | ||
Public tax history
| Year | Property taxes | Tax assessment |
|---|---|---|
| 2025 | $2,850 | $254,501 |
| 2024 | $2,850 +91.5% | $254,501 +123.2% |
| 2023 | $1,488 | $114,039 |
| 2022 | $1,488 | $114,039 |
| 2021 | $1,488 | $114,039 |
| 2020 | $1,488 | $114,039 |
| 2019 | $1,488 | $114,039 |
| 2018 | $1,488 +1.6% | $114,039 |
| 2017 | $1,465 +3.2% | $114,039 |
| 2016 | $1,420 -11.7% | $114,039 -11.7% |
| 2015 | $1,609 | $129,204 |
| 2014 | $1,609 | $129,204 |
| 2011 | $1,609 | $129,204 |
| 2010 | $1,609 | $129,204 |
Find assessor info on the county website
Monthly payment
Est. payment
Payment breakdown
Explore the cost of this home by adjusting the details. Changes won't be saved.Climate risks
Neighborhood: 27896
Nearby schools
Schools provided by the listing agent
- Elementary: Vinson-Bynum
- Middle: Forest Hills
- High: Hunt
Source: Hive MLS. This data may not be complete. We recommend contacting the local school district to confirm school assignments for this home.
Similar homes
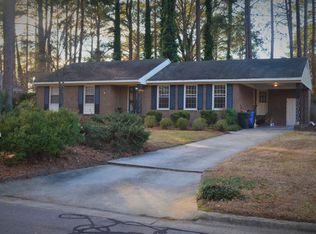
- $239,9003 bd2 ba1.7k sqft1919 Canal Drive NW, Wilson, NC 27896For Sale
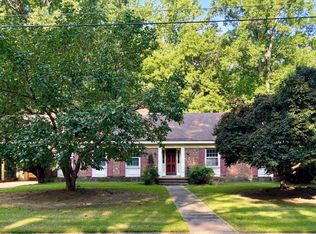
 MLS ID #100596323, Connor Bedgood, Chesson Realty. Hive MLS
 - $240,0002 bd2 ba1.4k sqft2501 Lancaster Road NW, Wilson, NC 27896For Sale
 MLS ID #100595316, Thomas Shoupe, Opendoor Brokerage LLC. Hive MLS
 - $275,0002 bd2 ba1.8k sqft1311 Forest Hills Rd NW, Wilson, NC 27896For Sale
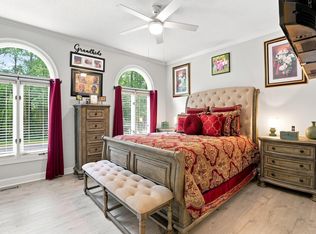
 MLS ID #10184943, Chuck Williamson. Doorify MLS
 - $275,0004 bd3 ba2k sqft3913 Huntsmoor Lane NW, Wilson, NC 27896For Sale
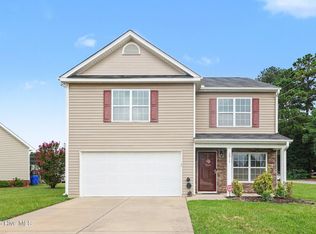 MLS ID #100599333, Kyle Rank, Mark Spain Real Estate. Hive MLS
 - $259,9003 bd3 ba1.7k sqft2509 Ward Boulevard, Wilson, NC 27893For SaleMLS ID #100557176, Chris Lewis, Chesson Realty. Hive MLS
- $270,0003 bd2 ba1.8k sqft104 Stark Circle N, Wilson, NC 27893For SaleMLS ID #100596433, Missy Todd, True Local Realty. Hive MLS
- $239,9003 bd2 ba1.6k sqft1125 Par Three Dr S, Wilson, NC 27893For SaleMLS ID #10182582, Nicole Bridgewater. Doorify MLS
- $290,0003 bd2 ba1.6k sqft3612 Columbia Avenue NW, Wilson, NC 27896For SaleMLS ID #100571498, Anjali Mekchand, Whitfield Agency, LLC. Hive MLS
- $275,0002 bd2 ba1.8k sqft1311 Forest Hills Road NW #D4, Wilson, NC 27896For SaleMLS ID #100594604, Chuck Williamson, Chesson Agency, eXp Realty. Hive MLS
- $269,9003 bd2 ba1.5k sqft4319 Fawn Court N, Wilson, NC 27896For SaleMLS ID #100573480, Johnson Bissette, First Wilson Properties. Hive MLS
- $300,0004 bd3 ba2k sqft105 Brentwood Drive N, Wilson, NC 27893For SaleMLS ID #100594383, Delphine Camara, Keller Williams Realty Cary. Hive MLS
- $319,9003 bd3 ba1.7k sqft4313 Maple Leaf Lane SW, Wilson, NC 27893For SaleMLS ID #100595803, Chuck Williamson, Chesson Agency, eXp Realty. Hive MLS
- $219,9993 bd2 ba1.7k sqft1100 Rountree Ave SE, Wilson, NC 27893For SaleMLS ID #10159724, Anggie Gabriela Panchana Defaz. Doorify MLS
- $197,5004 bd2 ba2.4k sqft302 Tarboro Street NE, Wilson, NC 27893For SaleMLS ID #100595277, Ruhamah Baker, KW Wilson (Keller Williams Realty). Hive MLS
- $169,9003 bd2 ba1.4k sqft702 Crestview Ave SW, Wilson, NC 27893For SaleMLS ID #10175930, Tammie Cotton. Doorify MLS
- $245,0003 bd2 ba1.4k sqft3286 N Nc 122 S, Pinetops, NC 27864For SaleMLS ID #100590071, Mark Kevin Smith, True Local Realty. Hive MLS
- $140,0002 bd2 ba1k sqft2217 Nash Place N, Wilson, NC 27896For SaleMLS ID #100566510, Heather Alford, KW Wilson (Keller Williams Realty). Hive MLS
- $219,5002 bd2 ba931 sqft3302 Feldspar Court SW, Wilson, NC 27893For SaleMLS ID #100544328, Sunita Galada, First Venture Commercial & Residential. Hive MLS
- $284,9003 bd3 ba1.7k sqft128 S Applewood Court, Rocky Mount, NC 27803For SaleMLS ID #100595678, Chris L Bulluck, Moorefield Real Estate LLC. Hive MLS
- $255,0003 bd3 ba1.8k sqft4000 Crosswinds Drive, Rocky Mount, NC 27803For SaleMLS ID #100582221, Kimberly A. Hoff, Boone, Hill, Allen & Ricks. Hive MLS
