Charming Country Retreat on 2.15 Wooded Acres. Surrounded by towering pine tree and nestled in the heart of nature, this serene 3-bedroom, 2-bathroom home offers the perfect blend of comfort and tranquility. Spread across 2.15 acres of wooded land, this property is a private oasis, ideal for those seeking a peaceful country lifestyle. As you approach the home, you'll be greeted by towering trees and a sense of seclusion that is hard to find. The beautiful home has plenty of natural light and is ideal for entertaining. The primary bedroom includes an ensuite bathroom, while the additional bedrooms offer ample space for family or guests. Step outside to enjoy the expansive outdoor living space, where you can relax on the deck and take in the sights and sounds of the surrounding forest. There is a one car detached garage and workshop at the back of the property. Whether you're looking for a weekend getaway or a year-round residence, this property offers the ideal backdrop for your countryside dreams. Inspections have been completed and are on file. Don't miss the opportunity to own this slice of paradise.
For sale
$245,000
3286 N Nc 122 S, Pinetops, NC 27864
3beds
1,444sqft
Single Family Residence
Built in 1962
2.15 Acres Lot
$242,500 Zestimate®
$170/sqft
$-- HOA
What's special
One car detached garageIdeal for entertainingTowering treesPlenty of natural lightExpansive outdoor living space
- 67 days
- 533
- 50
Zillow last checked:
Listing updated:
Listed by:
Mark Kevin Smith 252-308-2800,
True Local Realty,
Jay Cutler 252-999-2559,
True Local Realty
Source: Hive MLS,MLS#: 100590071 Originating MLS: Rocky Mount Area Association of Realtors
Originating MLS: Rocky Mount Area Association of RealtorsFacts & features
Interior
Bedrooms & bathrooms
- Bedrooms: 3
- Bathrooms: 2
- Full bathrooms: 2
Rooms
- Room types: Living Room, Dining Room, Master Bedroom, Bedroom 2, Bedroom 3
Primary bedroom
- Level: First
- Dimensions: 14.6 x 11.1
Bedroom 2
- Level: First
- Dimensions: 12 x 11.3
Bedroom 3
- Level: First
- Dimensions: 12.1 x 11.3
Dining room
- Level: First
- Dimensions: 14.7 x 11.1
Kitchen
- Level: First
- Dimensions: 8.3 x 11.1
Living room
- Level: First
- Dimensions: 12.6 x 18.7
Heating
- Propane, Gas Pack
Cooling
- Central Air
Appliances
- Included: Washer, Refrigerator, Dryer
Features
- Master Downstairs, Walk-in Shower, Blinds/Shades
- Flooring: LVT/LVP, Tile, Wood
- Basement: Crawl Space
- Has fireplace: No
Interior area
- Total structure area: 1,444
- Total interior livable area: 1,444 sqft
Video & virtual tour
Property
Parking
- Total spaces: 4
- Parking features: Detached, Additional Parking, Attached Carport
- Garage spaces: 1
- Carport spaces: 1
- Covered spaces: 2
Features
- Levels: One
- Patio & porch: Deck, Front Porch
- Fencing: None
- View description: None
- Frontage type: See Remarks
Lot
- Size: 2.15 Acres
- Dimensions: 183 x 422 x 198 x 467
- Features: Rural
Details
- Additional structures: Shed(s), Storage, Workshop
- Parcel number: 470410382300
- Zoning: Single Family
- Special conditions: Standard
Construction
Type & style
- Home type: SingleFamily
- Property subtype: Single Family Residence
Materials
- Brick, Vinyl Siding, Wood Frame
- Foundation: Crawl Space
- Roof: Shingle
Condition
- New construction: No
- Year built: 1962
Utilities & green energy
- Sewer: Septic Tank
- Water: Public
- Utilities for property: Water Connected
Community & HOA
Community
- Subdivision: Not In Subdivision
HOA
- Has HOA: No
Location
- Region: Pinetops
Financial & listing details
- Price per square foot: $170/sqft
- Tax assessed value: $121,954
- Annual tax amount: $1,231
- Date on market: 9/30/2026
- Cumulative days on market: 67 days
- Listing agreement: Exclusive Right To Sell
- Listing terms: Cash,Conventional,FHA,USDA Loan,VA Loan
Estimated market value
$242,500
$230,000 - $255,000
$1,212/mo
Price history
| Date | Event | Price |
|---|---|---|
| 9/30/2026 | Listed for sale | $245,000$170/sqft |
Source:  Doorify MLS #10181343 Report a problem Doorify MLS #10181343 Report a problem | ||
| 9/25/2026 | Pending sale | $245,000$170/sqft |
Source: Doorify MLS #10181343 Report a problem | ||
| 9/16/2026 | Contingent | $245,000$170/sqft |
Source:  Hive MLS #100590071 Report a problem Hive MLS #100590071 Report a problem | ||
| 7/30/2026 | Listed for sale | $245,000$170/sqft |
Source: Hive MLS #100590071 Report a problem | ||
| 7/28/2026 | Contingent | $245,000$170/sqft |
Source: Hive MLS #100590071 Report a problem | ||
| 7/28/2026 | Pending sale | $245,000$170/sqft |
Source: Doorify MLS #10181343 Report a problem | ||
| 7/19/2026 | Listed for sale | $245,000+11.4%$170/sqft |
Source: Hive MLS #100590071 Report a problem | ||
| 10/18/2024 | Sold | $220,000-8.3%$152/sqft |
Source: Hive MLS #100463466 Report a problem | ||
| 9/18/2024 | Pending sale | $240,000$166/sqft |
Source: Doorify MLS #10049693 Report a problem | ||
| 9/18/2024 | Contingent | $240,000$166/sqft |
Source: Hive MLS #100463466 Report a problem | ||
| 8/29/2024 | Listed for sale | $240,000$166/sqft |
Source: Hive MLS #100463466 Report a problem | ||
Public tax history
| Year | Property taxes | Tax assessment |
|---|---|---|
| 2025 | $1,292 +52.8% | $121,954 |
| 2024 | $846 +14.7% | $121,954 +25.3% |
| 2023 | $737 | $97,292 |
| 2022 | $737 | $97,292 |
| 2021 | $737 +4.6% | -- |
| 2020 | $704 | -- |
| 2019 | $704 | -- |
| 2018 | $704 -99% | -- |
| 2017 | $69,284 +9601.5% | -- |
| 2016 | $714 -99% | -- |
| 2015 | $69,636 +4.9% | -- |
| 2014 | $66,372 | -- |
| 2013 | -- | -- |
| 2012 | -- | -- |
| 2011 | -- | -- |
| 2010 | -- | -- |
Find assessor info on the county website
Monthly payment
Est. payment
Payment breakdown
Explore the cost of this home by adjusting the details. Changes won't be saved.Climate risks
Neighborhood: 27864
Nearby schools
Schools provided by the listing agent
- Elementary: GW Carver
- Middle: South Edgecombe
- High: Southwest Edgecombe
Source: Hive MLS. This data may not be complete. We recommend contacting the local school district to confirm school assignments for this home.
Similar homes
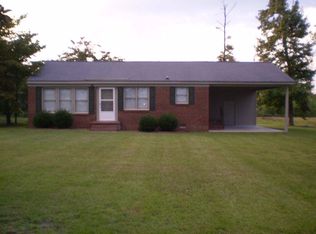
- $230,0003 bd2 ba1.6k sqft4652 Faith Baptist Church Road, Pinetops, NC 27864For Sale
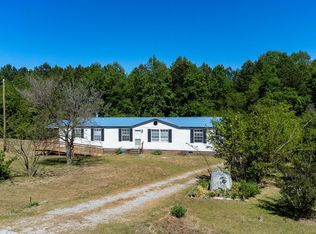
 MLS ID #100567620, Katherine A Akers, Fathom Realty NC LLC. Hive MLS
 - $250,0003 bd2 ba1.5k sqft3838 Longleaf Drive NE, Elm City, NC 27822For Sale
 MLS ID #100602003, Grace Faithful, WPI Realty LLC. Hive MLS
 - $240,0004 bd2 ba1.7k sqft7886 Nc 222, Fountain, NC 27829For Sale
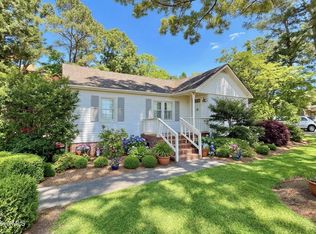 MLS ID #100566417, Kevin Lee, Lee & Harrell Real Estate Professionals. Hive MLS
 - $224,0003 bd2 ba2k sqft3227 S Eason Street, Fountain, NC 27829For Sale
 MLS ID #100593885, Kristy Conway, ENC Pirate Realty Belhaven-Howard Hanna Allen Tate. Hive MLS
 - $239,9003 bd3 ba1.7k sqft2509 Ward Boulevard, Wilson, NC 27893For SaleMLS ID #100606767, Pam Redding, First Venture Commercial & Residential. Hive MLS
- $213,0003 bd2 ba1.8k sqft1050 Springfield Road, Rocky Mount, NC 27801For SaleMLS ID #100571427, Robert Hodge, Keller Williams Realty Points East. Hive MLS
- $215,0003 bd2 ba1.1k sqft5779 Nc-43, Greenville, NC 27834For SaleMLS ID #100592898, Mia Nelson, Haystack Realty Group. Hive MLS
- $239,9003 bd2 ba1.9k sqft313 S Howard Circle, Tarboro, NC 27886For SaleMLS ID #100599525, Reams Team, Reams Team Realty, LLC. Hive MLS
- $219,9003 bd2 ba1.1k sqft623 Moore Town Road, Walstonburg, NC 27888For SaleMLS ID #100598374, Cathi Carman, Grimes Real Estate Group. Hive MLS
- $269,9003 bd2 ba2.1k sqft218 Forest Hills Road NW, Wilson, NC 27896For SaleMLS ID #100600770, Joyner Silk Team, Market Leader Realty, LLC.. Hive MLS
- $249,9003 bd2 ba1.6k sqft1910 Sierra Drive NW, Wilson, NC 27896For SaleMLS ID #100585358, Chris Lewis, Chesson Realty. Hive MLS
- $257,0003 bd2 ba1.8k sqft104 Stark Circle N, Wilson, NC 27893For SaleMLS ID #100596433, Missy Todd, True Local Realty. Hive MLS
- $199,9003 bd2 ba1.4k sqft2888 Bell Arthur Road, Greenville, NC 27834For SaleMLS ID #100592515, Laura Skinner, Haystack Realty Group. Hive MLS
- $279,9003 bd3 ba1.7k sqft128 S Applewood Court, Rocky Mount, NC 27803For SaleMLS ID #100595678, Chris L Bulluck, Moorefield Real Estate LLC. Hive MLS
- $150,0003 bd2 ba1k sqft7460 Jobe Rd, Elm City, NC 27822For Sale
 MLS ID #10196295, Tara Hargrove. Doorify MLS
 - $249,9003 bd3 ba1.7k sqft115 Trent Circle, Greenville, NC 27834For SaleMLS ID #100592895, Rob Hall, Rob Hall Realty. Hive MLS
- $219,9003 bd2 ba1.4k sqft3902 W Wilson Street, Farmville, NC 27828For SaleMLS ID #100597381, Lance Rhodes, True Local Realty. Hive MLS
- $349,9003 bd3 ba2.1k sqft6868 Glover Road, Elm City, NC 27822For SaleMLS ID #100579671, Morgan Langley, Our Town Properties Inc.. Hive MLS
- $155,0003 bd1 ba1.1k sqft7836 Nc 33 E, Tarboro, NC 27886For SaleMLS ID #100578385, Tahaia (Kunny) Brothers, Century 21 The Realty Group. Hive MLS
