Welcome home to this one-story brick ranch offering charm and endless potential. Original hardwood floors in the bedrooms, while wood paneling adds character throughout the home. The enclosed front porch offers ample sunlight, making it a great space for a greenhouse. The kitchen features a convenient movable island, providing flexible workspace for cooking.
All major appliances convey, including the refrigerator, washer, dryer, and freezer. Outside, you'll find a wired and plumbed large workshop.
Additional features include low-maintenance brick construction, comfortable single-level living, generous storage, and a functional floor plan that offers both everyday convenience and classic appeal. Whether you're a first-time buyer, downsizing, or looking for an investment opportunity, this property offers exceptional value with plenty of room to make it your own. The property has recently been surveyed with stacked corners.
For sale
$199,900
2888 Bell Arthur Road, Greenville, NC 27834
3beds
1,456sqft
Single Family Residence
Built in 1967
1.21 Acres Lot
$196,200 Zestimate®
$137/sqft
$-- HOA
What's special
Low-maintenance brick constructionOne-story brick ranchComfortable single-level livingGenerous storage
- 42 days
- 1,410
- 129
Zillow last checked:
Listing updated:
Listed by:
Laura Skinner 252-347-2122,
Haystack Realty Group
Source: Hive MLS,MLS#: 100592515 Originating MLS: Coastal Plains Association of Realtors
Originating MLS: Coastal Plains Association of RealtorsFacts & features
Interior
Bedrooms & bathrooms
- Bedrooms: 3
- Bathrooms: 2
- Full bathrooms: 2
Rooms
- Room types: Master Bedroom, Bedroom 2, Bedroom 1, Dining Room, Family Room
Primary bedroom
- Level: First
Bedroom 1
- Level: First
Bedroom 2
- Level: First
Dining room
- Level: First
Family room
- Level: First
Kitchen
- Level: First
Heating
- Electric, Heat Pump
Cooling
- Central Air
Appliances
- Included: Electric Oven, Refrigerator, Dryer
- Laundry: Laundry Room
Features
- Kitchen Island
- Flooring: Carpet, Laminate, Hardwood
- Basement: None
- Attic: Pull Down Stairs
- Has fireplace: No
Interior area
- Total structure area: 1,456
- Total interior livable area: 1,456 sqft
Video & virtual tour
Property
Parking
- Total spaces: 1
- Parking features: Attached Carport
- Carport spaces: 1
Accessibility
- Accessibility features: None
Features
- Levels: One
- Patio & porch: Covered, Front Porch
- Exterior features: None
- Fencing: None
- Has view: Yes
- View description: See Remarks
- Frontage type: See Remarks
Lot
- Size: 1.21 Acres
- Dimensions: 212 x 265 x 197 x 263
- Features: Cleared, Rectangular Lot
Details
- Additional structures: Workshop
- Parcel number: 021835
- Zoning: RR
- Special conditions: Standard
Construction
Type & style
- Home type: SingleFamily
- Property subtype: Single Family Residence
Materials
- Brick, Wood Siding, Wood Frame
- Foundation: Block
- Roof: Shingle
Condition
- New construction: No
- Year built: 1967
Utilities & green energy
- Sewer: County Sewer
- Water: County Water
- Utilities for property: None
Community & HOA
Community
- Subdivision: Not In Subdivision
HOA
- Has HOA: No
- Amenities included: Other
Location
- Region: Greenville
Financial & listing details
- Price per square foot: $137/sqft
- Tax assessed value: $177,842
- Annual tax amount: $1,414
- Date on market: 9/11/2026
- Cumulative days on market: 42 days
- Listing agreement: Exclusive Right To Sell
- Listing terms: Cash,Conventional,FHA,USDA Loan,VA Loan
- Road surface type: Paved
Estimated market value
$196,200
$186,000 - $206,000
$1,511/mo
Price history
| Date | Event | Price |
|---|---|---|
| 9/11/2026 | Listed for sale | $199,900$137/sqft |
Source:  Hive MLS #100592515 Report a problem Hive MLS #100592515 Report a problem | ||
| 8/3/2026 | Pending sale | $199,900$137/sqft |
Source: Hive MLS #100592515 Report a problem | ||
| 7/30/2026 | Listed for sale | $199,900$137/sqft |
Source: Hive MLS #100592515 Report a problem | ||
Public tax history
| Year | Property taxes | Tax assessment |
|---|---|---|
| 2026 | $1,414 +81.5% | $177,842 |
| 2025 | $779 +1.6% | $177,842 |
| 2024 | $767 +29.8% | $177,842 +64.2% |
| 2023 | $591 +5.1% | $108,284 +1.9% |
| 2022 | $562 | $106,284 |
| 2021 | -- | $106,284 |
| 2020 | $565 +34.3% | $106,284 +32.7% |
| 2019 | $421 -36.3% | $80,080 |
| 2018 | $660 | $80,080 |
| 2017 | $660 | $80,080 |
| 2016 | $660 | $80,080 +10.7% |
| 2015 | $660 | $72,339 |
| 2014 | $660 | $72,339 |
| 2013 | -- | $72,339 |
| 2012 | -- | $72,339 -12.2% |
| 2011 | -- | $82,374 |
| 2010 | -- | $82,374 |
| 2009 | -- | $82,374 |
| 2008 | -- | $82,374 |
Find assessor info on the county website
Monthly payment
Est. payment
Payment breakdown
Explore the cost of this home by adjusting the details. Changes won't be saved.Climate risks
Neighborhood: 27834
Nearby schools
Schools provided by the listing agent
- Elementary: H.B. Sugg Elementary School
- Middle: Farmville Middle School
- High: Farmville Central High School
Source: Hive MLS. This data may not be complete. We recommend contacting the local school district to confirm school assignments for this home.
Similar homes
- $214,9003 bd2 ba1.7k sqft709 Hooker Road, Greenville, NC 27834For Sale
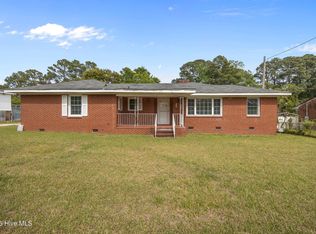
 MLS ID #100566265, Kristy Conway, ENC Pirate Realty Belhaven-Howard Hanna Allen Tate. Hive MLS
 - $215,0003 bd2 ba1.1k sqft5779 Nc-43, Greenville, NC 27834For Sale
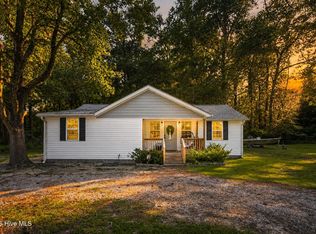 MLS ID #100592898, Mia Nelson, Haystack Realty Group. Hive MLS
 - $134,5003 bd1 ba1.2k sqft1671 Anderson Road, Greenville, NC 27834For Sale
 MLS ID #100600603, Joshua Hardison, United Real Estate East Carolina. Hive MLS
 - $200,0003 bd2 ba1.9k sqft4128 Moye Turnage Road, Farmville, NC 27828For Sale
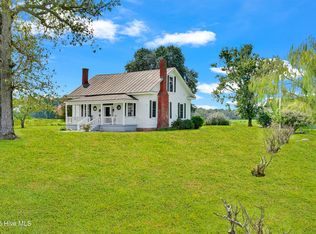 MLS ID #100527204, Lori Stancill, Keller Williams Realty Points East. Hive MLS
 - $250,0004 bd2 ba1.5k sqft100 Pearl Drive, Greenville, NC 27834For SaleMLS ID #100602050, Emily McAllister, REAL Broker LLC. Hive MLS
- $257,0003 bd2 ba1.9k sqft103 Greenwood Drive, Greenville, NC 27834For SaleMLS ID #100583771, Jenny Bearden, Keller Williams Realty Points East. Hive MLS
- $239,9003 bd2 ba1.5k sqft3172 Ruth Court, Greenville, NC 27834For SaleMLS ID #100583046, Demetria L Padgett, eXp Realty. Hive MLS
- $251,9003 bd2 ba1.6k sqft202 Lindenwood Drive, Greenville, NC 27834For SaleMLS ID #100603921, Obi Chukwu, Keller Williams Realty Points East. Hive MLS
- $209,0003 bd2 ba1.3k sqft111 Belmont Drive, Greenville, NC 27858For SaleMLS ID #100608680, Ashley Tyson, Legacy Premier Real Estate, LLC. Hive MLS
- $239,0003 bd2 ba1.3k sqft2704 Stoneybrook Rd, Farmville, NC 27828For Sale
 MLS ID #10182460, Leo Murphy. Doorify MLS
 - $258,0003 bd2 ba1.8k sqft213 Staffordshire Road, Greenville, NC 27834For SaleMLS ID #100600309, Chris Peele, Tyre Realty Group Inc.. Hive MLS
- $209,9003 bd2 ba1.1k sqft623 Moore Town Road, Walstonburg, NC 27888For SaleMLS ID #100598374, Cathi Carman, Grimes Real Estate Group. Hive MLS
- $274,9003 bd2 ba1.9k sqft2610 Evans Street, Greenville, NC 27834For SaleMLS ID #100594402, Lineberger Team, EXP Realty LLC - C. Hive MLS
- $249,0003 bd2 ba1.5k sqft2203 Mohawk Court, Farmville, NC 27828For SaleMLS ID #100607828, Amanda Whited, Keller Williams Realty Points East. Hive MLS
- $239,9003 bd3 ba2.1k sqft507 Eleanor Street, Greenville, NC 27858For SaleMLS ID #100607714, Laura Skinner, Haystack Realty Group. Hive MLS
- $215,0002 bd2 ba1.1k sqft543 Boyd Street, Grimesland, NC 27837For SaleMLS ID #100608647, Caroline Johnson, Caroline Johnson Real Estate Inc. Hive MLS
- $149,9003 bd3 ba1.4k sqft338 Haven Drive #S6, Greenville, NC 27834For SaleMLS ID #100592212, Frank Fields, Keller Williams Realty Points East. Hive MLS
- $179,9003 bd1 ba1.1k sqft3630 E 10th Street, Greenville, NC 27858For SaleMLS ID #100494202, Bertha Pyne, Selective Homes. Hive MLS
- $223,0003 bd3 ba1.3k sqft112 Chandler Drive #E, Greenville, NC 27834For SaleMLS ID #100595993, Angela Becker, WPI Realty LLC. Hive MLS
