Step back in time with this captivating farmhouse, originally built in 1895--though local lore suggests its roots may even reach back to the Civil War era. Nestled on almost two acres just outside of Greenville, in the heart of the quaint town of Farmville, this home blends historic charm with modern updates. A classic roll tin roof crowns the house, while a rocking-chair front porch stretches nearly the full width of the home, welcoming you to sit and take in the peaceful surroundings. Inside, you'll find original wide plank hardwood floors, with oak flooring in other areas, giving each room its own story. The cozy den features a fireplace, while the formal dining room--with its own fireplace--flows into the cheerful kitchen. Here, you'll find modern conveniences including a stove, vent hood, dishwasher, and a timeless porcelain farmhouse sink. A spacious first-floor primary suite includes an adjoining bath with a tub/shower combo, while two additional bedrooms and a charming half bath are located upstairs. Recent updates such as new vinyl windows, New HVAC and a fresh coat of paint make the home move-in ready, while still leaving room for the next owner to put their personal touch on it. Outdoor living is easy with not one but two additional porches--one on the side, one on the back. The property also includes a detached workshop/craft room and an old barn that's waiting for some TLC to bring it back to life. Just minutes from Greenville, this property offers the perfect blend of convenience, character, and potential. If these walls could talk, imagine the stories they would tell--now it's ready for you to write the next chapter. 10-20-26 AN OFFER HAS BEEN SUBMITTED TO THE COURT FOR APPROVAL
Under contract
$200,000
4128 Moye Turnage Road, Farmville, NC 27828
3beds
1,974sqft
Single Family Residence
Built in 1895
1.75 Acres Lot
$-- Zestimate®
$101/sqft
$-- HOA
What's special
Cheerful kitchenNew vinyl windowsNew hvacClassic roll tin roofFresh coat of paint
- 428 days
- 7,212
- 856
Zillow last checked:
Listing updated:
Listed by:
Lori Stancill 252-347-9205,
Keller Williams Realty Points East
Source: Hive MLS,MLS#: 100527204 Originating MLS: Coastal Plains Association of Realtors
Facts & features
Interior
Bedrooms & bathrooms
- Bedrooms: 3
- Bathrooms: 2
- Full bathrooms: 1
- 1/2 bathrooms: 1
Rooms
- Room types: Master Bedroom, Bedroom 2, Bedroom 3, Living Room, Dining Room
Primary bedroom
- Level: First
Bedroom 2
- Level: Second
Bedroom 3
- Level: Second
Dining room
- Level: First
Kitchen
- Level: First
Living room
- Level: First
Heating
- Electric, Forced Air
Cooling
- Central Air
Appliances
- Included: Electric Oven, Refrigerator
- Laundry: Dryer Hookup, Washer Hookup, Laundry Closet
Features
- Walk-in Closet(s), High Ceilings, Walk-In Closet(s)
- Flooring: Wood
- Doors: Storm Door(s)
- Windows: Thermal Windows
- Number of fireplaces: 2
Interior area
- Total structure area: 1,974
- Total interior livable area: 1,974 sqft
Video & virtual tour
Property
Parking
- Parking features: On Site
Features
- Levels: One and One Half
- Stories: 2
- Patio & porch: Covered, Deck, Porch
- Exterior features: Storm Doors
- Fencing: None
- View description: None
- Frontage type: See Remarks
Lot
- Size: 1.75 Acres
- Dimensions: 230 x 330 x 230 x 330 appro x
Details
- Additional structures: Barn(s), Workshop
- Parcel number: 015282
- Zoning: RA
- Special conditions: Standard
Construction
Type & style
- Home type: SingleFamily
- Property subtype: Single Family Residence
Materials
- Wood Siding, Wood Frame
- Foundation: Crawl Space
- Roof: Metal
Condition
- New construction: No
- Year built: 1895
Utilities & green energy
- Sewer: Septic Tank
- Utilities for property: Water Connected
Community & HOA
Community
- Subdivision: Not In Subdivision
HOA
- Has HOA: No
Location
- Region: Farmville
Financial & listing details
- Price per square foot: $101/sqft
- Tax assessed value: $129,954
- Annual tax amount: $1,023
- Date on market: 10/7/2026
- Cumulative days on market: 428 days
- Listing agreement: Exclusive Right To Sell
- Listing terms: Cash,Conventional
Estimated market value
Not available
Estimated sales range
Not available
$1,524/mo
Price history
| Date | Event | Price |
|---|---|---|
| 10/21/2026 | Contingent | $200,000$101/sqft |
Source:  Hive MLS #100527204 Report a problem | ||
| 10/7/2026 | Listed for sale | $200,000$101/sqft |
Source: Hive MLS #100527204 Report a problem | ||
| 8/28/2025 | Listing removed | $200,000$101/sqft |
Source: Hive MLS #100527204 Report a problem | ||
| 8/26/2025 | Listed for sale | $200,000$101/sqft |
Source: Hive MLS #100527204 Report a problem | ||
Public tax history
| Year | Property taxes | Tax assessment |
|---|---|---|
| 2026 | $1,087 +5% | $129,954 |
| 2025 | $1,035 +1.2% | $129,954 |
| 2024 | $1,023 +17% | $129,954 +40.6% |
| 2023 | $875 +1.4% | $92,430 |
| 2022 | $863 | $92,430 |
| 2021 | -- | $92,430 |
| 2020 | $867 +9.8% | $92,430 +3.2% |
| 2019 | $790 +41.4% | $89,538 +4.7% |
| 2018 | $559 | $85,538 |
| 2017 | $559 | $85,538 |
| 2016 | $559 | $85,538 +34.1% |
| 2015 | $559 | $63,770 |
| 2014 | $559 | $63,770 |
| 2013 | -- | $63,770 |
| 2012 | -- | $63,770 +1.3% |
| 2011 | -- | $62,976 |
| 2010 | -- | $62,976 |
| 2009 | -- | $62,976 |
| 2008 | -- | $62,976 +36% |
| 2007 | -- | $46,315 +8.4% |
| 2006 | -- | $42,720 |
| 2005 | -- | $42,720 |
| 2004 | -- | $42,720 +93.9% |
| 2003 | -- | $22,030 |
| 2002 | -- | $22,030 |
| 2001 | -- | $22,030 |
Find assessor info on the county website
Monthly payment
Est. payment
Payment breakdown
Explore the cost of this home by adjusting the details. Changes won't be saved.Climate risks
Neighborhood: 27828
Nearby schools
Schools provided by the listing agent
- Elementary: H.B. Sugg Elementary School
- Middle: Farmville Middle School
- High: Farmville Central High School
Source: Hive MLS. This data may not be complete. We recommend contacting the local school district to confirm school assignments for this home.

Similar homes
- $219,9003 bd2 ba1.4k sqft3902 W Wilson Street, Farmville, NC 27828For Sale
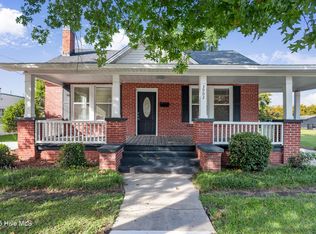
 MLS ID #100597381, Lance Rhodes, True Local Realty. Hive MLS
- $259,9003 bd2 ba1.5k sqft2619 Nc Hwy Carolina 121, Farmville, NC 27828For Sale
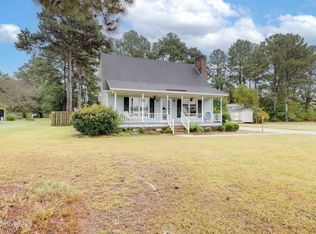 MLS ID #100608046, Danyel Hartley, eXp Realty. Hive MLS
- $237,9002 bd2 ba1.6k sqft3314 North Green Street, Farmville, NC 27828For Sale
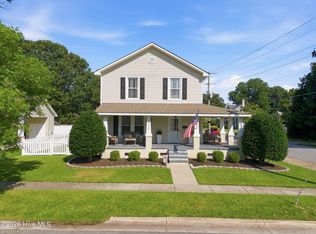 MLS ID #100593590, Sarah Buck, ENC Pirate Realty Greenville-Howard Hanna Allen Tate. Hive MLS
- $199,9003 bd2 ba1.1k sqft623 Moore Town Road, Walstonburg, NC 27888For Sale
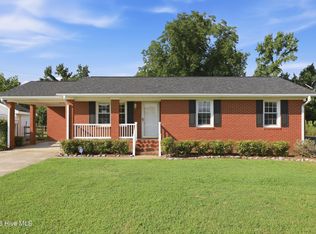 MLS ID #100598374, Cathi Carman, Grimes Real Estate Group. Hive MLS
- $259,9003 bd3 ba2.2k sqft3338 North Barrett Street, Farmville, NC 27828For SaleMLS ID #100598726, Blair Turner, Turner Realty Team. Hive MLS
- $224,0003 bd2 ba2k sqft3227 S Eason Street, Fountain, NC 27829For SaleMLS ID #100593885, Kristy Conway, ENC Pirate Realty Belhaven-Howard Hanna Allen Tate. Hive MLS
- $289,9994 bd2 ba1.6k sqft3222 North Contentnea Street, Farmville, NC 27828For SaleMLS ID #100582140, Jordan Shackelford, Lee & Harrell Real Estate Professionals. Hive MLS
- $235,0003 bd2 ba1.5k sqft414 N Wilson Street, Walstonburg, NC 27888For SaleMLS ID #100610835, Chris Peele, Tyre Realty Group Inc.. Hive MLS
- $214,9003 bd2 ba1.7k sqft709 Hooker Road, Greenville, NC 27834For SaleMLS ID #100566265, Kristy Conway, ENC Pirate Realty Belhaven-Howard Hanna Allen Tate. Hive MLS
- $199,9002 bd2 ba1.5k sqft210 W Harper Street, Snow Hill, NC 28580For SaleMLS ID #100598800, Josh Hardison, Keller Williams Realty Points East. Hive MLS
- $225,0003 bd2 ba1.8k sqft3642 Nc-102, Ayden, NC 28513For SaleMLS ID #100611409, Robertson - O'Sullivan Team, Aldridge & Southerland. Hive MLS
- $210,0003 bd2 ba1.8k sqft4048 Pitt Street, Ayden, NC 28513For SaleMLS ID #100602350, Keagan Fisher, Berkshire Hathaway HomeServices Prime Properties. Hive MLS
- $215,0003 bd2 ba1.1k sqft5779 Nc-43, Greenville, NC 27834For SaleMLS ID #100592898, Mia Nelson, Haystack Realty Group. Hive MLS
- $229,0003 bd3 ba2.1k sqft507 Eleanor Street, Greenville, NC 27858For SaleMLS ID #100607714, Laura Skinner, Haystack Realty Group. Hive MLS
- $214,9003 bd2 ba2.2k sqft111 Fairlane Road, Greenville, NC 27834For SaleMLS ID #100574559, John Thomas Bohlmann, Bohlmann& Bohlmann LLC. Hive MLS
- $160,0002 bd1 ba1.8k sqft202 N Main Street, Walstonburg, NC 27888For SaleMLS ID #100609981, Amanda Hightower, United Real Estate East Carolina. Hive MLS
- $199,0003 bd2 ba1.3k sqft6618 Church Street, Grifton, NC 28530For SaleMLS ID #100600327, Josh B Croom, SECU*RE INC. Hive MLS
- $179,9003 bd1 ba1.1k sqft3630 E 10th Street, Greenville, NC 27858For SaleMLS ID #100494202, Bertha Pyne, Selective Homes. Hive MLS
- $240,0004 bd2 ba1.7k sqft7886 Nc 222, Fountain, NC 27829For SaleMLS ID #100566417, Kevin Lee, Lee & Harrell Real Estate Professionals. Hive MLS
