Charming Remodeled Home in Ayden! Enjoy the convenience of being within walking distance of downtown shops and restaurants. This bright home features a spacious kitchen, formal dining room, large den with fireplace, 3 bedrooms with beautiful hardwood floors, plus an additional added den or rec room. Outside, enjoy a fenced yard and patio. Updated, Spacious, and move in ready.
For sale
Price cut: $15K (10/5)
$210,000
4048 Pitt Street, Ayden, NC 28513
3beds
1,836sqft
Single Family Residence
Built in 1952
0.26 Acres Lot
$203,800 Zestimate®
$114/sqft
$-- HOA
What's special
Fenced yardBright homeSpacious kitchenFormal dining roomLarge den with fireplace
- 30 days
- 705
- 97
Zillow last checked:
Listing updated:
Listed by:
Keagan Fisher 252-531-4797,
Berkshire Hathaway HomeServices Prime Properties
Source: Hive MLS,MLS#: 100602350 Originating MLS: Coastal Plains Association of Realtors
Originating MLS: Coastal Plains Association of RealtorsFacts & features
Interior
Bedrooms & bathrooms
- Bedrooms: 3
- Bathrooms: 2
- Full bathrooms: 1
- 1/2 bathrooms: 1
Rooms
- Room types: Den, Dining Room, Living Room, Master Bedroom, Bedroom 2, Bedroom 3
Primary bedroom
- Level: First
Bedroom 2
- Level: First
Bedroom 3
- Level: First
Den
- Level: First
Dining room
- Level: First
Kitchen
- Level: First
Living room
- Level: First
Heating
- Propane, Wall Furnace, Heat Pump, Fireplace(s), Electric
Cooling
- Heat Pump
Features
- Master Downstairs, Mud Room, None, Ceiling Fan(s), Blinds/Shades
- Doors: Storm Door(s)
- Has fireplace: Yes
Interior area
- Total structure area: 1,836
- Total interior livable area: 1,836 sqft
Video & virtual tour
Property
Parking
- Parking features: Parking Pad
Features
- Levels: One
- Patio & porch: Covered, Patio, Porch
- Exterior features: Storm Doors
- Fencing: Chain Link
- View description: None
- Frontage type: See Remarks
Lot
- Size: 0.26 Acres
- Dimensions: 140 x 80 x 142 x 74
Details
- Additional structures: Barn(s)
- Parcel number: 016621
- Zoning: Residential
- Special conditions: Standard
Construction
Type & style
- Home type: SingleFamily
- Property subtype: Single Family Residence
Materials
- Brick, Wood Frame
- Foundation: Crawl Space
- Roof: Architectural Shingle
Condition
- New construction: No
- Year built: 1952
Utilities & green energy
- Sewer: Public Sewer
- Water: Public
- Utilities for property: Sewer Connected, Water Connected
Community & HOA
Community
- Subdivision: Not In Subdivision
HOA
- Has HOA: No
Location
- Region: Ayden
Financial & listing details
- Price per square foot: $114/sqft
- Tax assessed value: $204,480
- Annual tax amount: $2,528
- Date on market: 9/9/2026
- Cumulative days on market: 30 days
- Listing agreement: Exclusive Right To Sell
- Listing terms: Cash,Conventional,FHA,VA Loan
Estimated market value
$203,800
$194,000 - $214,000
$1,781/mo
Price history
| Date | Event | Price |
|---|---|---|
| 10/5/2026 | Price change | $210,000-6.6%$114/sqft |
Source:  Hive MLS #100602350 Report a problem Hive MLS #100602350 Report a problem | ||
| 9/21/2026 | Price change | $224,950-2.2%$123/sqft |
Source: Hive MLS #100602350 Report a problem | ||
| 9/9/2026 | Listed for sale | $229,950+29.2%$125/sqft |
Source: Hive MLS #100602350 Report a problem | ||
| 2/27/2023 | Sold | $178,000+4.7%$97/sqft |
Source: Hive MLS #100365391 Report a problem | ||
| 1/23/2023 | Pending sale | $170,000$93/sqft |
Source: Hive MLS #100365391 Report a problem | ||
| 1/19/2023 | Listed for sale | $170,000+51.1%$93/sqft |
Source: Hive MLS #100365391 Report a problem | ||
| 1/15/2012 | Listing removed | $112,500$61/sqft |
Source: RE/MAX PREFERRED REALTY #101231 Report a problem | ||
| 7/16/2011 | Listed for sale | $112,500$61/sqft |
Source: RE/MAX PREFERRED REALTY #101231 Report a problem | ||
Public tax history
| Year | Property taxes | Tax assessment |
|---|---|---|
| 2026 | $2,528 | $204,480 |
| 2025 | $2,528 +0.5% | $204,480 |
| 2024 | $2,516 +137.9% | $204,480 +183.6% |
| 2023 | $1,057 +1.1% | $72,100 |
| 2022 | $1,045 | $72,100 |
| 2021 | -- | $72,100 |
| 2020 | $1,049 +18% | $72,100 +16.5% |
| 2019 | $889 | $61,892 |
| 2018 | -- | $61,892 |
| 2017 | -- | $61,892 |
| 2016 | -- | $61,892 -19.9% |
| 2015 | -- | $77,280 |
| 2014 | -- | $77,280 |
| 2013 | -- | $77,280 |
| 2012 | -- | $77,280 -17.6% |
| 2011 | -- | $93,817 |
| 2010 | -- | $93,817 |
| 2009 | -- | $93,817 +0.1% |
| 2008 | -- | $93,727 +5.2% |
| 2007 | -- | $89,130 |
| 2006 | -- | $89,130 |
| 2005 | -- | $89,130 |
| 2004 | -- | $89,130 +59.6% |
| 2003 | -- | $55,840 |
| 2002 | -- | $55,840 |
| 2001 | -- | $55,840 |
Find assessor info on the county website
Monthly payment
Est. payment
Payment breakdown
Explore the cost of this home by adjusting the details. Changes won't be saved.Climate risks
Neighborhood: 28513
Nearby schools
Schools provided by the listing agent
- Elementary: Ayden Elementary School
- Middle: Ayden Middle School
- High: Ayden-Grifton High School
Source: Hive MLS. This data may not be complete. We recommend contacting the local school district to confirm school assignments for this home.
Similar homes
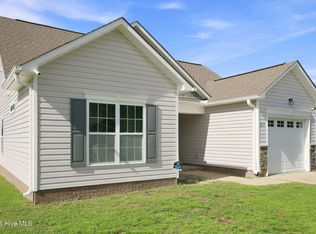
- $237,5003 bd2 ba1.2k sqft327 Tamarack Drive, Ayden, NC 28513For Sale
 MLS ID #100602583, Tami Brock, Tami Lynn Home Team. Hive MLS
 - $182,0003 bd1 ba1k sqft636 Hill Road Circle, Ayden, NC 28513For Sale
 MLS ID #100595925, Felecia Langley, Legacy Premier Real Estate, LLC. Hive MLS
 - $179,5003 bd1 ba1.3k sqft384 Snow Hill Street, Ayden, NC 28513For Sale
 MLS ID #100589340, Adam Bartholomew, Moorefield Real Estate LLC. Hive MLS
 - $269,9993 bd3 ba1.5k sqft3809 Robin Road, Ayden, NC 28513For Sale
 MLS ID #100596024, Carter Hall, Turner Realty Team. Hive MLS
 - $234,0003 bd2 ba1.5k sqft3675 Highland Drive, Ayden, NC 28513For SaleMLS ID #100584688, Jonathan Mills, United Real Estate East Carolina. Hive MLS
- $165,0003 bd2 ba1.4k sqft4007 Dennis Mclawhorn Road, Ayden, NC 28513For SaleMLS ID #100572939, The Donna and Team New Bern, Keller Williams Realty. Hive MLS
- $250,0004 bd3 ba1.6k sqft4400 Bristlecone Drive, Ayden, NC 28513For SaleMLS ID #100578992, Jackie Morris, Keller Williams Realty Points East. Hive MLS
- $214,9003 bd2 ba1.7k sqft709 Hooker Road, Greenville, NC 27834For SaleMLS ID #100566265, Kristy Conway, ENC Pirate Realty Belhaven-Howard Hanna Allen Tate. Hive MLS
- $214,0003 bd2 ba1.3k sqft6618 Church Street, Grifton, NC 28530For SaleMLS ID #100600327, Josh B Croom, SECU*RE INC. Hive MLS
- $270,0002 bd2 ba1.7k sqft3830 Norris Store Road, Ayden, NC 28513For SaleMLS ID #100569608, Rebecca S.B. Bunn, eXp Realty. Hive MLS
- $284,9003 bd3 ba1.6k sqft433 Pepperbush Court, Ayden, NC 28513New ConstructionMLS ID #100587170, Kinsey Russell, Kinsey Russell Real Estate, LLC. Hive MLS
- $250,0002 bd2 ba1.6k sqft1330 E Hanrahan Rd, Winterville, NC 28513For Sale
 MLS ID #10185286, Saul Moyao Castillo. Doorify MLS
 - $209,9002 bd2 ba1.5k sqft210 W Harper Street, Snow Hill, NC 28580For SaleMLS ID #100598800, Josh Hardison, Keller Williams Realty Points East. Hive MLS
- $199,9003 bd2 ba1.4k sqft2888 Bell Arthur Road, Greenville, NC 27834For SaleMLS ID #100592515, Laura Skinner, Haystack Realty Group. Hive MLS
- $252,0003 bd2 ba1.6k sqft202 Lindenwood Drive, Greenville, NC 27834For SaleMLS ID #100603921, Obi Chukwu, Keller Williams Realty Points East. Hive MLS
- $249,9003 bd3 ba2.1k sqft507 Eleanor Street, Greenville, NC 27858For SaleMLS ID #100607714, Laura Skinner, Haystack Realty Group. Hive MLS
- $219,5003 bd2 ba1.7k sqft2101 Michelle Drive, Kinston, NC 28504For SaleMLS ID #100601865, Susan Kae Elmore, Keller Williams Realty. Hive MLS
- $249,5004 bd2 ba1.8k sqft101 Heritage Street, Greenville, NC 27858For SaleMLS ID #100604993, Tiffany Lin, DASH Carolina. Hive MLS
- $258,0003 bd2 ba1.8k sqft213 Staffordshire Road, Greenville, NC 27834For SaleMLS ID #100600309, Chris Peele, Tyre Realty Group Inc.. Hive MLS
