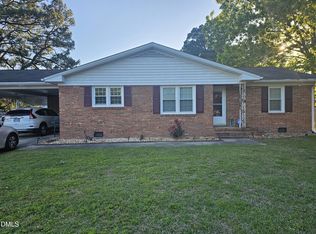
Need space under $200K? This one delivers! With 2,403 professionally measured square feet, this 4-bedroom, 2-bath home combines the character of an older home with a beautifully refreshed interior. Hardwood floors, arched openings, French doors and a gorgeous staircase and banister add so much personality. The kitchen features white cabinetry, granite countertops, stainless appliances and bar seating. A bedroom and full bath downstairs offer flexibility, with three additional bedrooms and a full bath upstairs. There's even more space in the basement, plus a detached brick storage building with electricity. A new tall privacy fence was just installed along the left side and rear property lines, completing the fully fenced backyard. Fresh interior paint and recent updates make the inside ready to enjoy. Located in the Old Wilson Historic District, convenient to Downtown Wilson, Whirligig Park, Warbirds baseball, restaurants, shops and more.
For sale
$197,500
302 Tarboro Street NE, Wilson, NC 27893
4beds
2,403sqft
Single Family Residence
Built in 1940
5,227 Square Feet Lot
$215,100 Zestimate®
$82/sqft
$-- HOA
What's special
Recent updatesHardwood floorsBeautifully refreshed interiorFresh interior paintGorgeous staircase and banisterFully fenced backyardGranite countertops
- 5 days |
- 3,986 |
- 350 |
Zillow last checked:
Listing updated:
Listed by:
Ruhamah Baker 252-299-0090,
KW Wilson (Keller Williams Realty)
Source: Hive MLS,MLS#: 100595277 Originating MLS: Wilson Board of Realtors
Originating MLS: Wilson Board of RealtorsFacts & features
Interior
Bedrooms & bathrooms
- Bedrooms: 4
- Bathrooms: 2
- Full bathrooms: 2
Rooms
- Room types: Master Bedroom, Bedroom 2, Bedroom 3, Bedroom 4, Living Room, Dining Room, Laundry
Primary bedroom
- Level: First
Bedroom 2
- Level: Second
Bedroom 3
- Level: Second
Bedroom 4
- Level: Second
Dining room
- Level: First
Kitchen
- Level: First
Laundry
- Level: First
Living room
- Level: First
Heating
- Electric, Heat Pump
Cooling
- Central Air
Appliances
- Laundry: Laundry Room
Features
- Master Downstairs, High Ceilings, Ceiling Fan(s), Basement, Eat-in Kitchen
- Flooring: Hardwood
- Basement: Dirt Floor
- Attic: Scuttle
Interior area
- Total structure area: 2,403
- Total interior livable area: 2,403 sqft
Property
Parking
- Parking features: Concrete
Features
- Levels: Two
- Patio & porch: Front Porch
- Fencing: Chain Link
- Has view: Yes
- View description: None
- Frontage type: See Remarks
Lot
- Size: 5,227 Square Feet
- Dimensions: 125 x 102 x 125 x 102
Details
- Additional structures: Outbuilding
- Parcel number: 3722410571.000
- Zoning: Residential
- Special conditions: Standard
Construction
Type & style
- Home type: SingleFamily
- Property subtype: Single Family Residence
Materials
- See Remarks, Brick
- Foundation: Crawl Space
- Roof: Shingle
Condition
- New construction: No
- Year built: 1940
Utilities & green energy
- Sewer: Public Sewer
- Water: Public
- Utilities for property: Sewer Connected, Water Connected
Community & HOA
Community
- Subdivision: Not In Subdivision
HOA
- Has HOA: No
Location
- Region: Wilson
Financial & listing details
- Price per square foot: $82/sqft
- Tax assessed value: $179,065
- Annual tax amount: $2,005
- Date on market: 8/12/2026
- Cumulative days on market: 5 days
- Listing agreement: Exclusive Right To Sell
- Listing terms: Cash,Conventional
- Road surface type: Paved
Estimated market value
$215,100
$179,000 - $247,000
$1,810/mo
Price history
| Date | Event | Price |
|---|---|---|
| 8/12/2026 | Listed for sale | $197,500$82/sqft |
Source:  Hive MLS #100595277 Report a problem Hive MLS #100595277 Report a problem | ||
Public tax history
| Year | Property taxes | Tax assessment |
|---|---|---|
| 2025 | $2,006 | $179,065 |
| 2024 | $2,006 +22.8% | $179,065 +43.1% |
| 2023 | $1,633 | $125,132 |
| 2022 | $1,633 | $125,132 |
| 2021 | $1,633 | $125,132 |
| 2020 | $1,633 | $125,132 |
| 2019 | $1,633 | $125,132 |
| 2018 | $1,633 +1.6% | $125,132 |
| 2017 | $1,608 +3.2% | $125,132 |
| 2016 | $1,558 -1.2% | $125,132 -1.2% |
| 2015 | $1,577 | $126,704 |
| 2014 | $1,577 +7.8% | $126,704 +7.8% |
| 2011 | $1,463 | $117,499 |
| 2010 | $1,463 | $117,499 |
Find assessor info on the county website
Monthly payment
Est. payment
Payment breakdown
Explore the cost of this home by adjusting the details. Changes won't be saved.Climate risks
Neighborhood: 27893
Nearby schools
GreatSchools rating
- 4/10Vick ElementaryGrades: K-5Distance: 1.1 mi
- 7/10Forest Hills MiddleGrades: 6-8Distance: 2.3 mi
- 5/10James Hunt HighGrades: PK,9-12Distance: 4.7 mi
Schools provided by the listing agent
- Elementary: Hearne
- Middle: Darden
- High: Fike
Source: Hive MLS. This data may not be complete. We recommend contacting the local school district to confirm school assignments for this home.
- $---- bd-- ba-- sqft302 Tarboro St W, Wilson, NC 27893Off Market
- $120,0003 bd1 ba1k sqft5732 Us Highway 264a E, Wilson, NC 27893Sold
- $129,9001 bd1 ba718 sqft310 Hackney St E, Wilson, NC 27893Sold
- $173,1004 bd2 ba2k sqft315 Tarboro St SE, Wilson, NC 27893Off Market
- $---- bd-- ba-- sqft222 Tarboro St W, Wilson, NC 27893Off Market
- $--1 bd1 ba-- sqft230 Goldsboro St SW #1, Wilson, NC 27893Off Market
- $--1 bd1 ba-- sqft230 Goldsboro St SW #776F18CCB, Wilson, NC 27893Off Market
- $--2 bd2 ba-- sqft230 Goldsboro St SW #F320A52C6, Wilson, NC 27893Off Market
A local agent can set up tours, give advice and negotiate with sellers.
A local lender can help you make sure your offer is ready when you are.
Similar homes
- $190,0004 bd2 ba1.8k sqft2008 Downing St SW, Wilson, NC 27893For Sale

 MLS ID #10182346, Mayra Mendoza. Doorify MLS
 - $199,5003 bd2 ba1.4k sqft205 Hill Street NE, Wilson, NC 27893For Sale

 MLS ID #100573924, Dylan Stroud, United Real Estate Tri-County. Hive MLS
 - $195,0003 bd2 ba1.2k sqft2208 Imperial Avenue E, Wilson, NC 27893For Sale
 MLS ID #100578836, Adam Bennett, Right Realty Group. Hive MLS
 - $210,0003 bd2 ba1.4k sqft502 Crestview Ave SW, Wilson, NC 27893For Sale
 MLS ID #10167673, Lejeune Badger. Doorify MLS
 - $174,9003 bd2 ba1.6k sqft913 Woodrow St S, Wilson, NC 27893For SaleMLS ID #10160217, Adele Walker. Doorify MLS
- $269,9004 bd3 ba2.5k sqft700 Kenan Street W, Wilson, NC 27893For SaleMLS ID #100583403, Adam Bennett, Right Realty Group. Hive MLS
- $249,9003 bd2 ba1.9k sqft3017 Fieldstream Drive N, Wilson, NC 27896For SaleMLS ID #100596434, Chuck Williamson, Chesson Agency, eXp Realty. Hive MLS
- $150,0005 bd2 ba1.8k sqft1113 Nash Street E, Wilson, NC 27893For SaleMLS ID #100559777, Jason Walters Real Estate Team, EXP Realty LLC - C. Hive MLS
- $165,0003 bd2 ba1.5k sqft1321 Carolina St E, Wilson, NC 27893For SaleMLS ID #10180287, Shaylan Good. Doorify MLS
- $275,0003 bd2 ba1.9k sqft1506 Anderson Street NW, Wilson, NC 27893For SaleMLS ID #100577355, Lineberger Team, EXP Realty LLC - C. Hive MLS
- $219,9993 bd2 ba1.7k sqft1100 Rountree Ave SE, Wilson, NC 27893For SaleMLS ID #10159724, Anggie Gabriela Panchana Defaz. Doorify MLS
- $255,0003 bd3 ba1.7k sqft1707 Centre St W, Wilson, NC 27893For SaleMLS ID #10181137, Paolo Ceyrolles. Doorify MLS
- $260,0003 bd2 ba1.4k sqft1704 Ridgeway Street W, Wilson, NC 27893For SaleMLS ID #100585604, Ileah Hirschy Cannon, John Henderson Realty, Inc.. Hive MLS
- $243,0002 bd2 ba1.8k sqft108 Gray Street NE, Wilson, NC 27893For SaleMLS ID #100544568, Kevin Larry Moore, HTR Southern Properties. Hive MLS
- $240,0002 bd2 ba1.4k sqft2501 Lancaster Road NW, Wilson, NC 27896For SaleMLS ID #100595316, Thomas Shoupe, Opendoor Brokerage LLC. Hive MLS
- $259,9003 bd3 ba1.7k sqft2509 Ward Boulevard, Wilson, NC 27893For SaleMLS ID #100557176, Chris Lewis, Chesson Realty. Hive MLS
- $142,0003 bd1 ba1.2k sqft2130 Nc 42, Wilson, NC 27893For SaleMLS ID #100591101, Thomas Shoupe, Opendoor Brokerage LLC. Hive MLS
- $184,9902 bd2 ba1.4k sqft2234 N Nash Place N, Wilson, NC 27896For SaleMLS ID #100584851, Debbie Reason, Our Town Properties Inc.. Hive MLS
- $290,0004 bd3 ba2k sqft3913 Huntsmoor Ln NW, Wilson, NC 27896For SaleMLS ID #10184933, Stephen Patrick Veal. Doorify MLS
- $224,9002 bd2 ba2.3k sqft206 Southern Boulevard, Rocky Mount, NC 27804For SaleMLS ID #100595886, Laura O Durham, Coldwell Banker Allied Real Es. Hive MLS
