Originally built in 1905, this Queen Anne-inspired Victorian is the kind of home that stops you in your tracks. Crowned by a stately tower and finished with a charming second-floor balcony, it carries more than a century of character within its walls. From the french door entry and original windows to the intricate trim work and sweeping grand staircase, the details tell a story that simply cannot be recreated today. With more than 2,600 square feet, the home offers four bedrooms and two-and-a-half baths, including a main-floor primary suite with its own fireplace. The formal living room features a second fireplace, while the updated kitchen includes a gas range. Main-floor laundry adds everyday convenience, and three generously sized bedrooms upstairs provide plenty of room to reimagine the home for today. Outside, a detached two-car garage offers additional storage and workspace. This home is not without projects—but for the buyer who recognizes what is here, opportunity waits around every corner. Build the sweat equity, and breathe new life into a home from an era when craftsmanship mattered. They truly do not make them like this anymore.
For sale
$189,500
300 E 2nd St, Kenly, NC 27542
4beds
2,664sqft
Single Family Residence
Built in 1905
9,147 Square Feet Lot
$183,200 Zestimate®
$71/sqft
$-- HOA
What's special
Two-and-a-half bathsIntricate trim workCharming second-floor balconyMain-floor laundryStately towerOriginal windowsSweeping grand staircase
- 44 days
- 5,011
- 488
Likely to sell faster than
Zillow last checked:
Listing updated:
Listed by:
Anna Powell 910-985-0441,
EXP Realty LLC,
Jennifer Munoz 919-454-1355,
EXP Realty LLC
Source: Doorify MLS,MLS#: 10182670
Facts & features
Interior
Bedrooms & bathrooms
- Bedrooms: 4
- Bathrooms: 3
- Full bathrooms: 2
- 1/2 bathrooms: 1
- Main level bathrooms: 2
- Main level bedrooms: 1
Primary bedroom
- Level: Main
Heating
- Fireplace(s), Propane, Space Heater, Wall Furnace, Wood Stove
Cooling
- Ceiling Fan(s), Window Unit(s), Wall/Window Unit(s)
Appliances
- Included: Built-In Gas Range, Dishwasher, Free-Standing Gas Range, Free-Standing Refrigerator, Free-Standing Range, Gas Range, Gas Water Heater, Range, Refrigerator, Range Hood, Stainless Steel Appliance(s), Washer/Dryer
- Laundry: Inside, Lower Level, Laundry Room, Main Level, Washer Hookup
Features
- Built-in Features, Cedar Closet(s), Ceiling Fan(s), Chandelier, Crown Molding, Double Vanity, Entrance Foyer, High Ceilings, Natural Woodwork, Pantry, Primary Downstairs, Recessed Lighting, Soaking Tub, Storage, Stone Counters, Walk-In Closet(s), Kitchen/Dining Room Combination, Separate Shower, Walk-In Shower, Bathtub Only, Smooth Ceilings
- Flooring: Carpet, Hardwood, Tile, Vinyl, Wood
- Doors: French Doors
- Number of fireplaces: 2
- Fireplace features: Bedroom, Living Room, Primary Bedroom, Wood Burning Stove
- Common walls with other units/homes: No Common Walls
Interior area
- Total structure area: 2,664
- Total interior livable area: 2,664 sqft
- Finished area above ground: 2,664
- Finished area below ground: 0
Property
Parking
- Total spaces: 2
- Parking features: Attached, Detached, Driveway, Garage Faces Side, Garage, On Site
- Garage spaces: 2
- Has uncovered spaces: Yes
Accessibility
- Accessibility features: Aging In Place
Features
- Levels: Two
- Stories: 2
- Patio & porch: Enclosed, Front Porch, Rear Porch, Screened
- Exterior features: Balcony, Private Entrance, Rain Gutters
- Has view: Yes
- View description: City, Downtown
Lot
- Size: 9,147 Square Feet
- Features: Back Yard, Cleared, City Lot, Corner Lot, Few Trees, Front Yard, Landscaped, Level
- Residential vegetation: Grassed
Details
- Additional structures: Garage(s), Second Garage
- Parcel number: 03017019
- Zoning: RES
- Special conditions: Standard
- Other equipment: Fuel Tank(s)
Construction
Type & style
- Home type: SingleFamily
- Architectural style: Victorian,Traditional
- Property subtype: Single Family Residence
Materials
- Vinyl Siding
- Foundation: Concrete Perimeter, Crawlspace
- Roof: Shingle
Condition
- Fixer
- New construction: No
- Year built: 1905
- Major remodel year: 1905
Utilities & green energy
- Sewer: Public Sewer
- Water: Public
- Utilities for property: Cable Available, Electricity Connected, Propane, Sewer Connected, Water Connected
Community & HOA
Community
- Features: Suburban
- Security: Fire Sprinkler System, Smoke Detector(s)
HOA
- Has HOA: No
Location
- Region: Kenly
Financial & listing details
- Price per square foot: $71/sqft
- Tax assessed value: $254,370
- Annual tax amount: $2,976
- Date on market: 7/27/2026
- Listing agreement: Exclusive Right To Sell
- Listing terms: 1031 Exchange,Cash,Conventional
- Road surface type: Asphalt
Estimated market value
$183,200
$174,000 - $192,000
$2,390/mo
Price history
| Date | Event | Price |
|---|---|---|
| 7/27/2026 | Listed for sale | $189,500$71/sqft |
Source:  Doorify MLS #10182670 Report a problem Doorify MLS #10182670 Report a problem | ||
| 7/25/2026 | Listing removed | $189,500$71/sqft |
Source: eXp Realty #10121099 Report a problem | ||
| 7/18/2026 | Price change | $189,500-1.3%$71/sqft |
Source: Doorify MLS #10121099 Report a problem | ||
| 7/2/2026 | Listed for sale | $192,000$72/sqft |
Source: Doorify MLS #10121099 Report a problem | ||
| 6/29/2026 | Pending sale | $192,000$72/sqft |
Source: Doorify MLS #10121099 Report a problem | ||
| 6/10/2026 | Listed for sale | $192,000$72/sqft |
Source: Doorify MLS #10121099 Report a problem | ||
| 5/30/2026 | Pending sale | $192,000$72/sqft |
Source: Doorify MLS #10121099 Report a problem | ||
| 4/30/2026 | Price change | $192,000-4%$72/sqft |
Source: eXp Realty #10121099 Report a problem | ||
| 3/21/2026 | Price change | $199,999-4.8%$75/sqft |
Source: Doorify MLS #10121099 Report a problem | ||
| 3/12/2026 | Price change | $210,000-8.7%$79/sqft |
Source: Doorify MLS #10121099 Report a problem | ||
| 2/26/2026 | Listed for sale | $230,000$86/sqft |
Source: Doorify MLS #10121099 Report a problem | ||
| 12/16/2025 | Pending sale | $230,000$86/sqft |
Source: Doorify MLS #10121099 Report a problem | ||
| 11/12/2025 | Price change | $230,000-3.4%$86/sqft |
Source: Doorify MLS #10121099 Report a problem | ||
| 10/12/2025 | Price change | $238,000-0.8%$89/sqft |
Source: Doorify MLS #10121099 Report a problem | ||
| 9/11/2025 | Listed for sale | $240,000+50%$90/sqft |
Source: Doorify MLS #10121099 Report a problem | ||
| 2/26/2021 | Listing removed | -- |
Source: Owner Report a problem | ||
| 7/20/2020 | Sold | $160,000-5.9%$60/sqft |
Source: Public Record Report a problem | ||
| 6/23/2020 | Pending sale | $170,000$64/sqft |
Source: Owner Report a problem | ||
| 6/10/2020 | Price change | $170,000-2.9%$64/sqft |
Source: Owner Report a problem | ||
| 5/30/2020 | Pending sale | $175,000$66/sqft |
Source: Owner Report a problem | ||
| 5/18/2020 | Price change | $175,000+0.1%$66/sqft |
Source: Owner Report a problem | ||
| 4/1/2020 | Price change | $174,900-0.1%$66/sqft |
Source: Re/Max One Realty #2303794 Report a problem | ||
| 3/23/2020 | Listed for sale | $175,000$66/sqft |
Source: Re/Max One Realty #2303794 Report a problem | ||
| 3/5/2020 | Pending sale | $175,000$66/sqft |
Source: Re/Max One Realty #2303794 Report a problem | ||
| 2/25/2020 | Listed for sale | $175,000+10.8%$66/sqft |
Source: Re/Max One Realty #2303794 Report a problem | ||
| 5/31/2019 | Sold | $157,900$59/sqft |
Source:  Hive MLS #100160555 Report a problem Hive MLS #100160555 Report a problem | ||
Public tax history
| Year | Property taxes | Tax assessment |
|---|---|---|
| 2025 | $2,976 +33% | $254,370 +54.6% |
| 2024 | $2,237 +3% | $164,510 |
| 2023 | $2,172 -2.9% | $164,510 |
| 2022 | $2,237 | $164,510 |
| 2021 | $2,237 -0.7% | $164,510 |
| 2020 | $2,254 +16.9% | $164,510 +25% |
| 2019 | $1,929 -0.6% | $131,580 +1.8% |
| 2018 | $1,941 +8% | $129,310 |
| 2017 | $1,797 | $129,310 |
| 2016 | $1,797 -4.7% | $129,310 |
| 2015 | $1,886 -0.4% | $129,310 |
| 2014 | $1,893 | $129,310 |
| 2013 | -- | $129,310 |
| 2012 | -- | $129,310 |
| 2011 | -- | $129,310 |
| 2010 | -- | -- |
| 2009 | -- | -- |
| 2008 | -- | -- |
| 2007 | -- | -- |
| 2006 | -- | -- |
| 2005 | -- | -- |
| 2004 | -- | -- |
| 2003 | -- | -- |
| 2002 | -- | -- |
| 2001 | -- | -- |
| 2000 | -- | -- |
Find assessor info on the county website
Monthly payment
Est. payment
Payment breakdown
Explore the cost of this home by adjusting the details. Changes won't be saved.Climate risks
Neighborhood: 27542
Nearby schools
Schools provided by the listing agent
- Elementary: Johnston - Glendale Kenly Elementary
- Middle: Johnston - North Johnston Middle
- High: Johnston - North Johnston High
Source: Doorify MLS. This data may not be complete. We recommend contacting the local school district to confirm school assignments for this home.

Similar homes
- $240,0002 bd2 ba1.5k sqft103 E Bailey Ave, Kenly, NC 27542For Sale
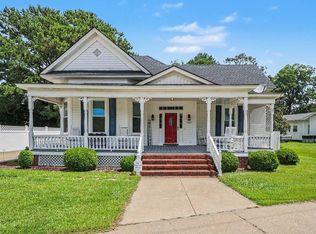
 MLS ID #10179237, Oscar Romero Lemus. Doorify MLS
 - $262,5003 bd2 ba1.5k sqft8505 Ransom Ln, Kenly, NC 27542For Sale
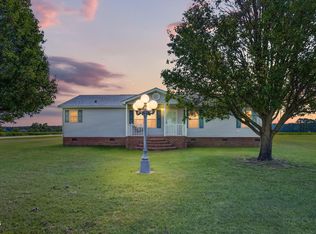 MLS ID #10186389, Justin Daniel. Doorify MLS
 - $185,0003 bd2 ba1.6k sqft507 Hamilton Drive, Goldsboro, NC 27530For Sale

 MLS ID #100602054, Michael Ellis, Coldwell Banker Howard Perry & Walston. Hive MLS
 - $179,9004 bd2 ba1.8k sqft2008 Downing St SW, Wilson, NC 27893For Sale
 MLS ID #10182346, Mayra Mendoza. Doorify MLS
 - $197,5004 bd2 ba2.4k sqft302 Tarboro Street NE, Wilson, NC 27893For SaleMLS ID #100595277, Ruhamah Baker, KW Wilson (Keller Williams Realty). Hive MLS
- $210,0004 bd3 ba2.1k sqft1506 E Holly Street, Goldsboro, NC 27530For SaleMLS ID #100595125, Hanna Reynolds, East Pointe Real Estate Group, Inc.. Hive MLS
- $169,9004 bd2 ba2.1k sqft1101 Evergreen Avenue, Goldsboro, NC 27530For SaleMLS ID #100554199, Patrick Nunn, Seymour Homes Realty. Hive MLS
- $280,0003 bd3 ba1.9k sqft111 Cockrell Avenue, Kenly, NC 27542For SaleMLS ID #100592342, Jaclyn Smith, HomeTowne Realty. Hive MLS
- $189,9003 bd2 ba1.3k sqft1104 Devereaux Street, Goldsboro, NC 27530For SaleMLS ID #100595968, Felicia Worrell, Coldwell Banker Howard Perry & Walston. Hive MLS
- $198,0003 bd2 ba1.6k sqft609 Beech Street, Goldsboro, NC 27530For SaleMLS ID #100554031, Dolores Williams, Coldwell Banker Howard Perry & Walston. Hive MLS
- $217,0003 bd2 ba1.3k sqft100 N Parks Drive, Pikeville, NC 27863For SaleMLS ID #100596062, Darrin P Stephens, Century 21 New Beginnings. Hive MLS
- $220,0004 bd2 ba1.7k sqft501 N Raiford Street, Selma, NC 27576For SaleMLS ID #100573412, Linsey Dale, HTR Southern Properties. Hive MLS
- $220,0003 bd2 ba1.5k sqft6017 Mount Pleasant Rd, Bailey, NC 27807For SaleMLS ID #10162066, Meagan Nicole Black. Doorify MLS
- $160,0003 bd2 ba1.5k sqft3048 Us Highway 117 N, Goldsboro, NC 27530For SaleMLS ID #100598237, Laura T Vevurka, FAB Real Estate Services. Hive MLS
- $165,0004 bd2 ba1.4k sqft6968 Bruce Road, Sims, NC 27880For SaleMLS ID #100600278, Ondria Ortiz, The Brown Keys Real Estate. Hive MLS
- $165,0003 bd2 ba1.4k sqft263 Black Jack Church Road, Goldsboro, NC 27530For SaleMLS ID #100597840, Laura T Vevurka, FAB Real Estate Services. Hive MLS
- $180,0003 bd1 ba1.4k sqft510 N Audubon Avenue, Goldsboro, NC 27530For SaleMLS ID #100590829, Clay Cartwright, United Real Estate East Carolina. Hive MLS
- $175,0003 bd2 ba1.5k sqft1324 Buffalo Rd, Smithfield, NC 27577For SaleMLS ID #10086231, Alice Harris. Doorify MLS
- $185,0003 bd2 ba1.5k sqft4021 Arch Finch Road, Wilson, NC 27893For SaleMLS ID #100584924, Heather Alford, KW Wilson (Keller Williams Realty). Hive MLS
- $254,9004 bd2 ba1.7k sqft149 Lillian Rd, Selma, NC 27576For SaleMLS ID #10189411, Stephanie Anson. Doorify MLS
