Surrounded by mature pecan trees in the Grantham area of Wayne County, this property offers a tranquil setting with plenty of room to enjoy the outdoors, garden, or simply unwind. Inside, you'll find a spacious living room anchored by a cozy fireplace, creating a warm and inviting space for gathering.The eat-in kitchen features a center island and ample cabinetry, making it ideal for everyday meals and entertaining alike. The large primary bedroom offers a relaxing retreat, complete with a spacious ensuite bathroom designed for comfort and convenience. Step outside to the covered rear deck, the perfect spot to sip your morning coffee, entertain guests, or take in the quiet surroundings. With no restrictions, you'll have the freedom to make the property your own while enjoying the comfort of country living and the convenience of nearby amenities.
For sale
Price cut: $10K (8/13)
$175,000
389 Black Jack Church Road, Goldsboro, NC 27530
3beds
1,710sqft
Manufactured Home
Built in 1988
0.89 Acres Lot
$-- Zestimate®
$102/sqft
$-- HOA
What's special
- 95 days
- 301
- 25
Zillow last checked:
Listing updated:
Listed by:
Catherine Eagles 919-222-0057,
REMAX Complete
Source: Hive MLS,MLS#: 100586915 Originating MLS: MLS of Goldsboro
Originating MLS: MLS of GoldsboroFacts & features
Interior
Bedrooms & bathrooms
- Bedrooms: 3
- Bathrooms: 2
- Full bathrooms: 2
Rooms
- Room types: Master Bedroom, Bedroom 2, Bedroom 3, Family Room
Heating
- Heat Pump, Electric
Cooling
- Heat Pump
Appliances
- Included: Refrigerator
- Laundry: Laundry Room
Features
- Kitchen Island, Eat-in Kitchen
- Number of fireplaces: 1
Interior area
- Total structure area: 1,710
- Total interior livable area: 1,710 sqft
Property
Parking
- Parking features: Gravel, Unpaved
Accessibility
- Accessibility features: Accessible Approach with Ramp
Features
- Levels: One
- Patio & porch: Covered, Deck
- Fencing: None
- View description: None
- Frontage type: See Remarks
Lot
- Size: 0.89 Acres
- Dimensions: 255 x 191 x 153 x 274
Details
- Additional structures: Shed(s)
- Parcel number: 02i09000002066
- Zoning: OH
- Special conditions: Standard
Construction
Type & style
- Home type: MobileManufactured
- Property subtype: Manufactured Home
Materials
- Vinyl Siding
- Foundation: Brick/Mortar, Crawl Space
- Roof: Shingle,Composition
Condition
- New construction: No
- Year built: 1988
Utilities & green energy
- Sewer: Septic Tank
- Water: Public
- Utilities for property: Water Connected
Community & HOA
Community
- Subdivision: NONE
HOA
- Has HOA: No
Location
- Region: Goldsboro
Financial & listing details
- Price per square foot: $102/sqft
- Tax assessed value: $89,480
- Annual tax amount: $672
- Date on market: 7/7/2026
- Cumulative days on market: 96 days
- Listing agreement: Exclusive Right To Sell
- Listing terms: Cash,Conventional,FHA,USDA Loan,VA Loan
Estimated market value
Not available
Estimated sales range
Not available
Not available
Price history
| Date | Event | Price |
|---|---|---|
| 8/13/2026 | Price change | $175,000-5.4%$102/sqft |
Source:  Hive MLS #100586915 Report a problem Hive MLS #100586915 Report a problem | ||
| 7/7/2026 | Listed for sale | $185,000$108/sqft |
Source: Hive MLS #100586915 Report a problem | ||
Public tax history
| Year | Property taxes | Tax assessment |
|---|---|---|
| 2025 | $673 +16.8% | $89,480 +41.1% |
| 2024 | $576 +4% | $63,400 |
| 2023 | $554 | $63,400 |
| 2022 | $554 +23.8% | $63,400 |
| 2021 | $447 -11.2% | $63,400 |
| 2020 | $504 | $63,400 |
| 2019 | $504 | $63,400 +20.1% |
| 2018 | $504 +18% | $52,780 |
| 2017 | $427 | $52,780 |
| 2016 | -- | $52,780 |
| 2015 | $428 -0.2% | $52,780 |
| 2014 | $428 | $52,780 |
| 2013 | -- | $52,780 |
| 2011 | -- | $52,780 |
| 2007 | -- | -- |
| 2005 | -- | -- |
| 2004 | -- | -- |
| 2003 | -- | -- |
| 2002 | -- | -- |
| 2001 | -- | -- |
| 2000 | -- | -- |
Find assessor info on the county website
Monthly payment
Climate risks
Neighborhood: 27530
Nearby schools
Schools provided by the listing agent
- Elementary: Grantham
- Middle: Grantham
- High: Southern Wayne
Source: Hive MLS. This data may not be complete. We recommend contacting the local school district to confirm school assignments for this home.
Similar homes
- $179,9002 bd2 ba1.4k sqft111 Knollwood Drive, Goldsboro, NC 27530For Sale
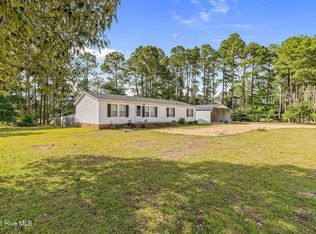
 MLS ID #100585032, Tiffany M Claiborne, Down Home Realty And Property Management, LLC. Hive MLS
 - $165,0003 bd2 ba1.4k sqft263 Black Jack Church Road, Goldsboro, NC 27530For Sale
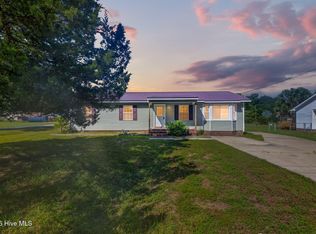 MLS ID #100597840, Laura T Vevurka, FAB Real Estate Services. Hive MLS
 - $165,0003 bd2 ba1.2k sqft719 S Chestnut Circle, Goldsboro, NC 27530For Sale
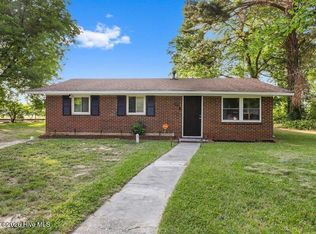 MLS ID #100584143, Devin N Brady, The Firm NC. Hive MLS
 - $222,5003 bd2 ba2.3k sqft213 Devonshire Drive, Goldsboro, NC 27530For Sale
 MLS ID #100600841, Bruce E Gates, Executive Properties. Hive MLS
 - $179,0003 bd2 ba1.6k sqft507 Hamilton Drive, Goldsboro, NC 27530For SaleMLS ID #100602054, Michael Ellis, Coldwell Banker Howard Perry & Walston. Hive MLS
- $179,0003 bd2 ba2.1k sqft113 Meadowcrest Drive, Goldsboro, NC 27534For SaleMLS ID #100592931, Lisa Dismore, Porter Group Real Estate. Hive MLS
- $259,0003 bd3 ba1.9k sqft608 Kentucky Drive, Goldsboro, NC 27530For SaleMLS ID #100608657, April Parrish, REMAX Complete. Hive MLS
- $180,0003 bd1 ba1k sqft112 S Audubon Avenue, Goldsboro, NC 27530For SaleMLS ID #100594843, Christina Mangum, Coldwell Banker HPW. Hive MLS
- $179,9003 bd2 ba1.3k sqft1104 Devereaux Street, Goldsboro, NC 27530For SaleMLS ID #100595968, Felicia Worrell, Coldwell Banker Howard Perry & Walston. Hive MLS
- $160,0003 bd2 ba1.5k sqft3048 Us Highway 117 N, Goldsboro, NC 27530For SaleMLS ID #100598237, Laura T Vevurka, FAB Real Estate Services. Hive MLS
- $208,8003 bd2 ba1.7k sqft381 Woodland Church Road, Dudley, NC 28333For SaleMLS ID #100579607, Brian S Hargrove, Grow Local Realty LLC. Hive MLS
- $175,0003 bd2 ba1.5k sqft1230 Hickory Crossroads Rd, Kenly, NC 27542For Sale
 MLS ID #10195980, Cindy Johnson-Brown. Doorify MLS
 - $198,0003 bd2 ba1.6k sqft609 Beech Street, Goldsboro, NC 27530For SaleMLS ID #100554031, Dolores Williams, Coldwell Banker Howard Perry & Walston. Hive MLS
- $180,0003 bd2 ba1.2k sqft105 Lake Hurst Drive, Dudley, NC 28333For SaleMLS ID #100603402, Thomas Shoupe, Opendoor Brokerage LLC. Hive MLS
- $193,9003 bd2 ba1.2k sqft718 Franklin Street, Goldsboro, NC 27530For SaleMLS ID #100582502, Felicia Worrell, Coldwell Banker Howard Perry & Walston. Hive MLS
- $180,0004 bd2 ba2.3k sqft412 N George Street, Goldsboro, NC 27530For SaleMLS ID #100576152, Franklin Witter, KW Wilson (Keller Williams Realty). Hive MLS
- $215,0003 bd2 ba2.2k sqft3235 Us Highway 13 Highway S, Goldsboro, NC 27530For SaleMLS ID #100544955, Tammy Register, EXP Realty LLC - C. Hive MLS
- $215,0003 bd2 ba2.2k sqft3235 Us Highway 13 S, Goldsboro, NC 27530For SaleMLS ID #10136741, Tammy Register. Doorify MLS
- $155,0003 bd2 ba1.2k sqft113 Lake Avenue, Dudley, NC 28333For SaleMLS ID #100594777, Claiborne Smith, Wilkins & Lancaster Realty, LLC. Hive MLS
- $189,9004 bd1 ba1.2k sqft811 Crawford St, Goldsboro, NC 27530For SaleMLS ID #10181163, Daniela Alexandra Portillo Fernandez. Doorify MLS
