PRICE REFLECTIVE OF NEEDED REPAIRS TO FOUNDATION. FLOOR SYSTEM NEEDS REPLACING. QUOTE IN DOCS! Welcome to your own piece of paradise! This charming farmhouse sits on a sprawling 2.37-acre unrestricted lot, offering the perfect blend of comfort, convenience, and versatility. With 3 bedrooms, 2 bathrooms, and a flexible bonus room, this home provides generous living space suitable for families of all sizes. The expansive property - free from HOA restrictions - offers endless opportunities for expansion, hobbies, and outdoor enjoyment. One of the standout features is the impressive 60x43 workshop, a dream space for ATV enthusiasts and hobbyists! Fully equipped with water, electricity, a sink, drinking fountain, wood-burning stove, built-in cabinets and shelving, a 10,000-lb car lift, and two roll-up garage doors, this shop is ready for any project! An unfinished upstairs area with a balcony provides even more potential for customization. Outdoor enthusiasts will appreciate the home's proximity to Busco Beach ATV Park, located less than 10 minutes away! Perfect for easy access to riding trails and outdoor adventure. Additional property highlights include a detached one-car garage with electricity, a detached two-car carport, and five mature, producing pecan trees. As an added bonus, the sale includes the kitchen refrigerator, shop refrigerator, detached kitchen island, extra sheetrock for finishing the shop's upper level, and wood for the shop's stove making move-in simple and convenient. Don't miss your chance to own this unique and versatile farmhouse retreat! Schedule your showing today and discover the endless possibilities waiting for you!
For sale
Price cut: $20K (6/15)
$229,900
3235 Us Highway 13 S, Goldsboro, NC 27530
3beds
2,254sqft
Single Family Residence, Residential
Built in 1935
2.37 Acres Lot
$-- Zestimate®
$102/sqft
$-- HOA
What's special
Charming farmhouseDetached two-car carportFlexible bonus roomExpansive property
- 249 days |
- 2,100 |
- 172 |
Zillow last checked:
Listing updated:
Listed by:
Tammy Register 919-625-6237,
eXp Realty, LLC - C,
Nicole Munilla 919-437-6136,
eXp Realty, LLC - C
Source: Doorify MLS,MLS#: 10136741
Facts & features
Interior
Bedrooms & bathrooms
- Bedrooms: 3
- Bathrooms: 2
- Full bathrooms: 2
Heating
- Electric, Propane
Cooling
- Central Air, Electric
Appliances
- Included: Dishwasher, Electric Range, Refrigerator
- Laundry: Electric Dryer Hookup, Laundry Room, Washer Hookup
Features
- Ceiling Fan(s), Dining L, Kitchen Island, Pantry, Separate Shower, Walk-In Shower
- Flooring: Hardwood, Laminate, Tile, Vinyl
- Has fireplace: No
Interior area
- Total structure area: 2,254
- Total interior livable area: 2,254 sqft
- Finished area above ground: 2,254
- Finished area below ground: 0
Video & virtual tour
Property
Parking
- Total spaces: 4
- Parking features: Attached, Carport, Detached, Driveway, Garage
- Garage spaces: 4
- Carport spaces: 1
- Covered spaces: 5
- Uncovered spaces: 4
Features
- Levels: One
- Stories: 1
- Patio & porch: Front Porch, Patio, Other
- Exterior features: Private Yard, Storage
- Has view: Yes
- View description: Rural
Lot
- Size: 2.37 Acres
- Dimensions: 327 x 288 x 322 x 304
- Features: Cleared, Hardwood Trees, Landscaped
Details
- Additional structures: Garage(s), Storage, Workshop
- Parcel number: 2556133684 & 256130764
- Special conditions: Standard
Construction
Type & style
- Home type: SingleFamily
- Architectural style: Farmhouse
- Property subtype: Single Family Residence, Residential
Materials
- Vinyl Siding
- Roof: Metal
Condition
- New construction: No
- Year built: 1935
Utilities & green energy
- Sewer: Septic Tank
- Water: Public
- Utilities for property: Electricity Connected, Septic Connected, Water Connected
Community & HOA
Community
- Subdivision: Not in a Subdivision
HOA
- Has HOA: No
Location
- Region: Goldsboro
Financial & listing details
- Price per square foot: $102/sqft
- Tax assessed value: $20,820
- Annual tax amount: $1,163
- Date on market: 12/11/2025
- Road surface type: Asphalt, Paved
Estimated market value
Not available
Estimated sales range
Not available
Not available
Price history
| Date | Event | Price |
|---|---|---|
| 6/15/2026 | Price change | $229,900-8%$102/sqft |
Source:  Doorify MLS #10136741 Report a problem Doorify MLS #10136741 Report a problem | ||
| 5/15/2026 | Price change | $249,900-9.1%$111/sqft |
Source: Doorify MLS #10136741 Report a problem | ||
| 4/13/2026 | Listed for sale | $274,900$122/sqft |
Source: Doorify MLS #10136741 Report a problem | ||
| 3/30/2026 | Pending sale | $274,900$122/sqft |
Source: Doorify MLS #10136741 Report a problem | ||
| 2/24/2026 | Price change | $274,900-8.3%$122/sqft |
Source: Doorify MLS #10136741 Report a problem | ||
| 1/26/2026 | Price change | $299,900-7.7%$133/sqft |
Source: Doorify MLS #10136741 Report a problem | ||
| 12/11/2025 | Listed for sale | $324,900+8.3%$144/sqft |
Source: Doorify MLS #10136741 Report a problem | ||
| 5/1/2024 | Listing removed | -- |
Source: Doorify MLS #10015384 Report a problem | ||
| 4/16/2024 | Price change | $299,900-4.8%$133/sqft |
Source:  Hive MLS #100431230 Report a problem Hive MLS #100431230 Report a problem | ||
| 4/1/2024 | Price change | $314,900-3.1%$140/sqft |
Source: Doorify MLS #10015384 Report a problem | ||
| 3/6/2024 | Listed for sale | $324,900+96.9%$144/sqft |
Source: Doorify MLS #10015384 Report a problem | ||
| 2/26/2021 | Sold | $165,000+37.5%$73/sqft |
Source: Public Record Report a problem | ||
| 12/17/2013 | Sold | $120,000+3900%$53/sqft |
Source: Public Record Report a problem | ||
| 6/30/2010 | Sold | $3,000$1/sqft |
Source: Public Record Report a problem | ||
Public tax history
| Year | Property taxes | Tax assessment |
|---|---|---|
| 2025 | $148 +15.8% | $20,820 +36.3% |
| 2024 | $128 +3.1% | $15,280 |
| 2023 | $124 | $15,280 -88.2% |
| 2022 | $124 -88.1% | $129,700 |
| 2021 | $1,038 +4.3% | $129,700 |
| 2020 | $995 | $129,700 |
| 2019 | $995 | $129,700 +0.8% |
| 2018 | $995 +0.7% | $128,720 |
| 2017 | $988 | $128,720 |
| 2016 | -- | $128,720 |
| 2015 | $990 -0.2% | $128,720 |
| 2014 | $992 | $128,720 |
| 2013 | -- | $128,720 |
| 2011 | -- | $128,720 |
| 2007 | -- | -- |
| 2005 | -- | -- |
| 2004 | -- | -- |
| 2003 | -- | -- |
| 2002 | -- | -- |
| 2001 | -- | -- |
| 2000 | -- | -- |
Find assessor info on the county website
Monthly payment
Est. payment
Payment breakdown
Explore the cost of this home by adjusting the details. Changes won't be saved.Climate risks
Neighborhood: 27530
Nearby schools
GreatSchools rating
- 4/10Grantham MiddleGrades: 5-8Distance: 0.5 mi
- 2/10Southern Wayne High SchoolGrades: 9-12Distance: 7 mi
- 9/10Grantham SchoolGrades: K-4Distance: 0.5 mi
Schools provided by the listing agent
- Elementary: Wayne - Grantham Elementary
- Middle: Wayne - Grantham Middle School
- High: Wayne - Southern Wayne High School
Source: Doorify MLS. This data may not be complete. We recommend contacting the local school district to confirm school assignments for this home.
- $239,7003 bd2 ba2.2k sqft3235 Us Highway 13 S, Goldsboro, NC 27530Off Market
- $229,9003 bd2 ba2.2k sqft3235 Us Highway 13 Hwy S, Goldsboro, NC 27530For Sale
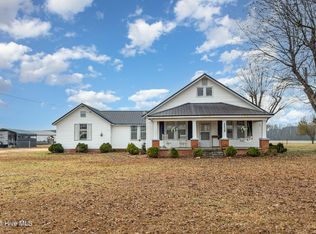
- $179,6003 bd2 ba1.8k sqft840 Loop Rd, Goldsboro, NC 27530Off Market
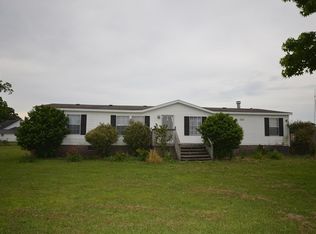
- $193,8003 bd2 ba2k sqft860 Loop Rd, Goldsboro, NC 27530Off Market
- $329,9003 bd2 ba2.2k sqft830 Loop Rd, Goldsboro, NC 27530Off Market
- $154,0003 bd1 ba1.4k sqft3236 Us Highway 13 S, Goldsboro, NC 27530Off Market
- $91,630-- bd-- ba896 sqft874 Loop Rd, Goldsboro, NC 27530Off Market
- $227,5003 bd2 ba1.7k sqft3202 Us Highway 13 S, Goldsboro, NC 27530Sold
A local agent can set up tours, give advice and negotiate with sellers.
Similar homes
- $229,9003 bd2 ba2.2k sqft3235 Us Highway 13 Highway S, Goldsboro, NC 27530For Sale
 MLS ID #100544955, Tammy Register, EXP Realty LLC - C. Hive MLS
 - $199,0003 bd2 ba1.2k sqft1089 Old Grantham Road, Goldsboro, NC 27530For Sale
 MLS ID #100591704, Jessica Gurley, RE/MAX Complete. Hive MLS
 - $225,0003 bd2 ba2.1k sqft1206 E Ash Street, Goldsboro, NC 27530For Sale
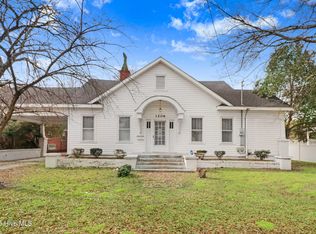 MLS ID #100514350, Robert Phillips, The Firm NC. Hive MLS
 - $204,9003 bd2 ba1.6k sqft609 Beech Street, Goldsboro, NC 27530For Sale
 MLS ID #100554031, Dolores Williams, Coldwell Banker Howard Perry & Walston. Hive MLS
 - $259,9003 bd2 ba1.7k sqft101 Leon Drive, Goldsboro, NC 27530For SaleMLS ID #100564758, Valerie Maat, 1st Class Real Estate Legacy Partners. Hive MLS
- $189,9003 bd2 ba1.3k sqft1104 Devereaux Street, Goldsboro, NC 27530For SaleMLS ID #100595968, Felicia Worrell, Coldwell Banker Howard Perry & Walston. Hive MLS
- $221,9003 bd2 ba1.4k sqft1108 Elanor Avenue, Goldsboro, NC 27530For SaleMLS ID #100553323, Felicia Worrell, Coldwell Banker Howard Perry & Walston. Hive MLS
- $115,0003 bd2 ba1.8k sqft847 Old Grantham Road, Goldsboro, NC 27530For SaleMLS ID #100577513, Andrea N Ajagbe, Legacy Builder, LLC. Hive MLS
- $229,9003 bd2 ba1.4k sqft910 Pittman Street, Goldsboro, NC 27530For SaleMLS ID #100579095, Riley Wilkins, Wilkins & Lancaster Realty, LLC. Hive MLS
- $224,9003 bd2 ba1.5k sqft103 Bridle Path Road, Goldsboro, NC 27534For SaleMLS ID #100589251, Felicia Worrell, Coldwell Banker Howard Perry & Walston. Hive MLS
- $275,5003 bd2 ba1.8k sqft614 Autumn Winds Drive, Goldsboro, NC 27530For SaleMLS ID #100587893, Reny Delmonte, Coldwell Banker HPW Raleigh Midtown. Hive MLS
- $225,0003 bd2 ba1.2k sqft602 Simmons St, Goldsboro, NC 27530For Sale
 MLS ID #10176633, Otis Hamm. Doorify MLS
 - $264,9003 bd2 ba1.6k sqft705 Clarence Court, Goldsboro, NC 27530For SaleMLS ID #100565060, Kristen L Ross, Down Home Realty And Property Management, LLC. Hive MLS
- $294,9005 bd2 ba2k sqft306 S James Street, Goldsboro, NC 27530For SaleMLS ID #100590629, Beth Hines, RE/MAX Southland Realty II. Hive MLS
- $239,9004 bd2 ba1.7k sqft(Undisclosed Address), Goldsboro, NC 27530For SaleMLS ID #100578484, Riley Wilkins, Wilkins & Lancaster Realty, LLC. Hive MLS
- $249,9003 bd2 ba1.2k sqft164 Old Cornwallis Rd, Princeton, NC 27569For SaleMLS ID #10168769, Ted Zink. Doorify MLS
- $185,0002 bd2 ba1.4k sqft111 Knollwood Drive, Goldsboro, NC 27530For SaleMLS ID #100585032, Tiffany M Claiborne, Down Home Realty And Property Management, LLC. Hive MLS
- $269,9003 bd2 ba1.8k sqft307 Kay Dee Street, Goldsboro, NC 27534For SaleMLS ID #100594888, Catherine Eagles, RE/MAX Complete. Hive MLS
- $305,0003 bd2 ba2k sqft201 Ashby Lane, Goldsboro, NC 27530For SaleMLS ID #100591878, Nikki Colgan, Century 21 Triangle Group. Hive MLS
- $213,0004 bd2 ba2k sqft325 Bartlett Road, Warsaw, NC 28398For SaleMLS ID #100562384, Kimberly Le Estrada, REAL Broker LLC. Hive MLS
