Enjoy easy one-story living in this classic brick ranch! The flexible floor plan features two spacious living areas, including a cozy family room with a brick fireplace and built-ins. The large eat-in kitchen offers plenty of cabinet and counter space for everyday meals and entertaining. Major updates include a new roof (2026) and HVAC (2024). Outside, enjoy a generous yard, fully wired shed with electricity, fenced area, back deck, & detached garage. Plenty of room to relax, play, garden or gather with friends. A wonderful combination of comfortable indoor living and abundant outdoor space!
For sale
$315,000
201 Ashby Lane, Goldsboro, NC 27530
3beds
2,048sqft
:
Get pre-qualified$1,906/mo
Single Family Residence
Built in 1978
0.84 Acres Lot
$306,900 Zestimate®
$154/sqft
$-- HOA
What's special
Fenced areaClassic brick ranchDetached garageBack deckCozy family roomGenerous yardLarge eat-in kitchen
- 18 days |
- 584 |
- 37 |
Zillow last checked:
Listing updated:
Listed by:
Nikki Colgan 919-757-1687,
Century 21 Triangle Group
Source: Hive MLS,MLS#: 100591878 Originating MLS: Johnston County Association of REALTORS
Originating MLS: Johnston County Association of REALTORSFacts & features
Interior
Bedrooms & bathrooms
- Bedrooms: 3
- Bathrooms: 2
- Full bathrooms: 2
Rooms
- Room types: Living Room, Laundry, Master Bedroom, Bedroom 1, Bedroom 2, Bedroom 3, Den, Other
Heating
- Electric, Heat Pump
Cooling
- Central Air
Features
- Master Downstairs, Ceiling Fan(s), Blinds/Shades
Interior area
- Total structure area: 2,048
- Total interior livable area: 2,048 sqft
Property
Parking
- Total spaces: 2
- Parking features: Garage Faces Front, Covered, Detached, Concrete
- Garage spaces: 2
Features
- Levels: One
- Patio & porch: Deck
- Fencing: Chain Link
- Has view: Yes
- View description: None
- Frontage type: See Remarks
Lot
- Size: 0.84 Acres
- Dimensions: 125 x 310
Details
- Parcel number: 06f06059001004
- Zoning: CA
- Special conditions: Standard
Construction
Type & style
- Home type: SingleFamily
- Property subtype: Single Family Residence
Materials
- Brick, Vinyl Siding, Wood Frame
- Foundation: Crawl Space
- Roof: Composition
Condition
- New construction: No
- Year built: 1978
Utilities & green energy
- Sewer: Septic Tank
- Water: Public
- Utilities for property: Cable Available, Sewer Connected, Water Available, Water Connected
Community & HOA
Community
- Subdivision: Ashby Hills
HOA
- Has HOA: No
Location
- Region: Goldsboro
Financial & listing details
- Price per square foot: $154/sqft
- Tax assessed value: $279,820
- Annual tax amount: $2,023
- Date on market: 7/27/2026
- Cumulative days on market: 18 days
- Listing agreement: Exclusive Right To Sell
- Listing terms: Cash,Conventional,FHA,USDA Loan,VA Loan
Estimated market value
$306,900
$292,000 - $322,000
$1,826/mo
Price history
| Date | Event | Price |
|---|---|---|
| 7/27/2026 | Listed for sale | $315,000+23.6%$154/sqft |
Source:  Hive MLS #100591878 Report a problem Hive MLS #100591878 Report a problem | ||
| 9/24/2024 | Sold | $254,900+2%$124/sqft |
Source: Hive MLS #100460057 Report a problem | ||
| 8/28/2024 | Contingent | $249,900$122/sqft |
Source: Hive MLS #100460057 Report a problem | ||
| 8/26/2024 | Price change | $249,900-12%$122/sqft |
Source: Hive MLS #100460057 Report a problem | ||
| 8/22/2024 | Price change | $283,900-2.1%$139/sqft |
Source: Hive MLS #100460057 Report a problem | ||
| 8/9/2024 | Listed for sale | $289,900$142/sqft |
Source: Hive MLS #100460057 Report a problem | ||
Public tax history
| Year | Property taxes | Tax assessment |
|---|---|---|
| 2025 | $2,024 +40.6% | $279,820 +72% |
| 2024 | $1,440 +2.9% | $162,680 |
| 2023 | $1,399 | $162,680 |
| 2022 | $1,399 -23.1% | $162,680 |
| 2021 | $1,820 +43.2% | $162,680 |
| 2020 | $1,270 | $162,680 |
| 2019 | $1,270 | $162,680 +7.5% |
| 2018 | $1,270 +6.9% | $151,290 |
| 2017 | $1,188 | $151,290 |
| 2016 | -- | $151,290 |
| 2015 | $1,138 -0.2% | $151,290 |
| 2014 | $1,140 | $151,290 |
| 2013 | -- | $151,290 |
| 2011 | -- | $151,290 |
| 2007 | -- | -- |
| 2005 | -- | -- |
| 2004 | -- | -- |
| 2003 | -- | -- |
| 2002 | -- | -- |
| 2001 | -- | -- |
| 2000 | -- | -- |
Find assessor info on the county website
Monthly payment
Est. payment
Payment breakdown
Explore the cost of this home by adjusting the details. Changes won't be saved.Climate risks
Neighborhood: 27530
Nearby schools
GreatSchools rating
- 8/10Northwest Elementary SchoolGrades: K-5Distance: 4.1 mi
- 8/10Norwayne Middle SchoolGrades: 6-8Distance: 5.9 mi
- 5/10Charles B Aycock High SchoolGrades: 9-12Distance: 5 mi
Schools provided by the listing agent
- Elementary: Northwest Elementary School
- Middle: Norwayne
- High: Charles Aycock
Source: Hive MLS. This data may not be complete. We recommend contacting the local school district to confirm school assignments for this home.
- $278,3004 bd2 ba2k sqft203 Ashby Ln, Goldsboro, NC 27530Off Market

- $300,2003 bd3 ba1.9k sqft105 Ashby Ln, Goldsboro, NC 27530Off Market

- $235,2003 bd1 ba1.7k sqft205 Ashby Ln, Goldsboro, NC 27530Off Market
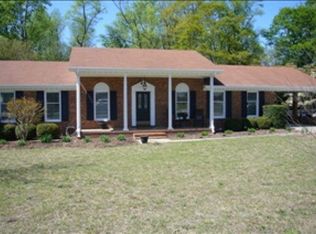
- $365,0003 bd2 ba2.7k sqft103 Ashby Ln, Goldsboro, NC 27530Off Market
- $329,8003 bd2 ba1.9k sqft106 Livingston Dr, Goldsboro, NC 27530Off Market
- $329,7003 bd2 ba2k sqft104 Livingston Dr, Goldsboro, NC 27530Off Market
- $346,8004 bd3 ba2.3k sqft200 Ashby Ln, Goldsboro, NC 27530Off Market
- $288,6003 bd2 ba1.8k sqft108 Livingston Dr, Goldsboro, NC 27530Off Market
A local agent can set up tours, give advice and negotiate with sellers.
A local lender can help you make sure your offer is ready when you are.
Similar homes
- $299,9003 bd2 ba2.1k sqft114 Trappers Run Drive, Goldsboro, NC 27530For Sale
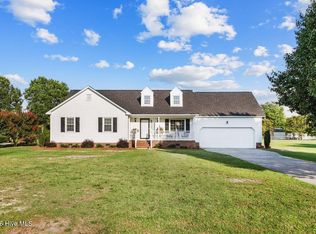
 MLS ID #100584886, Laura Guelfi, Seymour Homes Realty. Hive MLS
 - $324,9003 bd2 ba2.1k sqft114 Farnsworth Drive, Goldsboro, NC 27530For Sale
 MLS ID #100583910, Linda Powers, Coldwell Banker Howard Perry & Walston. Hive MLS
 - $294,9003 bd2 ba1.5k sqft103 Avalor Drive, Goldsboro, NC 27530For Sale
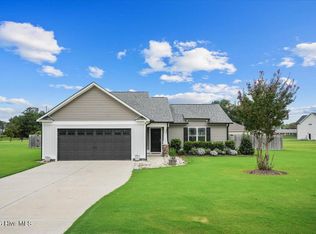 MLS ID #100594126, Dean Thompson, East Pointe Real Estate Group, Inc.. Hive MLS
 - $289,9003 bd3 ba2.3k sqft1806 Salem Church Road, Goldsboro, NC 27530For Sale
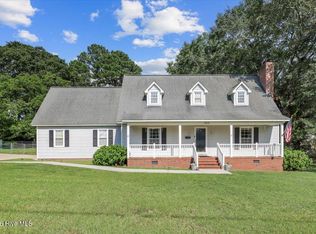 MLS ID #100564691, Laura Guelfi, Seymour Homes Realty. Hive MLS
 - $321,0003 bd3 ba2.2k sqft1940 N Carolina St #111, Goldsboro, NC 27530For Sale
 MLS ID #10157886, Meisha Spang. Doorify MLS
 - $389,9003 bd3 ba2.3k sqft109 Kelly Drive, Goldsboro, NC 27530For SaleMLS ID #100563480, Robert Phillips, The Firm NC. Hive MLS
- $329,9003 bd2 ba2.1k sqft1813 Oberry Center Road, Goldsboro, NC 27530For SaleMLS ID #100567680, Lena Freeland, EXP Realty LLC - C. Hive MLS
- $294,9005 bd2 ba2k sqft306 S James Street, Goldsboro, NC 27530For SaleMLS ID #100590629, Beth Hines, RE/MAX Southland Realty II. Hive MLS
- $385,0004 bd3 ba2.4k sqft2304 Granville Dr, Goldsboro, NC 27530For SaleMLS ID #10183781, Saul Moyao Castillo. Doorify MLS
- $283,9902 bd2 ba1.4k sqft3033 U.S. 117, Goldsboro, NC 27530For SaleMLS ID #100585140, Christy James, EXP Realty LLC - C. Hive MLS
- $210,0004 bd3 ba2.1k sqft1506 E Holly Street, Goldsboro, NC 27530For SaleMLS ID #100595125, Hanna Reynolds, East Pointe Real Estate Group, Inc.. Hive MLS
- $319,0003 bd2 ba2.3k sqft1925 Pinemont Circle, Goldsboro, NC 27534For SaleMLS ID #100575223, April Parrish, RE/MAX Complete. Hive MLS
- $264,9003 bd2 ba1.6k sqft705 Clarence Court, Goldsboro, NC 27530For SaleMLS ID #100565060, Kristen L Ross, Down Home Realty And Property Management, LLC. Hive MLS
- $269,9003 bd2 ba1.8k sqft109 Rose Landing Drive, Goldsboro, NC 27530For SaleMLS ID #100584265, Bruce E Gates, Executive Properties. Hive MLS
- $319,5003 bd2 ba2.6k sqft3905 Central Heights Road, Goldsboro, NC 27534For SaleMLS ID #100578994, Sharon Froehlich, Down Home Realty And Property Management, LLC. Hive MLS
- $309,9003 bd2 ba1.9k sqft505 Johnson Branch Road, Goldsboro, NC 27534For SaleMLS ID #100570683, Robert Phillips, The Firm NC. Hive MLS
- $329,9003 bd3 ba2k sqft306 Beckett Drive, Princeton, NC 27569For SaleMLS ID #100595134, Megan Krape, RE/MAX Complete. Hive MLS
- $269,9003 bd2 ba1.8k sqft307 Kay Dee Street, Goldsboro, NC 27534For SaleMLS ID #100594888, Catherine Eagles, RE/MAX Complete. Hive MLS
- $325,0005 bd3 ba2.8k sqft1801 E Mulberry Street, Goldsboro, NC 27530For SaleMLS ID #100559134, Lauren Stratton, Navigate Realty. Hive MLS
- $375,0003 bd3 ba2.2k sqft106 Masters Way, Goldsboro, NC 27530For SaleMLS ID #100589930, Linsey Dale, HTR Southern Properties. Hive MLS
