This home has everything you could want ; Large master suite, sunroom, appliances, large 2 car garage, outside storage, gazebo, 1+ acre and so much more! New HVAC installed 12-25. Quiet Rosewood location.
For sale
$324,900
114 Farnsworth Drive, Goldsboro, NC 27530
3beds
2,143sqft
:
Get pre-qualified$1,966/mo
Single Family Residence
Built in 1993
1.11 Acres Lot
$317,100 Zestimate®
$152/sqft
$-- HOA
What's special
Large master suiteOutside storage
- 55 days |
- 1,093 |
- 76 |
Zillow last checked:
Listing updated:
Listed by:
Linda Powers 919-921-2447,
Coldwell Banker Howard Perry & Walston,
Felicia Worrell 919-623-0381,
Coldwell Banker Howard Perry & Walston
Source: Hive MLS,MLS#: 100583910 Originating MLS: MLS of Goldsboro
Originating MLS: MLS of GoldsboroFacts & features
Interior
Bedrooms & bathrooms
- Bedrooms: 3
- Bathrooms: 2
- Full bathrooms: 2
Rooms
- Room types: Master Bedroom, Bedroom 2, Bedroom 3, Dining Room, Sunroom, Great Room
Primary bedroom
- Level: Main
Bedroom 2
- Level: Main
Bedroom 3
- Level: Main
Dining room
- Level: Main
Great room
- Level: Main
Kitchen
- Level: Main
Sunroom
- Level: Main
Heating
- Electric, Heat Pump
Cooling
- Central Air
Features
- Ceiling Fan(s)
Interior area
- Total structure area: 2,143
- Total interior livable area: 2,143 sqft
Video & virtual tour
Property
Parking
- Total spaces: 2
- Parking features: Paved
- Attached garage spaces: 2
Features
- Levels: One
- Patio & porch: Deck
- Fencing: Partial
- Has view: Yes
- View description: None
- Frontage type: See Remarks
Lot
- Size: 1.11 Acres
- Dimensions: 115 x 423,78 x 115.16 x 417.67
Details
- Parcel number: 07h06026b01021
- Zoning: Residential
- Special conditions: Standard
Construction
Type & style
- Home type: SingleFamily
- Property subtype: Single Family Residence
Materials
- Vinyl Siding, Wood Frame
- Foundation: Crawl Space
- Roof: Shingle
Condition
- New construction: No
- Year built: 1993
Utilities & green energy
- Utilities for property: Cable Available, Water Connected
Community & HOA
Community
- Subdivision: Riverbend
HOA
- Has HOA: No
Location
- Region: Goldsboro
Financial & listing details
- Price per square foot: $152/sqft
- Tax assessed value: $314,130
- Annual tax amount: $2,236
- Date on market: 6/24/2026
- Cumulative days on market: 56 days
- Listing agreement: Exclusive Right To Sell
- Listing terms: Cash,Conventional,FHA,USDA Loan,VA Loan
- Road surface type: Paved
Estimated market value
$317,100
$301,000 - $333,000
$1,822/mo
Price history
| Date | Event | Price |
|---|---|---|
| 6/25/2026 | Listed for sale | $324,900$152/sqft |
Source:  Hive MLS #100583910 Report a problem Hive MLS #100583910 Report a problem | ||
Public tax history
| Year | Property taxes | Tax assessment |
|---|---|---|
| 2025 | $2,236 +38% | $314,130 +66% |
| 2024 | $1,620 +4.3% | $189,200 |
| 2023 | $1,554 | $189,200 |
| 2022 | $1,554 +12.5% | $189,200 |
| 2021 | $1,382 -1.6% | $189,200 |
| 2020 | $1,405 | $189,200 |
| 2019 | $1,405 | $189,200 +1.9% |
| 2018 | $1,405 +1.8% | $185,650 |
| 2017 | $1,379 | $185,650 |
| 2016 | $1,379 -0.2% | $185,650 |
| 2015 | $1,382 -0.2% | $185,650 |
| 2014 | $1,385 | $185,650 |
| 2013 | -- | $185,650 |
| 2011 | -- | $185,650 |
| 2007 | -- | -- |
| 2005 | -- | -- |
| 2004 | -- | -- |
| 2003 | -- | -- |
| 2002 | -- | -- |
| 2001 | -- | -- |
| 2000 | -- | -- |
Find assessor info on the county website
Monthly payment
Est. payment
Payment breakdown
Explore the cost of this home by adjusting the details. Changes won't be saved.Climate risks
Neighborhood: 27530
Nearby schools
GreatSchools rating
- 7/10Rosewood Elementary SchoolGrades: PK-5Distance: 2.1 mi
- 8/10Rosewood Middle SchoolGrades: 6-8Distance: 1.9 mi
- 5/10Rosewood High SchoolGrades: 9-12Distance: 1.8 mi
Schools provided by the listing agent
- Elementary: Rosewood
- Middle: Rosewood
- High: Rosewood
Source: Hive MLS. This data may not be complete. We recommend contacting the local school district to confirm school assignments for this home.
- $246,0003 bd2 ba1.3k sqft116 Farnsworth Dr, Goldsboro, NC 27530Off Market
- $265,0003 bd2 ba1.4k sqft112 Farnsworth Dr, Goldsboro, NC 27530Sold

- $245,9003 bd2 ba1.4k sqft110 Farnsworth Dr, Goldsboro, NC 27530Off Market
- $38,500-- bd-- ba-- sqft118 Farnsworth Dr, Goldsboro, NC 27530Off Market
- $249,8003 bd2 ba1.3k sqft113 Farnsworth Dr, Goldsboro, NC 27530Off Market
- $238,0003 bd2 ba1.3k sqft115 Farnsworth Dr, Goldsboro, NC 27530Off Market
- $318,4003 bd3 ba1.8k sqft120 Farnsworth Dr, Goldsboro, NC 27530Off Market
- $243,3003 bd2 ba1.3k sqft111 Farnsworth Dr, Goldsboro, NC 27530Off Market
A local agent can set up tours, give advice and negotiate with sellers.
A local lender can help you make sure your offer is ready when you are.
Similar homes
- $299,9003 bd2 ba2.1k sqft114 Trappers Run Drive, Goldsboro, NC 27530For Sale
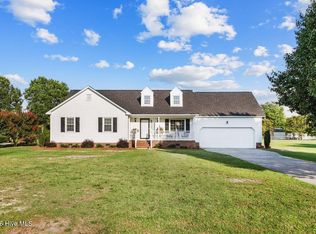
 MLS ID #100584886, Laura Guelfi, Seymour Homes Realty. Hive MLS
 - $315,0003 bd2 ba2k sqft201 Ashby Lane, Goldsboro, NC 27530For Sale
 MLS ID #100591878, Nikki Colgan, Century 21 Triangle Group. Hive MLS
 - $358,5004 bd3 ba2k sqft1158 Buck Swamp Road, Goldsboro, NC 27530For Sale
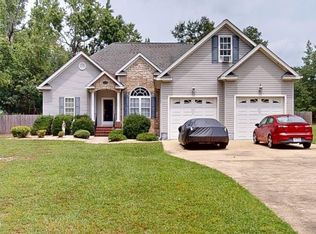 MLS ID #100590777, Judith McMillen, Berkshire Hathaway Home Services McMillen & Associates Realty. Hive MLS
 - $329,9003 bd2 ba2.1k sqft1813 Oberry Center Road, Goldsboro, NC 27530For Sale
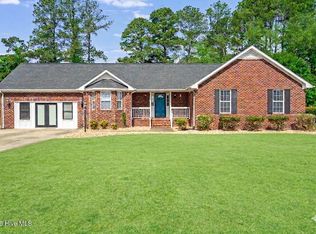 MLS ID #100567680, Lena Freeland, EXP Realty LLC - C. Hive MLS
 - $269,9003 bd2 ba1.8k sqft109 Rose Landing Drive, Goldsboro, NC 27530For SaleMLS ID #100584265, Bruce E Gates, Executive Properties. Hive MLS
- $289,9003 bd3 ba2.3k sqft1806 Salem Church Road, Goldsboro, NC 27530For SaleMLS ID #100564691, Laura Guelfi, Seymour Homes Realty. Hive MLS
- $370,0004 bd3 ba2.5k sqft106 Topaz Court, Goldsboro, NC 27530For SaleMLS ID #100590610, Gay Elmore, Berkshire Hathaway Home Services McMillen & Associates Realty. Hive MLS
- $389,9003 bd3 ba2.3k sqft109 Kelly Drive, Goldsboro, NC 27530For SaleMLS ID #100563480, Robert Phillips, The Firm NC. Hive MLS
- $385,0004 bd3 ba2.4k sqft2304 Granville Dr, Goldsboro, NC 27530For Sale
 MLS ID #10183781, Saul Moyao Castillo. Doorify MLS
 - $294,9003 bd2 ba1.5k sqft103 Avalor Drive, Goldsboro, NC 27530For SaleMLS ID #100594126, Dean Thompson, East Pointe Real Estate Group, Inc.. Hive MLS
- $329,9003 bd3 ba2k sqft306 Beckett Drive, Princeton, NC 27569For SaleMLS ID #100595134, Megan Krape, RE/MAX Complete. Hive MLS
- $319,5003 bd2 ba2.6k sqft3905 Central Heights Road, Goldsboro, NC 27534For SaleMLS ID #100578994, Sharon Froehlich, Down Home Realty And Property Management, LLC. Hive MLS
- $309,9003 bd2 ba1.9k sqft505 Johnson Branch Road, Goldsboro, NC 27534For SaleMLS ID #100570683, Robert Phillips, The Firm NC. Hive MLS
- $294,9005 bd2 ba2k sqft306 S James Street, Goldsboro, NC 27530For SaleMLS ID #100590629, Beth Hines, RE/MAX Southland Realty II. Hive MLS
- $319,0003 bd2 ba2.3k sqft1925 Pinemont Circle, Goldsboro, NC 27534For SaleMLS ID #100575223, April Parrish, RE/MAX Complete. Hive MLS
- $325,0003 bd2 ba1.9k sqft109 Northfield Drive, Goldsboro, NC 27534For SaleMLS ID #100560681, Linsey Dale, HTR Southern Properties. Hive MLS
- $210,0004 bd3 ba2.1k sqft1506 E Holly Street, Goldsboro, NC 27530For SaleMLS ID #100595125, Hanna Reynolds, East Pointe Real Estate Group, Inc.. Hive MLS
- $283,9902 bd2 ba1.4k sqft3033 U.S. 117, Goldsboro, NC 27530For SaleMLS ID #100585140, Christy James, EXP Realty LLC - C. Hive MLS
- $329,9004 bd3 ba2.6k sqft704 E Forest Hill Drive, Goldsboro, NC 27534For SaleMLS ID #100587166, Robert Phillips, The Firm NC. Hive MLS
- $375,0003 bd3 ba2.2k sqft106 Masters Way, Goldsboro, NC 27530For SaleMLS ID #100589930, Linsey Dale, HTR Southern Properties. Hive MLS
