Beautifully updated 3-bedroom, 2.5-bath custom brick ranch with a bonus room, located in the desirable CBA school district. Offering approximately 2,364 square feet, this home features a spacious open layout with a split-bedroom design. As you enter, you're welcomed by a large living room with vaulted ceilings that flows seamlessly into the kitchen. The kitchen is well-appointed with granite countertops, a backsplash, wall oven, stainless steel appliances, and ample cabinet and counter space.
A formal dining area also showcases vaulted ceilings, custom built-ins, along with a separate breakfast nook for everyday dining. Just off the living room, you'll find a bright and inviting sunroom (approximately 210 sq ft, not included in heated square footage, No permit on file).
The primary suite is conveniently located off the main living area and includes a spacious layout, jetted tub, separate tiled walk-in shower, and dual vanities, along with easy access to the laundry and half bath. The additional two bedrooms are generously sized and situated on the opposite side of the home, separated by a full bathroom for added privacy.
Upstairs offers a versatile bonus room. The backyard provides a private, wooded setting and includes a wired storage building. Come check this one out today!
For sale
Price cut: $10K (5/29)
$389,900
109 Kelly Drive, Goldsboro, NC 27530
3beds
2,364sqft
:
Get pre-qualified$2,382/mo
Single Family Residence
Built in 1995
0.55 Acres Lot
$387,100 Zestimate®
$165/sqft
$-- HOA
What's special
- 110 days |
- 722 |
- 42 |
Zillow last checked:
Listing updated:
Listed by:
Robert Phillips 919-920-2609,
The Firm NC
Source: Hive MLS,MLS#: 100563480 Originating MLS: MLS of Goldsboro
Originating MLS: MLS of GoldsboroFacts & features
Interior
Bedrooms & bathrooms
- Bedrooms: 3
- Bathrooms: 3
- Full bathrooms: 2
- 1/2 bathrooms: 1
Rooms
- Room types: Master Bedroom, Bedroom 2, Bedroom 3, Living Room, Dining Room, Laundry, Bonus Room
Heating
- Propane, Gas Pack
Cooling
- Central Air
Features
- Master Downstairs, Walk-in Closet(s), Vaulted Ceiling(s), High Ceilings, Ceiling Fan(s), Walk-in Shower, Walk-In Closet(s)
Interior area
- Total structure area: 2,364
- Total interior livable area: 2,364 sqft
Property
Parking
- Total spaces: 2
- Parking features: Concrete
- Attached garage spaces: 2
Features
- Levels: One and One Half
- Patio & porch: Deck, Porch
- Exterior features: None
- Fencing: None
- Has view: Yes
- View description: None
- Frontage type: See Remarks
Lot
- Size: 0.55 Acres
- Dimensions: 200 x 100 x 201 x 120
Details
- Parcel number: 06f06059c01040
- Zoning: none
- Special conditions: Standard
Construction
Type & style
- Home type: SingleFamily
- Property subtype: Single Family Residence
Materials
- Brick Veneer, Wood Frame
- Foundation: Crawl Space
- Roof: Architectural Shingle
Condition
- New construction: No
- Year built: 1995
Utilities & green energy
- Sewer: Pump Station
- Water: Public
- Utilities for property: Water Available
Community & HOA
Community
- Security: Smoke Detector(s)
- Subdivision: Ashby Hills
HOA
- Has HOA: No
- Amenities included: See Remarks
Location
- Region: Goldsboro
Financial & listing details
- Price per square foot: $165/sqft
- Tax assessed value: $386,130
- Annual tax amount: $2,763
- Date on market: 4/28/2026
- Cumulative days on market: 110 days
- Listing agreement: Exclusive Right To Sell
- Listing terms: Cash,Conventional,FHA,VA Loan
Estimated market value
$387,100
$368,000 - $406,000
$2,223/mo
Price history
| Date | Event | Price |
|---|---|---|
| 5/29/2026 | Price change | $389,900-2.5%$165/sqft |
Source:  Hive MLS #100563480 Report a problem Hive MLS #100563480 Report a problem | ||
| 4/28/2026 | Listed for sale | $399,900$169/sqft |
Source: Hive MLS #100563480 Report a problem | ||
| 4/3/2026 | Pending sale | $399,900$169/sqft |
Source: Hive MLS #100563480 Report a problem | ||
| 3/30/2026 | Listed for sale | $399,900+5.2%$169/sqft |
Source: Hive MLS #100563480 Report a problem | ||
| 8/25/2022 | Sold | $380,000+4.1%$161/sqft |
Source: Hive MLS #100338636 Report a problem | ||
| 8/25/2022 | Pending sale | $365,000$154/sqft |
Source:  RE/MAX International #100338636 Report a problem RE/MAX International #100338636 Report a problem | ||
| 8/25/2022 | Listing removed | -- |
Source: RE/MAX International Report a problem | ||
| 7/15/2022 | Pending sale | $365,000$154/sqft |
Source: Hive MLS #100338636 Report a problem | ||
| 7/13/2022 | Listed for sale | $365,000+100.5%$154/sqft |
Source: Hive MLS #100338636 Report a problem | ||
| 10/28/2015 | Sold | $182,000$77/sqft |
Source: Public Record Report a problem | ||
Public tax history
| Year | Property taxes | Tax assessment |
|---|---|---|
| 2025 | $2,763 +33.1% | $386,130 +61% |
| 2024 | $2,077 +3% | $239,890 |
| 2023 | $2,017 | $239,890 |
| 2022 | $2,017 | $239,890 |
| 2021 | -- | $239,890 |
| 2020 | $1,827 | $239,890 |
| 2019 | $1,827 | $239,890 +11.2% |
| 2018 | $1,827 +10.6% | $215,690 |
| 2017 | $1,653 | $215,690 |
| 2016 | -- | $215,690 |
| 2015 | $1,603 -0.2% | $215,690 |
| 2014 | $1,606 | $215,690 |
| 2013 | -- | $215,690 |
| 2011 | -- | $215,690 |
| 2007 | -- | -- |
| 2005 | -- | -- |
| 2004 | -- | -- |
| 2003 | -- | -- |
| 2002 | -- | -- |
| 2001 | -- | -- |
| 2000 | -- | -- |
Find assessor info on the county website
Monthly payment
Est. payment
Payment breakdown
Explore the cost of this home by adjusting the details. Changes won't be saved.Climate risks
Neighborhood: 27530
Nearby schools
GreatSchools rating
- 8/10Northwest Elementary SchoolGrades: K-5Distance: 4.2 mi
- 8/10Norwayne Middle SchoolGrades: 6-8Distance: 5.8 mi
- 5/10Charles B Aycock High SchoolGrades: 9-12Distance: 5 mi
Schools provided by the listing agent
- Elementary: Northeast
- Middle: Norwayne
- High: Charles Aycock
Source: Hive MLS. This data may not be complete. We recommend contacting the local school district to confirm school assignments for this home.
- $405,5003 bd3 ba2.6k sqft107 Kelly Dr, Goldsboro, NC 27530Off Market
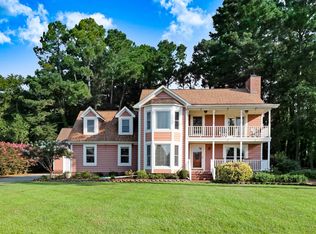
- $426,8003 bd2 ba2.8k sqft111 Kelly Dr, Goldsboro, NC 27530Off Market
- $318,2003 bd2 ba2.3k sqft108 Yelverton Pl, Goldsboro, NC 27530Off Market
- $317,490-- bd-- ba-- sqftKelly Dr, Goldsboro, NC 27530Off Market
- $6,270-- bd-- ba-- sqftKelly Dr, Goldsboro, NC 27530Off Market
- $365,0003 bd2 ba2.3k sqft105 Kelly Dr, Goldsboro, NC 27530Off Market
- $349,4003 bd2 ba2.2k sqft113 Kelly Dr, Goldsboro, NC 27530Off Market
- $298,3003 bd2 ba1.7k sqft297 Buck Swamp Rd, Goldsboro, NC 27530Off Market
A local agent can set up tours, give advice and negotiate with sellers.
A local lender can help you make sure your offer is ready when you are.
Similar homes
- $385,0004 bd3 ba2.4k sqft2304 Granville Dr, Goldsboro, NC 27530For Sale
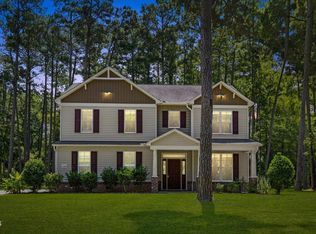
 MLS ID #10183781, Saul Moyao Castillo. Doorify MLS
 - $299,9003 bd2 ba2.1k sqft114 Trappers Run Drive, Goldsboro, NC 27530For Sale
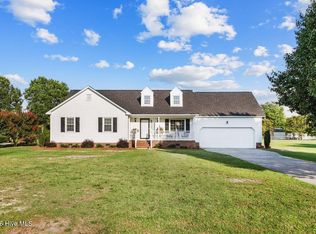
 MLS ID #100584886, Laura Guelfi, Seymour Homes Realty. Hive MLS
 - $375,0003 bd3 ba2.2k sqft106 Masters Way, Goldsboro, NC 27530For Sale
 MLS ID #100589930, Linsey Dale, HTR Southern Properties. Hive MLS
 - $489,0004 bd3 ba3.2k sqft308 Chancery Drive, Goldsboro, NC 27530For Sale
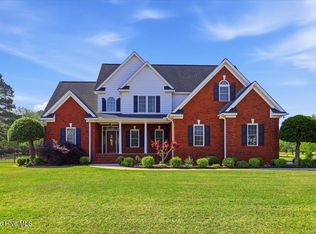 MLS ID #100567893, Amanda Backus, Down Home Realty And Property Management, LLC. Hive MLS
 - $324,9003 bd2 ba2.1k sqft114 Farnsworth Drive, Goldsboro, NC 27530For SaleMLS ID #100583910, Linda Powers, Coldwell Banker Howard Perry & Walston. Hive MLS
- $329,9003 bd2 ba2.1k sqft1813 Oberry Center Road, Goldsboro, NC 27530For SaleMLS ID #100567680, Lena Freeland, EXP Realty LLC - C. Hive MLS
- $379,9003 bd3 ba2.6k sqft122 W Raintree Lane, Goldsboro, NC 27534For SaleMLS ID #100584453, Linsey Dale, HTR Southern Properties. Hive MLS
- $321,0003 bd3 ba2.2k sqft1940 N Carolina St #111, Goldsboro, NC 27530For SaleMLS ID #10157886, Meisha Spang. Doorify MLS
- $295,0003 bd3 ba2.3k sqft1806 Salem Church Road, Goldsboro, NC 27530For SaleMLS ID #100564691, Laura Guelfi, Seymour Homes Realty. Hive MLS
- $449,0004 bd3 ba2.3k sqft127 Duval Drive, Goldsboro, NC 27530For SaleMLS ID #100576718, Diana Best, Coldwell Banker Howard Perry & Walston. Hive MLS
- $294,9003 bd2 ba1.5k sqft103 Avalor Drive, Goldsboro, NC 27530For SaleMLS ID #100594126, Dean Thompson, East Pointe Real Estate Group, Inc.. Hive MLS
- $424,9003 bd3 ba1.9k sqft105 W Raintree Lane, Goldsboro, NC 27534For SaleMLS ID #100576195, Diana Best, Coldwell Banker Howard Perry & Walston. Hive MLS
- $444,9003 bd3 ba2.2k sqft505 Brighton Drive, Goldsboro, NC 27530New ConstructionMLS ID #100573266, Martie Rye, Down Home Realty And Property Management, LLC. Hive MLS
- $325,0005 bd3 ba2.8k sqft1801 E Mulberry Street, Goldsboro, NC 27530For SaleMLS ID #100559134, Lauren Stratton, Navigate Realty. Hive MLS
- $359,0004 bd3 ba2.8k sqft154 S Marion Drive, Goldsboro, NC 27534For SaleMLS ID #100565309, Mary Richardson, Homestation Properties. Hive MLS
- $329,9004 bd3 ba2.6k sqft704 E Forest Hill Drive, Goldsboro, NC 27534For SaleMLS ID #100587166, Robert Phillips, The Firm NC. Hive MLS
- $283,9902 bd2 ba1.4k sqft3033 U.S. 117, Goldsboro, NC 27530For SaleMLS ID #100585140, Christy James, EXP Realty LLC - C. Hive MLS
- $360,0003 bd3 ba2.2k sqft905 N Baden Court, Goldsboro, NC 27534For SaleMLS ID #100584135, Chad Alexander, Homestation Properties. Hive MLS
- $319,5003 bd2 ba2.6k sqft3905 Central Heights Road, Goldsboro, NC 27434For SaleMLS ID #100578994, Sharon Froehlich, Down Home Realty And Property Management, LLC. Hive MLS
- $269,9003 bd2 ba1.8k sqft109 Rose Landing Drive, Goldsboro, NC 27530For SaleMLS ID #100584265, Bruce E Gates, Executive Properties. Hive MLS
