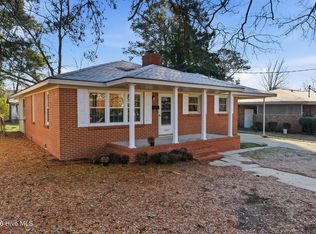
Beautifully renovated 4-bedroom, 1-bath brick ranch offering 1,226 square feet of comfortable single-level living. The bright interior features fresh paint, luxury vinyl plank flooring, an updated kitchen and bathroom, and a new HVAC system. Enjoy a spacious fenced yard with plenty of room for outdoor activities. Conveniently located near Downtown Goldsboro, shopping, dining, and everyday amenities. Move-in ready and waiting for its new owner!
For sale
$199,900
811 Crawford St, Goldsboro, NC 27530
4beds
1,226sqft
:
Get pre-qualified$1,236/mo
Single Family Residence, Residential
Built in 1970
8,276 Square Feet Lot
$195,400 Zestimate®
$163/sqft
$-- HOA
What's special
Bright interiorFresh paintSpacious fenced yardLuxury vinyl plank flooringNew hvac systemUpdated kitchen
- 11 days |
- 313 |
- 9 |
Likely to sell faster than
Zillow last checked:
Listing updated:
Listed by:
Daniela Alexandra Portillo Fernandez 919-298-0310,
Profit Point Real Estate,
Victoria Marin 919-389-2201,
Profit Point Real Estate
Source: Doorify MLS,MLS#: 10181163
Facts & features
Interior
Bedrooms & bathrooms
- Bedrooms: 4
- Bathrooms: 1
- Full bathrooms: 1
Heating
- Heat Pump
Cooling
- Central Air
Appliances
- Included: Dishwasher, Electric Range, Free-Standing Refrigerator, Microwave, Stainless Steel Appliance(s)
- Laundry: Main Level
Features
- Ceiling Fan(s), Recessed Lighting, Stone Counters
- Flooring: Vinyl, Plank
- Common walls with other units/homes: No Common Walls
Interior area
- Total structure area: 1,226
- Total interior livable area: 1,226 sqft
- Finished area above ground: 1,226
- Finished area below ground: 0
Property
Parking
- Total spaces: 2
- Parking features: Open
- Uncovered spaces: 2
Features
- Levels: One
- Stories: 1
- Exterior features: Private Yard
- Fencing: Back Yard, Fenced, Front Yard, Gate
- Has view: Yes
Lot
- Size: 8,276 Square Feet
- Features: Back Yard
Details
- Additional structures: Outbuilding, Shed(s), Storage
- Parcel number: 3509112812
- Zoning: R-6
- Special conditions: Standard
Construction
Type & style
- Home type: SingleFamily
- Architectural style: Ranch
- Property subtype: Single Family Residence, Residential
Materials
- Brick Veneer
- Roof: Asphalt, Shingle
Condition
- New construction: No
- Year built: 1970
Utilities & green energy
- Sewer: Public Sewer
- Water: Public
Community & HOA
Community
- Features: None
- Subdivision: Not in a Subdivision
HOA
- Has HOA: No
Location
- Region: Goldsboro
Financial & listing details
- Price per square foot: $163/sqft
- Tax assessed value: $64,540
- Annual tax amount: $703
- Date on market: 7/19/2026
Estimated market value
$195,400
$186,000 - $205,000
$1,277/mo
Price history
| Date | Event | Price |
|---|---|---|
| 7/19/2026 | Listed for sale | $199,900-0.1%$163/sqft |
Source:  Doorify MLS #10181163 Report a problem Doorify MLS #10181163 Report a problem | ||
| 6/11/2026 | Listing removed | $200,000$163/sqft |
Source: eXp Realty #100504228 Report a problem | ||
| 9/22/2025 | Price change | $200,000-2.4%$163/sqft |
Source:  Hive MLS #100504228 Report a problem Hive MLS #100504228 Report a problem | ||
| 5/21/2025 | Price change | $205,000-4.7%$167/sqft |
Source: Hive MLS #100504228 Report a problem | ||
| 5/10/2025 | Price change | $215,000-2.3%$175/sqft |
Source: Hive MLS #100504228 Report a problem | ||
| 5/6/2025 | Price change | $220,000-2.2%$179/sqft |
Source: Hive MLS #100504228 Report a problem | ||
| 4/30/2025 | Listed for sale | $225,000+262.9%$184/sqft |
Source: Hive MLS #100504228 Report a problem | ||
| 12/13/2024 | Sold | $62,000+24.2%$51/sqft |
Source: Hive MLS #100455885 Report a problem | ||
| 7/27/2024 | Pending sale | $49,900$41/sqft |
Source: Hive MLS #100455885 Report a problem | ||
| 7/16/2024 | Listed for sale | $49,900$41/sqft |
Source: Hive MLS #100455885 Report a problem | ||
Public tax history
| Year | Property taxes | Tax assessment |
|---|---|---|
| 2025 | $849 +20.7% | $64,540 +46% |
| 2024 | $704 +8.1% | $44,200 |
| 2023 | $651 +3.5% | $44,200 |
| 2022 | $629 +8.6% | $44,200 |
| 2021 | $579 -0.2% | $44,200 |
| 2020 | $581 | $44,200 |
| 2019 | $581 | $44,200 +0.2% |
| 2018 | $581 +0.2% | $44,090 |
| 2017 | $579 | $44,090 |
| 2016 | -- | $44,090 |
| 2015 | $580 -0.1% | $44,090 |
| 2014 | $580 | $44,090 |
| 2013 | -- | $44,090 |
| 2011 | -- | $44,090 |
| 2007 | -- | -- |
| 2005 | -- | -- |
| 2004 | -- | -- |
| 2003 | -- | -- |
| 2002 | -- | -- |
| 2001 | -- | -- |
| 2000 | -- | -- |
Find assessor info on the county website
Monthly payment
Est. payment
Payment breakdown
Explore the cost of this home by adjusting the details. Changes won't be saved.Climate risks
Neighborhood: 27530
Nearby schools
GreatSchools rating
- 2/10Carver Heights Elementary SchoolGrades: 3-5Distance: 0.5 mi
- 2/10Dillard Middle SchoolGrades: 6-8Distance: 0.3 mi
- 2/10Goldsboro High SchoolGrades: 9-12Distance: 1.1 mi
Schools provided by the listing agent
- Elementary: Wayne - North Drive Elementary School
- Middle: Wayne - Dillard Middle School
- High: Wayne - Goldsboro High School
Source: Doorify MLS. This data may not be complete. We recommend contacting the local school district to confirm school assignments for this home.
- $55,3703 bd1 ba1.1k sqft813 Crawford St, Goldsboro, NC 27530Off Market
- $5,4503 bd1 ba-- sqft809 Crawford St, Goldsboro, NC 27530Off Market
- $51,4603 bd1 ba1.1k sqft815 Crawford St, Goldsboro, NC 27530Off Market
- $73,1503 bd1 ba1.2k sqft807 Crawford St, Goldsboro, NC 27530Off Market
- $1,910-- bd-- ba-- sqftCrawford St, Goldsboro, NC 27530Off Market
- $670-- bd-- ba-- sqftCrawford St, Goldsboro, NC 27530Off Market
- $670-- bd-- ba-- sqftCrawford St, Goldsboro, NC 27530Off Market
- $1,030-- bd-- ba-- sqftCrawford St, Goldsboro, NC 27530Off Market
A local agent can set up tours, give advice and negotiate with sellers.
Similar homes
- $193,9003 bd2 ba1.2k sqft718 Franklin Street, Goldsboro, NC 27530For Sale

 MLS ID #100582502, Felicia Worrell, Coldwell Banker Howard Perry & Walston. Hive MLS
 - $200,0003 bd2 ba1.8k sqft700 N Madison Avenue, Goldsboro, NC 27530For Sale
 MLS ID #100590362, Maria Wiggins, Wiggins Real Estate. Hive MLS
 - $189,3003 bd2 ba1.4k sqft1104 Devereaux Street, Goldsboro, NC 27530For Sale
 MLS ID #100551303, Tracy P Dowling, Homecoin.com. Hive MLS
 - $187,5003 bd1 ba1k sqft206 Herbert Street, Goldsboro, NC 27530For Sale
 MLS ID #100583585, Crystal Love, Berkshire Hathaway Home Services McMillen & Associates Realty. Hive MLS
 - $194,9003 bd2 ba1.4k sqft312 Wilmington Avenue, Goldsboro, NC 27530For SaleMLS ID #100562466, Johnnie Cox, Cox Real Estate. Hive MLS
- $204,9003 bd2 ba1.6k sqft609 Beech Street, Goldsboro, NC 27530For SaleMLS ID #100554031, Dolores Williams, Coldwell Banker Howard Perry & Walston. Hive MLS
- $196,9002 bd1 ba1.2k sqft204 E Oak Street, Goldsboro, NC 27530For SaleMLS ID #100580188, Felicia Worrell, Coldwell Banker Howard Perry & Walston. Hive MLS
- $194,9003 bd1 ba1.1k sqft105 Sumpter Drive, Goldsboro, NC 27534For SaleMLS ID #100587092, Kyle Merritt, The Firm NC. Hive MLS
- $229,9003 bd2 ba1.4k sqft910 Pittman Street, Goldsboro, NC 27530For SaleMLS ID #100579095, Riley Wilkins, Wilkins & Lancaster Realty, LLC. Hive MLS
- $180,0002 bd1 ba1.1k sqft608 N Jackson Street, Goldsboro, NC 27530For SaleMLS ID #100583702, Christopher Moon, Legacy Builder, LLC. Hive MLS
- $165,0003 bd1 ba1k sqft1709 Beech Street, Goldsboro, NC 27530For SaleMLS ID #100584821, Catherine Tanner, Atlantic Coastal Real Estate, Llc. Hive MLS
- $174,9003 bd2 ba1.2k sqft719 S Chestnut Circle, Goldsboro, NC 27530For SaleMLS ID #100584143, Devin N Brady, The Firm NC. Hive MLS
- $225,0003 bd2 ba1.2k sqft602 Simmons St, Goldsboro, NC 27530For Sale
 MLS ID #10176633, Otis Hamm. Doorify MLS
 - $205,0003 bd2 ba1.7k sqft102 Gainey Dr, Goldsboro, NC 27530For SaleMLS ID #10163122, Nicholas S Yarrington. Doorify MLS
- $175,0003 bd1 ba1k sqft202 Banks Avenue, Goldsboro, NC 27534For SaleMLS ID #100584833, Catherine Tanner, Atlantic Coastal Real Estate, Llc. Hive MLS
- $224,9993 bd2 ba1.6k sqft1801 E Azalea Drive, Goldsboro, NC 27530For SaleMLS ID #100574087, Leatrice Tinsley, Coldwell Banker Howard Perry & Walston. Hive MLS
- $204,9003 bd2 ba1.5k sqft3011 Mclain Street, Goldsboro, NC 27534For SaleMLS ID #100540346, Matt Davis, Statewide Realty. Hive MLS
- $219,0003 bd2 ba1.4k sqft245 S Hillcrest Drive, Goldsboro, NC 27534For SaleMLS ID #100566709, Paul Netchaeff, Berkshire Hathaway Home Services McMillen & Associates Realty. Hive MLS
- $219,9003 bd2 ba1.4k sqft503 Rollingwood Drive, Dudley, NC 28333For SaleMLS ID #100590509, Paula Villalva, Clifton Property Investment. Hive MLS
- $221,9003 bd2 ba1.4k sqft1108 Elanor Avenue, Goldsboro, NC 27530For SaleMLS ID #100553323, Felicia Worrell, Coldwell Banker Howard Perry & Walston. Hive MLS
