Recently renovated 3 bedroom, 2 full bath home with no HOA! Enjoy modern updates throughout. Step inside to find fresh interior paint and new LVP flooring in all living areas. The updated kitchen features granite countertops, a stylish tile backsplash, and brand-new stainless steel appliances. Don't miss this move-in-ready home!
For sale
Price cut: $10K (8/19)
$200,000
503 Rollingwood Drive, Dudley, NC 28333
3beds
1,487sqft
Single Family Residence
Built in 1973
0.6 Acres Lot
$200,100 Zestimate®
$134/sqft
$-- HOA
What's special
Recently renovatedModern updates throughoutFresh interior paintGranite countertopsStylish tile backsplashUpdated kitchenBrand-new stainless steel appliances
- 35 days |
- 793 |
- 85 |
Likely to sell faster than
Zillow last checked:
Listing updated:
Listed by:
Paula Villalva 919-608-2560,
Clifton Property Investment,
Pablo Koe-Krompecher 614-565-3659,
Clifton Property Investment
Source: Hive MLS,MLS#: 100590509 Originating MLS: Carteret County Association of Realtors
Originating MLS: Carteret County Association of RealtorsFacts & features
Interior
Bedrooms & bathrooms
- Bedrooms: 3
- Bathrooms: 2
- Full bathrooms: 2
Rooms
- Room types: Master Bedroom, Bedroom 2, Bedroom 3, Living Room, Dining Room
Primary bedroom
- Level: Main
Bedroom 2
- Level: Main
Bedroom 3
- Level: Main
Dining room
- Level: Main
Kitchen
- Level: Main
Living room
- Level: Main
Heating
- Electric, Heat Pump
Cooling
- Central Air
Appliances
- Included: Range, Dishwasher
- Laundry: Dryer Hookup, Washer Hookup
Features
- Master Downstairs, Ceiling Fan(s), Eat-in Kitchen
- Flooring: LVT/LVP
- Basement: None
- Has fireplace: No
Interior area
- Total structure area: 1,487
- Total interior livable area: 1,487 sqft
Property
Parking
- Total spaces: 1
- Parking features: Attached Carport
- Carport spaces: 1
Features
- Levels: One
- Patio & porch: Deck
- Fencing: None
- Has view: Yes
- View description: See Remarks
- Frontage type: See Remarks
Lot
- Size: 0.6 Acres
Details
- Parcel number: 02g11088b01122
- Zoning: R-15
- Special conditions: Standard
Construction
Type & style
- Home type: SingleFamily
- Property subtype: Single Family Residence
Materials
- Brick Veneer, Vinyl Siding, Wood Frame
- Foundation: Slab
- Roof: Shingle
Condition
- New construction: No
- Year built: 1973
Utilities & green energy
- Sewer: Septic Tank
- Utilities for property: Water Available
Community & HOA
Community
- Subdivision: Rollingwood
HOA
- Has HOA: No
Location
- Region: Dudley
Financial & listing details
- Price per square foot: $134/sqft
- Tax assessed value: $135,400
- Annual tax amount: $999
- Date on market: 7/21/2026
- Cumulative days on market: 35 days
- Listing agreement: Exclusive Agency
- Listing terms: Cash,Conventional,FHA,USDA Loan,VA Loan
Estimated market value
$200,100
$190,000 - $210,000
$1,295/mo
Price history
| Date | Event | Price |
|---|---|---|
| 8/19/2026 | Price change | $200,000-4.8%$134/sqft |
Source:  Hive MLS #100590509 Report a problem Hive MLS #100590509 Report a problem | ||
| 8/14/2026 | Price change | $210,000-0.9%$141/sqft |
Source: Hive MLS #100590509 Report a problem | ||
| 8/12/2026 | Price change | $212,000-1.4%$143/sqft |
Source: Hive MLS #100590509 Report a problem | ||
| 8/5/2026 | Price change | $215,000-2.2%$145/sqft |
Source: Hive MLS #100590509 Report a problem | ||
| 7/21/2026 | Listed for sale | $219,900+69.2%$148/sqft |
Source: Hive MLS #100590509 Report a problem | ||
| 6/4/2026 | Listing removed | $130,000$87/sqft |
Source:  Doorify MLS #10166860 Report a problem Doorify MLS #10166860 Report a problem | ||
| 5/29/2026 | Price change | $130,000-3.7%$87/sqft |
Source: Doorify MLS #10166860 Report a problem | ||
| 5/13/2026 | Listed for sale | $135,000+62.7%$91/sqft |
Source: Doorify MLS #10166860 Report a problem | ||
| 4/22/2026 | Sold | $83,000$56/sqft |
Source: Public Record Report a problem | ||
Public tax history
| Year | Property taxes | Tax assessment |
|---|---|---|
| 2025 | $999 +39.8% | $135,400 +71.3% |
| 2024 | $715 +2.8% | $79,020 |
| 2023 | $695 +2% | $79,020 |
| 2022 | $681 +8.9% | $79,020 |
| 2021 | $626 +1.1% | $79,020 |
| 2020 | $619 | $79,020 |
| 2019 | $619 | $79,020 -0.8% |
| 2018 | $619 -0.7% | $79,640 |
| 2017 | $623 | $79,640 |
| 2016 | -- | $79,640 |
| 2015 | $624 -0.2% | $79,640 |
| 2014 | $626 | $79,640 |
| 2013 | -- | $79,640 |
| 2011 | -- | $79,640 |
| 2007 | -- | -- |
| 2005 | -- | -- |
| 2004 | -- | -- |
| 2003 | -- | -- |
| 2002 | -- | -- |
| 2001 | -- | -- |
| 2000 | -- | -- |
Find assessor info on the county website
Monthly payment
Est. payment
Payment breakdown
Explore the cost of this home by adjusting the details. Changes won't be saved.Climate risks
Neighborhood: 28333
Nearby schools
GreatSchools rating
- 6/10Brogden Middle SchoolGrades: 5-8Distance: 0.9 mi
- 2/10Southern Wayne High SchoolGrades: 9-12Distance: 3.1 mi
- 4/10Brogden Primary SchoolGrades: PK-4Distance: 1.7 mi
Schools provided by the listing agent
- Elementary: Brogden
- Middle: Brogden
- High: Southern Wayne
Source: Hive MLS. This data may not be complete. We recommend contacting the local school district to confirm school assignments for this home.
- $124,7003 bd1 ba1k sqft505 Rollingwood Dr, Dudley, NC 28333Off Market
- $126,3003 bd1 ba1.3k sqft501 Rollingwood Dr, Dudley, NC 28333Off Market
- $197,8003 bd2 ba1.9k sqft612 Brogden St, Dudley, NC 28333Off Market
- $122,9003 bd1 ba1k sqft610 Brogden St, Dudley, NC 28333Off Market
- $20,000-- bd-- ba-- sqft502 Rollingwood Dr, Dudley, NC 28333Off Market
- $132,1003 bd1 ba1.3k sqft504 Rollingwood Dr, Dudley, NC 28333Off Market
- $116,1003 bd1 ba1k sqft500 Rollingwood Dr, Dudley, NC 28333Off Market
- $139,7004 bd1 ba1.5k sqft411 Rollingwood Dr, Dudley, NC 28333Off Market
A local agent can set up tours, give advice and negotiate with sellers.
A local lender can help you make sure your offer is ready when you are.
Similar homes
- $183,0004 bd2 ba1.2k sqft111 Fox Dr, Dudley, NC 28333For Sale
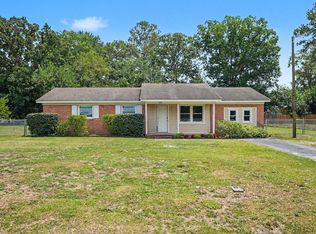
 MLS ID #10177346, Shaylan Good. Doorify MLS
 - $155,0003 bd2 ba1.2k sqft113 Lake Avenue, Dudley, NC 28333For Sale

 MLS ID #100594777, Claiborne Smith, Wilkins & Lancaster Realty, LLC. Hive MLS
 - $170,0003 bd2 ba1.6k sqft104 Beaver Drive, Dudley, NC 28333For Sale
 MLS ID #100548534, Gene Walker, Walker Realty. Hive MLS
 - $224,9003 bd1 ba1.3k sqft128 Moore Allen Street, Dudley, NC 28333For Sale
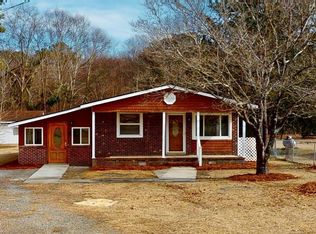 MLS ID #100556542, Gay Elmore, Berkshire Hathaway Home Services McMillen & Associates Realty. Hive MLS
 - $199,0003 bd2 ba1.2k sqft1089 Old Grantham Road, Goldsboro, NC 27530For SaleMLS ID #100591704, Jessica Gurley, RE/MAX Complete. Hive MLS
- $225,9003 bd1 ba1k sqft206 Waldrop Road, Dudley, NC 28333For SaleMLS ID #100546978, Jami Anne Williams, Coldwell Banker Howard Perry & Walston. Hive MLS
- $199,9004 bd1 ba1.2k sqft811 Crawford St, Goldsboro, NC 27530For SaleMLS ID #10181163, Daniela Alexandra Portillo Fernandez. Doorify MLS
- $193,9003 bd2 ba1.2k sqft718 Franklin Street, Goldsboro, NC 27530For SaleMLS ID #100582502, Felicia Worrell, Coldwell Banker Howard Perry & Walston. Hive MLS
- $175,0003 bd1 ba1.3k sqft909 N Audubon Ave, Goldsboro, NC 27530For SaleMLS ID #10188150, Saul Moyao Castillo. Doorify MLS
- $264,0003 bd2 ba1.3k sqft2426 Arrington Bridge Road, Dudley, NC 28333For SaleMLS ID #100593006, Bennett Johnson, Wilkins & Lancaster Realty, LLC. Hive MLS
- $184,9003 bd2 ba1k sqft1303 Franklin Court, Goldsboro, NC 27530For SaleMLS ID #100593356, Walker H Davis, RE/MAX Complete. Hive MLS
- $198,0003 bd2 ba1.6k sqft609 Beech Street, Goldsboro, NC 27530For SaleMLS ID #100554031, Dolores Williams, Coldwell Banker Howard Perry & Walston. Hive MLS
- $160,0003 bd2 ba1.5k sqft3048 Us Highway 117 N, Goldsboro, NC 27530For SaleMLS ID #100598237, Laura T Vevurka, FAB Real Estate Services. Hive MLS
- $271,9003 bd2 ba1.4k sqft107 Sagewood Drive, Dudley, NC 28333For SaleMLS ID #100595595, Loren Pinkney, United Real Estate Triangle. Hive MLS
- $--3 bd2 ba1.6k sqft1779 Summerlins Crossroad Rd, Mount Olive, NC 28365AuctionServiceLink Auction
- $214,0003 bd2 ba1.4k sqft245 S Hillcrest Drive, Goldsboro, NC 27534For SaleMLS ID #100566709, Paul Netchaeff, Berkshire Hathaway Home Services McMillen & Associates Realty. Hive MLS
- $205,0003 bd2 ba1.3k sqft989 Garner Chapel Road, Mount Olive, NC 28365For SaleMLS ID #100574912, Kimberly Dewey, Legacy Builder, LLC. Hive MLS
- $175,0003 bd2 ba1.7k sqft389 Black Jack Church Road, Goldsboro, NC 27530For SaleMLS ID #100586915, Catherine Eagles, RE/MAX Complete. Hive MLS
- $224,9003 bd2 ba1.5k sqft103 Bridle Path Road, Goldsboro, NC 27534For SaleMLS ID #100589251, Felicia Worrell, Coldwell Banker Howard Perry & Walston. Hive MLS
- $180,0003 bd1 ba1k sqft112 S Audubon Avenue, Goldsboro, NC 27530For SaleMLS ID #100594843, Christina Mangum, Coldwell Banker HPW. Hive MLS
