This charming; brick-ranch-style home offers timeless character and solid construction, ready for new owners to make it their own.
The home features a single-level layout with a traditional floor plan, including a cozy living room, a separate dining area, and a functional kitchen with original cabinetry and fixtures. Home has been professionally measured.
Large, fenced-in backyard with shop/carport combo. Convenient to Seymour Johnson Air Force Base, restaurants, retail and more!!
Pending
Price cut: $5K (8/11)
$199,900
3011 Mclain Street, Goldsboro, NC 27534
3beds
1,569sqft
Single Family Residence
Built in 1960
0.46 Acres Lot
$-- Zestimate®
$127/sqft
$-- HOA
What's special
Single-level layoutTraditional floor planLarge fenced-in backyardSeparate dining area
- 208 days |
- 617 |
- 15 |
Zillow last checked:
Listing updated:
Listed by:
Matt Davis 919-922-1774,
Statewide Realty
Source: Hive MLS,MLS#: 100540346 Originating MLS: MLS of Goldsboro
Originating MLS: MLS of GoldsboroFacts & features
Interior
Bedrooms & bathrooms
- Bedrooms: 3
- Bathrooms: 2
- Full bathrooms: 2
Rooms
- Room types: Master Bedroom, Bedroom 1, Bedroom 2, Den, Living Room
Heating
- Heat Pump
Cooling
- Central Air
Features
- Ceiling Fan(s), Blinds/Shades
Interior area
- Total structure area: 1,569
- Total interior livable area: 1,569 sqft
Property
Parking
- Parking features: Concrete
Features
- Levels: One
- Stories: 1
- Patio & porch: Porch
- Fencing: Back Yard
- Has view: Yes
- View description: None
- Frontage type: See Remarks
Lot
- Size: 0.46 Acres
- Dimensions: 100 x 200
Details
- Parcel number: 3519728904
- Zoning: RA
- Special conditions: Standard
Construction
Type & style
- Home type: SingleFamily
- Property subtype: Single Family Residence
Materials
- Brick Veneer, Wood Frame
- Foundation: Crawl Space
- Roof: Shingle
Condition
- New construction: No
- Year built: 1960
Utilities & green energy
- Sewer: Public Sewer
- Water: Public
- Utilities for property: Sewer Connected, Water Connected
Community & HOA
Community
- Subdivision: N/A
HOA
- Has HOA: No
Location
- Region: Goldsboro
Financial & listing details
- Price per square foot: $127/sqft
- Tax assessed value: $128,630
- Annual tax amount: $1,693
- Date on market: 2/26/2026
- Cumulative days on market: 208 days
- Listing agreement: Exclusive Right To Sell
- Listing terms: Cash,Conventional,FHA,VA Loan
Estimated market value
Not available
Estimated sales range
Not available
$1,579/mo
Price history
| Date | Event | Price |
|---|---|---|
| 8/17/2026 | Pending sale | $199,900$127/sqft |
Source:  Hive MLS #100540346 Report a problem Hive MLS #100540346 Report a problem | ||
| 8/11/2026 | Price change | $199,900-2.4%$127/sqft |
Source: Hive MLS #100540346 Report a problem | ||
| 6/26/2026 | Price change | $204,900-2.4%$131/sqft |
Source: Hive MLS #100540346 Report a problem | ||
| 5/6/2026 | Price change | $209,900-2.3%$134/sqft |
Source: Hive MLS #100540346 Report a problem | ||
| 3/16/2026 | Price change | $214,900-2.3%$137/sqft |
Source: Hive MLS #100540346 Report a problem | ||
| 2/26/2026 | Listed for sale | $219,900$140/sqft |
Source: Hive MLS #100540346 Report a problem | ||
| 12/12/2025 | Listing removed | $219,900$140/sqft |
Source: Hive MLS #100540346 Report a problem | ||
| 12/5/2025 | Price change | $219,900-2.2%$140/sqft |
Source: Hive MLS #100540346 Report a problem | ||
| 11/17/2025 | Listed for sale | $224,900$143/sqft |
Source: Hive MLS #100540346 Report a problem | ||
Public tax history
| Year | Property taxes | Tax assessment |
|---|---|---|
| 2025 | $1,693 +23.2% | $128,630 +49% |
| 2024 | $1,374 +8.1% | $86,300 |
| 2023 | $1,271 +3.5% | $86,300 |
| 2022 | $1,228 +14.5% | $86,300 |
| 2021 | $1,073 -5.4% | $86,300 |
| 2020 | $1,134 | $86,300 |
| 2019 | $1,134 | $86,300 +8.8% |
| 2018 | $1,134 +8.8% | $79,300 |
| 2017 | $1,042 | $79,300 |
| 2016 | -- | $79,300 |
| 2015 | $1,043 -0.1% | $79,300 |
| 2014 | $1,044 | $79,300 |
| 2013 | -- | $79,300 |
| 2011 | -- | $79,300 |
| 2007 | -- | -- |
| 2005 | -- | -- |
| 2004 | -- | -- |
| 2003 | -- | -- |
| 2002 | -- | -- |
| 2001 | -- | -- |
| 2000 | -- | -- |
Find assessor info on the county website
Monthly payment
Est. payment
Payment breakdown
Explore the cost of this home by adjusting the details. Changes won't be saved.Climate risks
Neighborhood: 27534
Nearby schools
GreatSchools rating
- 4/10Eastern Wayne Elementary SchoolGrades: PK-5Distance: 3.3 mi
- 4/10Eastern Wayne Middle SchoolGrades: 6-8Distance: 1.6 mi
- 4/10Eastern Wayne High SchoolGrades: 9-12Distance: 2.9 mi
Schools provided by the listing agent
- Elementary: Eastern Wayne
- Middle: Eastern Wayne
- High: Eastern Wayne
Source: Hive MLS. This data may not be complete. We recommend contacting the local school district to confirm school assignments for this home.
- $178,8002 bd2 ba1.5k sqft3013 McLain St, Goldsboro, NC 27534Off Market
- $152,5003 bd1 ba1.2k sqft3009 McLain St, Goldsboro, NC 27534Off Market
- $8,750-- bd-- ba-- sqft3015 McLain St, Goldsboro, NC 27534Off Market
- $160,9002 bd2 ba1.2k sqft3015 McLain St, Goldsboro, NC 27534Off Market
- $239,2003 bd2 ba1.7k sqft3007 McLain St, Goldsboro, NC 27534Off Market
- $226,0003 bd3 ba1.4k sqft190 Seymour Village Dr, Goldsboro, NC 27534Sold
- $228,9903 bd3 ba1.4k sqft194 Seymour Village Dr, Goldsboro, NC 27534Sold
- $228,0003 bd3 ba1.4k sqft198 Seymour Village Dr, Goldsboro, NC 27534Sold
A local agent can set up tours, give advice and negotiate with sellers.
A local lender can help you make sure your offer is ready when you are.
Similar homes
- $214,0003 bd2 ba1.4k sqft245 S Hillcrest Drive, Goldsboro, NC 27534For Sale
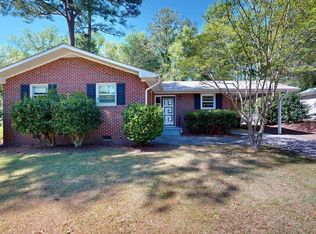
 MLS ID #100566709, Paul Netchaeff, Berkshire Hathaway Home Services McMillen & Associates Realty. Hive MLS
 - $222,0003 bd2 ba1.2k sqft206 White Oak Rd, Goldsboro, NC 27534For Sale
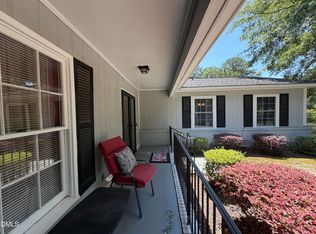
 MLS ID #10170396, Felicia Best Williams. Doorify MLS
 - $224,9003 bd2 ba1.5k sqft103 Bridle Path Road, Goldsboro, NC 27534For Sale
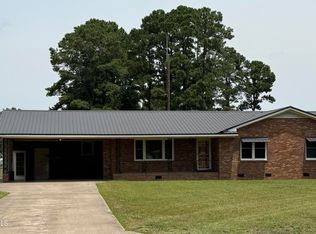 MLS ID #100589251, Felicia Worrell, Coldwell Banker Howard Perry & Walston. Hive MLS
 - $200,0003 bd2 ba1.8k sqft700 N Madison Avenue, Goldsboro, NC 27530For Sale
 MLS ID #100590362, Maria Wiggins, Wiggins Real Estate. Hive MLS
 - $182,5003 bd1 ba1.3k sqft302 Nelson Drive, Goldsboro, NC 27534For SaleMLS ID #100581560, Shawn M Hicks, Legacy Builder, LLC. Hive MLS
- $165,0003 bd2 ba1.4k sqft3606 Central Heights Road, Goldsboro, NC 27534For SaleMLS ID #100585532, Gwendolyn Baker, EXP Realty LLC - C. Hive MLS
- $195,9003 bd2 ba2.1k sqft113 Meadowcrest Drive, Goldsboro, NC 27534For SaleMLS ID #100592931, Lisa Dismore, Porter Group Real Estate. Hive MLS
- $193,9003 bd2 ba1.2k sqft718 Franklin Street, Goldsboro, NC 27530For SaleMLS ID #100582502, Felicia Worrell, Coldwell Banker Howard Perry & Walston. Hive MLS
- $199,9004 bd1 ba1.2k sqft811 Crawford St, Goldsboro, NC 27530For SaleMLS ID #10181163, Daniela Alexandra Portillo Fernandez. Doorify MLS
- $150,0003 bd3 ba1.8k sqft604 Millers Chapel Road, Goldsboro, NC 27534For SaleMLS ID #100577383, Nichole Lund, Down Home Realty And Property Management, LLC. Hive MLS
- $195,0003 bd2 ba1.4k sqft3102 Cashwell Drive Unit 34, Goldsboro, NC 27534For SaleMLS ID #100547228, Gwendolyn Baker, EXP Realty LLC - C. Hive MLS
- $175,0003 bd1 ba1k sqft202 Banks Avenue, Goldsboro, NC 27534For SaleMLS ID #100584833, Catherine Tanner, Atlantic Coastal Real Estate, Llc. Hive MLS
- $254,0003 bd2 ba1.9k sqft303 Wood Street, Goldsboro, NC 27534For SaleMLS ID #100593710, Cheryl Magin, Down Home Realty And Property Management, LLC. Hive MLS
- $184,9003 bd2 ba1k sqft1303 Franklin Court, Goldsboro, NC 27530For SaleMLS ID #100593356, Walker H Davis, RE/MAX Complete. Hive MLS
- $199,0003 bd2 ba1.2k sqft1089 Old Grantham Road, Goldsboro, NC 27530For SaleMLS ID #100591704, Jessica Gurley, RE/MAX Complete. Hive MLS
- $159,9003 bd1 ba1k sqft218 Banks Court, Goldsboro, NC 27534For SaleMLS ID #100582205, Laura Guelfi, Seymour Homes Realty. Hive MLS
- $235,0003 bd1 ba1.6k sqft583 Church Of God Road, Goldsboro, NC 27534For SaleMLS ID #100585862, Taylor Forrest, East Pointe Real Estate Group, Inc.. Hive MLS
- $204,9002 bd2 ba1.3k sqft213 New Hope Village Dr, Goldsboro, NC 27534For SaleBHHS broker feed
- $283,9003 bd2 ba1.6k sqft308 Hunters Creek Drive, Goldsboro, NC 27534For SaleMLS ID #100595019, Tiffany M Claiborne, Down Home Realty And Property Management, LLC. Hive MLS
- $221,9003 bd2 ba1.4k sqft1108 Elanor Avenue, Goldsboro, NC 27530For SaleMLS ID #100553323, Felicia Worrell, Coldwell Banker Howard Perry & Walston. Hive MLS
