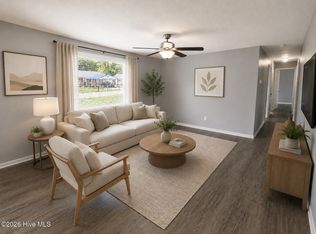
Totally UPDATED Ranch home in a great location in Goldsboro! This cute-as-a-button property is close to Wayne UNC, SJAFB, Downtown, Wayne Community College and only 13 miles to the University of Mt. Olive. This 3 Bedroom 1 bath home has lots of beautiful updates- granite kitchen counter tops with tile backsplash, stainless steel appliances & washer & dryer! Vinyl exterior and vinyl windows, HVAC & roof only 4 years old, gorgeous bath with jaw-dropping tile tub surround & laminate floors~ Sunny family room~ large fenced back yard- attached storage PLUS a shed! Foundation and electrical work have been permitted and completed. There are too many plusses to mention-you just have to see this one for yourself!
For sale
$175,000
202 Banks Avenue, Goldsboro, NC 27534
3beds
1,034sqft
:
Get pre-qualified$1,116/mo
Single Family Residence
Built in 1956
0.25 Acres Lot
$170,700 Zestimate®
$169/sqft
$-- HOA
What's special
Vinyl exteriorSunny family roomGranite kitchen counter topsLaminate floorsWasher and dryerVinyl windowsAttached storage
- 39 days |
- 200 |
- 21 |
Zillow last checked:
Listing updated:
Listed by:
Catherine Tanner 919-344-1131,
Atlantic Coastal Real Estate, Llc
Source: Hive MLS,MLS#: 100584833 Originating MLS: MLS of Goldsboro
Originating MLS: MLS of GoldsboroFacts & features
Interior
Bedrooms & bathrooms
- Bedrooms: 3
- Bathrooms: 1
- Full bathrooms: 1
Rooms
- Room types: Master Bedroom, Bedroom 2, Bedroom 3, Dining Room, Laundry, Family Room
Primary bedroom
- Level: Main
- Dimensions: 11 x 12.9
Bedroom 2
- Level: Main
- Dimensions: 10.9 x 12.9
Bedroom 3
- Level: Main
- Dimensions: 9.9 x 12.8
Dining room
- Level: Main
- Dimensions: 5.1 x 6
Family room
- Level: Main
- Dimensions: 13.2 x 16.1
Kitchen
- Level: Main
- Dimensions: 9.4 x 13.9
Laundry
- Level: Main
- Dimensions: 3 x 5.1
Heating
- Forced Air, Natural Gas
Cooling
- Central Air
Appliances
- Included: Washer, Range, Dryer, Dishwasher
- Laundry: Laundry Closet
Features
- Master Downstairs, Solid Surface, Ceiling Fan(s)
- Flooring: Carpet, Laminate, Vinyl
- Basement: None
Interior area
- Total structure area: 1,034
- Total interior livable area: 1,034 sqft
Property
Parking
- Parking features: Gravel
Accessibility
- Accessibility features: Common Area
Features
- Levels: One
- Patio & porch: Covered, Porch
- Exterior features: None
- Fencing: Chain Link,Back Yard
- Has view: Yes
- View description: See Remarks
- Waterfront features: None
- Frontage type: See Remarks
Lot
- Size: 0.25 Acres
- Dimensions: 75 x 147 x 75 x 148
- Features: Open Lot, Level, See Remarks
Details
- Additional structures: Shed(s), Storage
- Parcel number: 12000124005006
- Zoning: R-12
- Special conditions: Standard
Construction
Type & style
- Home type: SingleFamily
- Property subtype: Single Family Residence
Materials
- Shake Siding, Vinyl Siding, Wood Frame
- Foundation: Crawl Space
- Roof: Shingle
Condition
- New construction: No
- Year built: 1956
Utilities & green energy
- Utilities for property: Sewer Connected, Water Connected
Green energy
- Green verification: None
Community & HOA
Community
- Security: Security System
- Subdivision: Jefferson Park
HOA
- Has HOA: No
- Amenities included: None
Location
- Region: Goldsboro
Financial & listing details
- Price per square foot: $169/sqft
- Tax assessed value: $169,990
- Annual tax amount: $2,236
- Date on market: 6/26/2026
- Cumulative days on market: 39 days
- Listing agreement: Exclusive Right To Sell
- Listing terms: Cash,Conventional,FHA,VA Loan
- Road surface type: Paved
Estimated market value
$170,700
$162,000 - $179,000
$1,400/mo
Price history
| Date | Event | Price |
|---|---|---|
| 6/26/2026 | Listed for sale | $175,000+3.6%$169/sqft |
Source:  Hive MLS #100584833 Report a problem Hive MLS #100584833 Report a problem | ||
| 11/21/2022 | Sold | $169,000-6.1%$163/sqft |
Source: Hive MLS #100352480 Report a problem | ||
| 10/18/2022 | Pending sale | $179,900$174/sqft |
Source:  RE/MAX International #2477740 Report a problem RE/MAX International #2477740 Report a problem | ||
| 10/18/2022 | Contingent | $179,900$174/sqft |
Source:  Doorify MLS #2477740 Report a problem Doorify MLS #2477740 Report a problem | ||
| 10/6/2022 | Listed for sale | $179,900+717.7%$174/sqft |
Source: Doorify MLS #2477740 Report a problem | ||
| 10/7/2021 | Sold | $22,000$21/sqft |
Source: Public Record Report a problem | ||
Public tax history
| Year | Property taxes | Tax assessment |
|---|---|---|
| 2025 | $2,237 +45.8% | $169,990 +76.5% |
| 2024 | $1,534 +8.1% | $96,310 +44.4% |
| 2023 | $1,418 +49.5% | $66,690 |
| 2022 | $949 +7.5% | $66,690 |
| 2021 | $883 +0.8% | $66,690 |
| 2020 | $876 | $66,690 |
| 2019 | $876 | $66,690 +2.2% |
| 2018 | $876 +2.2% | $65,270 |
| 2017 | $857 | $65,270 |
| 2016 | -- | $65,270 |
| 2015 | $858 -0.1% | $65,270 |
| 2014 | $859 | $65,270 |
| 2013 | -- | $65,270 |
| 2011 | -- | $65,270 |
| 2007 | -- | -- |
| 2005 | -- | -- |
| 2004 | -- | -- |
| 2003 | -- | -- |
| 2002 | -- | -- |
| 2001 | -- | -- |
| 2000 | -- | -- |
Find assessor info on the county website
Monthly payment
Est. payment
Payment breakdown
Explore the cost of this home by adjusting the details. Changes won't be saved.Climate risks
Neighborhood: 27534
Nearby schools
GreatSchools rating
- NANorth Drive Elementary SchoolGrades: PK-2Distance: 0.3 mi
- 2/10Dillard Middle SchoolGrades: 6-8Distance: 2.2 mi
- 2/10Goldsboro High SchoolGrades: 9-12Distance: 0.8 mi
Schools provided by the listing agent
- Elementary: North Drive
- Middle: Dillard Middle
- High: Goldsboro High School
Source: Hive MLS. This data may not be complete. We recommend contacting the local school district to confirm school assignments for this home.

- $127,8003 bd1 ba1k sqft204 Banks Ave, Goldsboro, NC 27534Off Market
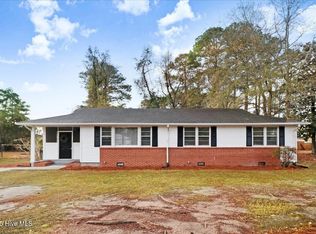
- $199,0003 bd2 ba1.2k sqft200 Banks Ave, Goldsboro, NC 27534Sold
- $136,8003 bd1 ba1k sqft206 Banks Ave, Goldsboro, NC 27534Off Market
- $129,0003 bd1 ba1k sqft106 Banks Ave, Goldsboro, NC 27534Off Market
- $199,1003 bd2 ba1.5k sqft201 Banks Ave, Goldsboro, NC 27534Off Market
- $169,0003 bd1 ba1k sqft203 Banks Ave, Goldsboro, NC 27534Sold
- $125,2003 bd1 ba1.1k sqft208 Banks Ave, Goldsboro, NC 27534Off Market
- $123,1002 bd1 ba1k sqft104 Banks Ave, Goldsboro, NC 27534Off Market
A local agent can set up tours, give advice and negotiate with sellers.
A local lender can help you make sure your offer is ready when you are.
Similar homes
- $159,9003 bd1 ba1k sqft218 Banks Court, Goldsboro, NC 27534For Sale
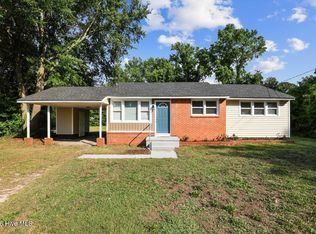
 MLS ID #100582205, Laura Guelfi, Seymour Homes Realty. Hive MLS
 - $182,5003 bd1 ba1.3k sqft302 Nelson Drive, Goldsboro, NC 27534For Sale
 MLS ID #100581560, Shawn M Hicks, Legacy Builder, LLC. Hive MLS
 - $194,9003 bd1 ba1.1k sqft105 Sumpter Drive, Goldsboro, NC 27534For Sale
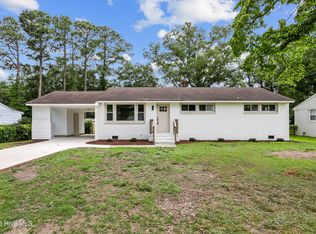 MLS ID #100587092, Kyle Merritt, The Firm NC. Hive MLS
 - $164,9003 bd1 ba1.1k sqft411 Quail Drive, Goldsboro, NC 27534For Sale
 MLS ID #100579291, Clairissa Lewis, eXp Realty. Hive MLS
 - $165,0003 bd1 ba1k sqft1709 Beech Street, Goldsboro, NC 27530For SaleMLS ID #100584821, Catherine Tanner, Atlantic Coastal Real Estate, Llc. Hive MLS
- $168,0003 bd2 ba1.4k sqft3606 Central Heights Road, Goldsboro, NC 27534For SaleMLS ID #100585532, Gwendolyn Baker, EXP Realty LLC - C. Hive MLS
- $193,9003 bd2 ba1.2k sqft718 Franklin Street, Goldsboro, NC 27530For SaleMLS ID #100582502, Felicia Worrell, Coldwell Banker Howard Perry & Walston. Hive MLS
- $180,0002 bd1 ba1.1k sqft608 N Jackson Street, Goldsboro, NC 27530For SaleMLS ID #100583702, Christopher Moon, Legacy Builder, LLC. Hive MLS
- $166,9002 bd2 ba1k sqft1116 Atlantic Avenue, Goldsboro, NC 27530For SaleMLS ID #100586247, Chasitiy D Stewart West, Flagship Realty Group, LLC. Hive MLS
- $149,9003 bd1 ba1.1k sqft909 N Carolina Street, Goldsboro, NC 27530For SaleMLS ID #100592882, Robert Phillips, The Firm NC. Hive MLS
- $199,9004 bd1 ba1.2k sqft811 Crawford St, Goldsboro, NC 27530For Sale
 MLS ID #10181163, Daniela Alexandra Portillo Fernandez. Doorify MLS
 - $187,5003 bd1 ba1k sqft206 Herbert Street, Goldsboro, NC 27530For SaleMLS ID #100583585, Crystal Love, Berkshire Hathaway Home Services McMillen & Associates Realty. Hive MLS
- $214,0003 bd2 ba1.4k sqft245 S Hillcrest Drive, Goldsboro, NC 27534For SaleMLS ID #100566709, Paul Netchaeff, Berkshire Hathaway Home Services McMillen & Associates Realty. Hive MLS
- $149,9003 bd1 ba944 sqft1313 Maple Street, Goldsboro, NC 27530For SaleMLS ID #100577337, Lisa Dismore, Porter Group Real Estate. Hive MLS
- $169,9003 bd2 ba1.2k sqft719 S Chestnut Circle, Goldsboro, NC 27530For SaleMLS ID #100584143, Devin N Brady, The Firm NC. Hive MLS
- $165,0002 bd1 ba1.4k sqft501 N Andrews Avenue, Goldsboro, NC 27530For SaleMLS ID #100561722, James Jones, Legacy Builder, LLC. Hive MLS
- $189,3003 bd2 ba1.4k sqft1104 Devereaux Street, Goldsboro, NC 27530For SaleMLS ID #100551303, Tracy P Dowling, Homecoin.com. Hive MLS
- $222,0003 bd2 ba1.2k sqft206 White Oak Rd, Goldsboro, NC 27534For SaleMLS ID #10170396, Felicia Best Williams. Doorify MLS
- $199,0003 bd2 ba1.2k sqft1089 Old Grantham Road, Goldsboro, NC 27530For SaleMLS ID #100591704, Jessica Gurley, RE/MAX Complete. Hive MLS
- $196,9002 bd1 ba1.2k sqft204 E Oak Street, Goldsboro, NC 27530For SaleMLS ID #100580188, Felicia Worrell, Coldwell Banker Howard Perry & Walston. Hive MLS
