This spacious Kenly home offers a private setting on a large, beautifully grassed lot with plenty of room to enjoy the outdoors. The fenced backyard is ideal for pets, gardening, entertaining, or simply relaxing, while the generous front and side yards provide even more space. A detached one-car garage/workshop offers additional storage and workspace.
Inside, the home features four bedrooms, with two bedrooms on the main level and two upstairs. The septic system is permitted for a three-bedroom home; buyer to verify suitability for their intended use. The home also offers a formal dining area, a comfortable living room with fireplace, and hardwood flooring in portions of the home.
With NO HOA and NO known restrictions, you'll have flexibility to enjoy the property your way. The private setting gives you a country feel while still being conveniently located near I-95, making commuting and travel a breeze. If you're looking for space, privacy, flexibility, and convenient access to major roads, come take a look!
For sale
$219,900
4087 Glendale Road, Kenly, NC 27542
3beds
1,869sqft
Single Family Residence
Built in 1940
0.84 Acres Lot
$212,900 Zestimate®
$118/sqft
$-- HOA
What's special
- 28 days
- 2,371
- 286
Zillow last checked:
Listing updated:
Listed by:
Beth Hines 919-868-6316,
RE/MAX Southland Realty II,
Joel Hines 919-464-9010,
RE/MAX Southland Realty II
Source: Hive MLS,MLS#: 100600594 Originating MLS: Johnston County Association of REALTORS
Originating MLS: Johnston County Association of REALTORSFacts & features
Interior
Bedrooms & bathrooms
- Bedrooms: 3
- Bathrooms: 2
- Full bathrooms: 2
Rooms
- Room types: Master Bedroom, Bedroom 2, Bedroom 3, Bonus Room, Family Room, Laundry, Dining Room
Primary bedroom
- Level: Main
- Dimensions: 11.1 x 14.1
Bedroom 2
- Level: Main
- Dimensions: 11.1 x 14.1
Bedroom 3
- Level: Second
- Dimensions: 15.6 x 18.5
Bonus room
- Level: Second
- Dimensions: 14.1 x 18.5
Dining room
- Level: Main
- Dimensions: 10.5 x 11.1
Family room
- Level: Main
- Dimensions: 13.8 x 15.6
Kitchen
- Level: Main
- Dimensions: 11.1 x 13
Laundry
- Level: Main
- Dimensions: 4.7 x 7.6
Heating
- Propane, Other, Fireplace(s)
Cooling
- Wall/Window Unit(s), Ceiling Fan(s)
Appliances
- Included: Washer, Refrigerator, Range, Dryer, Electric Range
- Laundry: In Kitchen
Features
- Master Downstairs, Entrance Foyer, Ceiling Fan(s), Blinds/Shades, Built-in Features
- Flooring: Laminate, Vinyl, Wood, Hardwood, Other
- Has fireplace: Yes
Interior area
- Total structure area: 1,869
- Total interior livable area: 1,869 sqft
Video & virtual tour
Property
Parking
- Total spaces: 1
- Parking features: Workshop in Garage, Detached, Gravel, Garage, Storage
- Garage spaces: 1
Features
- Levels: Two
- Patio & porch: Patio, Porch, Side Porch
- Fencing: Chain Link,Back Yard,Fenced
- Has view: Yes
- View description: See Remarks
- Frontage type: See Remarks
Lot
- Size: 0.84 Acres
- Dimensions: 218 x 170 x 219 x 169
- Features: Level, See Remarks, Cleared, Rectangular Lot, Rural
Details
- Additional structures: Storage, Workshop, Outbuilding
- Parcel number: 264900353660
- Zoning: RAG
- Special conditions: Standard
Construction
Type & style
- Home type: SingleFamily
- Property subtype: Single Family Residence
Materials
- Brick, Vinyl Siding, Wood Frame
- Foundation: Crawl Space
- Roof: Metal
Condition
- New construction: No
- Year built: 1940
Utilities & green energy
- Sewer: Septic Tank
- Water: Well
- Utilities for property: Water Connected
Community & HOA
Community
- Subdivision: Not In Subdivision
HOA
- Has HOA: No
Location
- Region: Kenly
Financial & listing details
- Price per square foot: $118/sqft
- Tax assessed value: $193,550
- Annual tax amount: $1,209
- Date on market: 9/4/2026
- Cumulative days on market: 28 days
- Listing agreement: Exclusive Right To Sell
- Listing terms: Cash,Conventional,FHA,USDA Loan,VA Loan
Estimated market value
$212,900
$202,000 - $224,000
$1,880/mo
Price history
| Date | Event | Price |
|---|---|---|
| 9/4/2026 | Listed for sale | $219,900+238.3%$118/sqft |
Source:  Doorify MLS #10190079 Report a problem Doorify MLS #10190079 Report a problem | ||
| 8/10/2009 | Sold | $65,000-13.2%$35/sqft |
Source: Public Record Report a problem | ||
| 5/17/2009 | Listed for sale | $74,900$40/sqft |
Source: Listhub #1662141 Report a problem | ||
Public tax history
| Year | Property taxes | Tax assessment |
|---|---|---|
| 2025 | $1,229 +67.5% | $193,550 +113.7% |
| 2024 | $734 | $90,590 |
| 2023 | $734 -4.7% | $90,590 |
| 2022 | $770 | $90,590 |
| 2021 | $770 -1.2% | $90,590 |
| 2020 | $779 | $90,590 |
| 2019 | $779 +6.3% | $90,590 +8.7% |
| 2018 | $733 | $83,320 |
| 2017 | $733 | $83,320 |
| 2016 | $733 | $83,320 |
| 2015 | $733 | $83,320 |
| 2014 | $733 | $83,320 |
| 2013 | -- | $83,320 |
| 2012 | -- | $83,320 |
| 2011 | -- | $83,320 |
| 2010 | -- | -- |
| 2009 | -- | -- |
| 2008 | -- | -- |
| 2007 | -- | -- |
| 2006 | -- | -- |
| 2005 | -- | -- |
| 2004 | -- | -- |
| 2003 | -- | -- |
| 2002 | -- | -- |
| 2001 | -- | -- |
Find assessor info on the county website
Monthly payment
Est. payment
Payment breakdown
Explore the cost of this home by adjusting the details. Changes won't be saved.Climate risks
Neighborhood: 27542
Nearby schools
Schools provided by the listing agent
- Elementary: Glendale Kenly
- Middle: North Johnston
- High: North Johnston
Source: Hive MLS. This data may not be complete. We recommend contacting the local school district to confirm school assignments for this home.
Similar homes
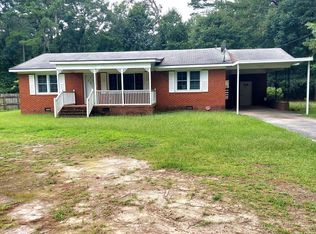
- $225,0003 bd2 ba1.2k sqft419 Crockers Nub Rd, Middlesex, NC 27557For Sale

 MLS ID #10171464, Jim Allen. Doorify MLS
 - $305,0003 bd3 ba1.6k sqft6269 Flower Hill Rd, Kenly, NC 27542For Sale
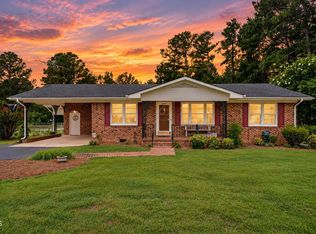 MLS ID #10181933, Alison Malloy Wojnarowski. Doorify MLS
 - $240,0002 bd2 ba1.5k sqft103 E Bailey Ave, Kenly, NC 27542For Sale
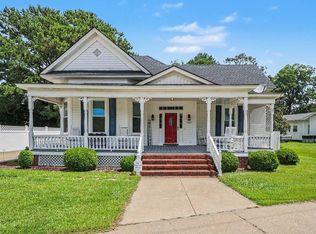 MLS ID #10179237, Oscar Romero Lemus. Doorify MLS
 - $189,5004 bd3 ba2.6k sqft300 E 2nd St, Kenly, NC 27542For Sale
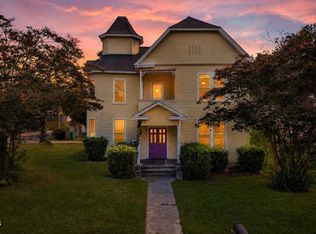 MLS ID #10182670, Anna Powell. Doorify MLS
 - $250,0002 bd2 ba1.2k sqft409 W Dr Martin Luther King Jr Way, Selma, NC 27576For SaleMLS ID #10194187, Jeannette Quin Evans. Doorify MLS
- $220,0003 bd1 ba1k sqft600 N Raiford St, Selma, NC 27576For SaleMLS ID #10191840, Ricardo Cobos. Doorify MLS
- $260,0003 bd1 ba1.3k sqft200 Paceville Road, Selma, NC 27576For Sale
 MLS ID #100602835, Tania Farrow, Coldwell Banker Advantage-Smithfield. Hive MLS
 - $285,0003 bd2 ba1.5k sqft444 Thanksgiving Vfd, Selma, NC 27576For SaleMLS ID #10190454, MADONNA Moore. Doorify MLS
- $255,0003 bd2 ba1.6k sqft411 Falcon Run, Middlesex, NC 27557For SaleMLS ID #10187031, Laura Thompson Vevurka. Doorify MLS
- $229,9003 bd2 ba1.1k sqft1037 Laurel Leaf Rd, Zebulon, NC 27597For SaleMLS ID #10189329, Rodrick Groce. Doorify MLS
- $217,0003 bd2 ba1.3k sqft100 N Parks Drive, Pikeville, NC 27863For SaleMLS ID #100596062, Darrin P Stephens, Century 21 New Beginnings. Hive MLS
- $200,0003 bd1 ba1.2k sqft411 S 3rd Street, Smithfield, NC 27577For SaleMLS ID #100602822, Marsha House, EXP Realty LLC - C. Hive MLS
- $320,0003 bd2 ba1.3k sqft1900 Cedar Ct, Clayton, NC 27520For SaleMLS ID #10195046, Thomas Ladane Shoupe. Doorify MLS
- $215,0003 bd1 ba1k sqft112 E Franklin St, Zebulon, NC 27597For SaleMLS ID #10155823, Tina Caul. Doorify MLS
- $250,0003 bd3 ba1.4k sqft171 Randolph Dr, Clayton, NC 27520For SaleMLS ID #10190091, Jim Butterworth. Doorify MLS
- $265,0003 bd2 ba1.4k sqft2307 Us Highway 70 E #A-e, Smithfield, NC 27577For SaleMLS ID #10192155, Stan Partin. Doorify MLS
- $204,0003 bd1 ba1k sqft303 Shady Lane Dr, Smithfield, NC 27577For SaleMLS ID #10183267, Lydia Moore. Doorify MLS
- $259,9003 bd2 ba1.5k sqft3838 Longleaf Drive NE, Elm City, NC 27822For SaleMLS ID #100602003, Grace Faithful, WPI Realty LLC. Hive MLS
- $199,0003 bd2 ba1.6k sqft135 Trails End Dr, Selma, NC 27576For SaleMLS ID #10172155, Rhonda Kosor. Doorify MLS
- $264,9003 bd3 ba1.8k sqft403 S Pearl Street, Princeton, NC 27569For SaleMLS ID #100576039, Beth Hines, RE/MAX Southland Realty II. Hive MLS
