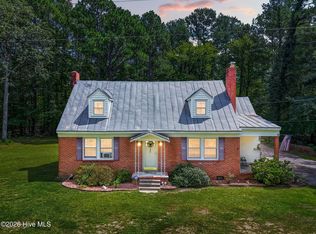
Welcome to country living! This brick ranch is situated on a large lot in a quiet rural setting with plenty of space and privacy. The home features a covered front porch, attached carport, utility room, and a large laundry/all-purpose room offering additional usable space. A detached storage shed provides plenty of room for tools, lawn equipment, or extra storage. Add your own personal touch to make this home your own. With its spacious lot, peaceful surroundings, and added storage, this property has great potential to make someone the perfect home. Owned by Dept. of HUD case number 387-214500. IE Sold ''AS IS'', EHO. Subject to appraisal. Seller makes no representation or warranties as to property conditions. Seller may contribute towards buyer closing cost, upon buyer request.
Pending
$162,000
4105 Glendale Rd, Kenly, NC 27542
3beds
1,392sqft
Single Family Residence
Built in 1967
0.68 Acres Lot
$-- Zestimate®
$116/sqft
$-- HOA
What's special
Brick ranchCovered front porchLarge lotSpacious lotQuiet rural settingUtility roomAttached carport
- 44 days
- 149
- 1
Likely to sell faster than
Zillow last checked:
Listing updated:
Listed by:
Carol-Veronica Reeves 919-217-5222,
Reeves Realty, Inc.,
Barrington Simpson 919-217-5222,
Reeves Realty, Inc.
Source: Doorify MLS,MLS#: 10186556
Facts & features
Interior
Bedrooms & bathrooms
- Bedrooms: 3
- Bathrooms: 2
- Full bathrooms: 1
- 1/2 bathrooms: 1
- Main level bedrooms: 3
Primary bedroom
- Level: Main
Bedroom 2
- Level: Main
Kitchen
- Level: Main
Living room
- Level: Main
Heating
- Central, None
Cooling
- Central Air
Appliances
- Laundry: In Carport, Outside
Features
- Flooring: Carpet, Vinyl
Interior area
- Total structure area: 1,392
- Total interior livable area: 1,392 sqft
- Finished area above ground: 1,392
- Finished area below ground: 0
Property
Parking
- Total spaces: 1
- Parking features: Carport
- Carport spaces: 1
Features
- Levels: One
- Stories: 1
Lot
- Size: 0.68 Acres
Details
- Additional structures: Shed(s)
- Parcel number: 03P03040P
- Special conditions: HUD Owned
Construction
Type & style
- Home type: SingleFamily
- Architectural style: Ranch
- Property subtype: Single Family Residence
Materials
- Brick
- Foundation: Crawlspace
- Roof: Shingle
Condition
- New construction: No
- Year built: 1967
Utilities & green energy
- Sewer: Public Sewer
- Water: Public
Community & HOA
HOA
- Has HOA: No
Location
- Region: Kenly
Financial & listing details
- Price per square foot: $116/sqft
- Tax assessed value: $178,680
- Annual tax amount: $1,134
- Date on market: 8/14/2026
- Listing agreement: Exclusive Right To Sell
- Listing terms: Cash,Conventional,FHA
Estimated market value
Not available
Estimated sales range
Not available
$1,751/mo
Price history
| Date | Event | Price |
|---|---|---|
| 8/25/2026 | Pending sale | $162,000$116/sqft |
Source:  Doorify MLS #10186556 Report a problem Doorify MLS #10186556 Report a problem | ||
| 8/14/2026 | Listed for sale | $162,000+74.8%$116/sqft |
Source: Doorify MLS #10186556 Report a problem | ||
| 7/17/2026 | Sold | $92,671$67/sqft |
Source: Public Record Report a problem | ||
Public tax history
| Year | Property taxes | Tax assessment |
|---|---|---|
| 2025 | $849 +115.9% | $178,680 +91% |
| 2024 | $393 +9% | $93,540 +4.5% |
| 2023 | $361 -4.7% | $89,540 |
| 2022 | $379 | $89,540 |
| 2021 | $379 | $89,540 |
| 2020 | -- | $89,540 |
| 2019 | $770 +11.5% | $89,540 +14.1% |
| 2018 | $691 | $78,500 |
| 2017 | $691 | $78,500 |
| 2016 | $691 | $78,500 |
| 2015 | $691 | $78,500 |
| 2014 | $691 | $78,500 |
| 2013 | -- | $78,500 |
| 2012 | -- | $78,500 |
| 2011 | -- | $78,500 |
| 2010 | -- | -- |
| 2009 | -- | -- |
| 2008 | -- | -- |
| 2007 | -- | -- |
| 2006 | -- | -- |
| 2005 | -- | -- |
| 2004 | -- | -- |
| 2003 | -- | -- |
| 2002 | -- | -- |
| 2001 | -- | -- |
| 2000 | -- | -- |
Find assessor info on the county website
Monthly payment
Est. payment
Payment breakdown
Explore the cost of this home by adjusting the details. Changes won't be saved.Climate risks
Neighborhood: 27542
Nearby schools
Schools provided by the listing agent
- Elementary: Johnston County Schools
- Middle: Johnston County Schools
- High: Johnston County Schools
Source: Doorify MLS. This data may not be complete. We recommend contacting the local school district to confirm school assignments for this home.
Similar homes
- $219,9003 bd2 ba1.8k sqft4087 Glendale Road, Kenly, NC 27542For Sale
 MLS ID #100600594, Beth Hines, RE/MAX Southland Realty II. Hive MLS
 - $225,0003 bd2 ba1.2k sqft419 Crockers Nub Rd, Middlesex, NC 27557For Sale

 MLS ID #10171464, Jim Allen. Doorify MLS
 - $219,9003 bd2 ba1.1k sqft513 W 1st Street, Kenly, NC 27542For Sale
 MLS ID #100601414, Beth Hines, RE/MAX Southland Realty II. Hive MLS
 - $170,0003 bd2 ba1.5k sqft6718 Little Rock Church Rd, Lucama, NC 27851For Sale
 MLS ID #10191391, Marti Hampton. Doorify MLS
 - $169,5003 bd2 ba1.4k sqft1009 Walnut Street W, Wilson, NC 27893For SaleMLS ID #100605941, Jason Walters Real Estate Team, EXP Realty LLC - C. Hive MLS
- $170,0003 bd1 ba1.5k sqft707 Massey St, Smithfield, NC 27577For SaleMLS ID #10194744, Alice Harris. Doorify MLS
- $162,5003 bd2 ba1.1k sqft3903 Bell St NW, Wilson, NC 27896For SaleMLS ID #10191102, Lynn Roman. Doorify MLS
- $149,9903 bd1 ba1.3k sqft700 N Webb St, Selma, NC 27576For SaleMLS ID #10186394, Ethan Louis Lines. Doorify MLS
- $145,0002 bd1 ba1.1k sqft1077 Frazier Rd, Spring Hope, NC 27882For SaleMLS ID #10193927, Roberto Hernandez. Doorify MLS
- $170,0003 bd2 ba1k sqft605 Sunnyside Ln W, Wilson, NC 27893For SaleMLS ID #10186344, Mayra Mendoza. Doorify MLS
- $240,0002 bd2 ba1.5k sqft103 E Bailey Ave, Kenly, NC 27542For SaleMLS ID #10179237, Oscar Romero Lemus. Doorify MLS
- $175,0003 bd2 ba1.5k sqft1324 Buffalo Rd, Smithfield, NC 27577For SaleMLS ID #10086231, Alice Harris. Doorify MLS
- $155,0003 bd1 ba1.1k sqft1104 Robert Rd W, Wilson, NC 27893For SaleMLS ID #10170561, Tlynthia Crews. Doorify MLS
- $174,9902 bd1 ba1k sqft202 Hill St, Smithfield, NC 27577For SaleMLS ID #10187871, Yolanda Perez. Doorify MLS
- $165,0003 bd1 ba1.3k sqft212 S 6th St, Smithfield, NC 27577For SaleMLS ID #10101843, CHADWICK HARRIS. Doorify MLS
- $149,9003 bd2 ba1.5k sqft2508 Shepard School Rd, Zebulon, NC 27597For SaleMLS ID #10189171, Christopher Wesley Thomas. Doorify MLS
- $205,0003 bd2 ba1.7k sqft10087 Highway 39, Middlesex, NC 27557For SaleMLS ID #100604212, Jason Walters Real Estate Team, EXP Realty LLC - C. Hive MLS
- $174,9002 bd2 ba806 sqft207 Price St, Pine Level, NC 27576For SaleMLS ID #10174412, Deborah Fedrick. Doorify MLS
- $174,9004 bd2 ba1.8k sqft2008 Downing St SW, Wilson, NC 27893For SaleMLS ID #10182346, Mayra Mendoza. Doorify MLS
- $189,9002 bd2 ba939 sqft100 Morrison Drive, Smithfield, NC 27577For SaleMLS ID #100603721, Beth Hines, RE/MAX Southland Realty II. Hive MLS
