ATTENTION INVESTORS AND FIRST TIME HOME BUYERS, BIG PRICE REDUCTION!!! Don't miss this exceptional opportunity for first-time homebuyers and seasoned investors. This beautifully maintained ranch-style residence is situated on over half an acre and features a fully fenced backyard with serene water views and direct access to the neighborhood lake. The home includes 3 bedrooms, 2 full bathrooms, and a spacious living area highlighted by a gas-log fireplace. A versatile flex room offers the perfect space for a home office or formal dining area. Throughout the home, stylish and low-maintenance LVP flooring enhances both comfort and durability. The bright eat-in kitchen is equipped with stainless steel appliances and provides an inviting setting for everyday living and entertaining.
Pending
$254,900
120 Summerdale Dr, Pikeville, NC 27863
3beds
1,357sqft
Single Family Residence, Residential
Built in 1991
0.55 Acres Lot
$252,500 Zestimate®
$188/sqft
$-- HOA
What's special
Gas-log fireplaceVersatile flex roomFully fenced backyardOver half an acreBright eat-in kitchenStainless steel appliancesSerene water views
- 170 days |
- 51 |
- 1 |
Zillow last checked:
Listing updated:
Listed by:
Gregory Clanton 919-247-2399,
Gregory Clanton Real Estate & Investment Group LLC
Source: Doorify MLS,MLS#: 10150888
Facts & features
Interior
Bedrooms & bathrooms
- Bedrooms: 3
- Bathrooms: 2
- Full bathrooms: 2
Heating
- Electric, Forced Air, Heat Pump
Cooling
- Ceiling Fan(s), Central Air, Electric, Heat Pump
Appliances
- Included: Dishwasher, Electric Cooktop, Microwave
- Laundry: Main Level
Features
- Flooring: Laminate, Tile
- Number of fireplaces: 1
- Fireplace features: Gas Log, Living Room
Interior area
- Total structure area: 1,357
- Total interior livable area: 1,357 sqft
- Finished area above ground: 1,357
- Finished area below ground: 0
Property
Parking
- Parking features: Concrete, Driveway
Features
- Levels: One
- Stories: 1
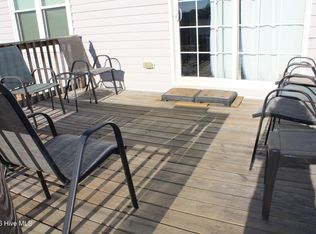
- Patio & porch: Side Porch
- Exterior features: Fenced Yard
- Fencing: Chain Link, Wood
- Has view: Yes
Lot
- Size: 0.55 Acres
Details
- Additional structures: Shed(s), Storage
- Parcel number: 3642117744
- Special conditions: Standard
Construction
Type & style
- Home type: SingleFamily
- Architectural style: Ranch
- Property subtype: Single Family Residence, Residential
Materials
- Vinyl Siding
- Roof: Shingle
Condition
- New construction: No
- Year built: 1991
- Major remodel year: 1991
Utilities & green energy
- Sewer: Septic Tank
- Water: Public
Community & HOA
Community
- Subdivision: Summerdale
HOA
- Has HOA: No
Location
- Region: Pikeville
Financial & listing details
- Price per square foot: $188/sqft
- Tax assessed value: $202,190
- Annual tax amount: $1,457
- Date on market: 3/6/2026
Estimated market value
$252,500
$240,000 - $265,000
$1,624/mo
Price history
| Date | Event | Price |
|---|---|---|
| 6/22/2026 | Pending sale | $254,900$188/sqft |
Source:  Doorify MLS #10150888 Report a problem Doorify MLS #10150888 Report a problem | ||
| 5/20/2026 | Price change | $254,900-1.9%$188/sqft |
Source: Doorify MLS #10150888 Report a problem | ||
| 4/9/2026 | Price change | $259,900-5.5%$192/sqft |
Source: Doorify MLS #10150888 Report a problem | ||
| 3/6/2026 | Listed for sale | $274,900+12.2%$203/sqft |
Source: Doorify MLS #10150888 Report a problem | ||
| 2/27/2025 | Listing removed | $1,800$1/sqft |
Source: Zillow Rentals Report a problem | ||
| 2/5/2025 | Listed for rent | $1,800$1/sqft |
Source: Zillow Rentals Report a problem | ||
| 10/22/2024 | Sold | $244,900+2.1%$180/sqft |
Source:  Hive MLS #100463093 Report a problem Hive MLS #100463093 Report a problem | ||
| 9/19/2024 | Pending sale | $239,900$177/sqft |
Source: BHHS broker feed #100463093 Report a problem | ||
| 9/18/2024 | Contingent | $239,900$177/sqft |
Source: Hive MLS #100463093 Report a problem | ||
| 8/27/2024 | Listed for sale | $239,900+59.9%$177/sqft |
Source: Hive MLS #100463093 Report a problem | ||
| 7/15/2016 | Sold | $150,000+13.6%$111/sqft |
Source: Public Record Report a problem | ||
| 6/28/2012 | Sold | $132,000+11.9%$97/sqft |
Source: Public Record Report a problem | ||
| 7/8/2005 | Sold | $118,000$87/sqft |
Source: Public Record Report a problem | ||
Public tax history
| Year | Property taxes | Tax assessment |
|---|---|---|
| 2025 | $1,457 +28.6% | $202,190 +56.6% |
| 2024 | $1,133 +2.9% | $129,150 |
| 2023 | $1,101 | $129,150 |
| 2022 | $1,101 +14.2% | $129,150 |
| 2021 | $964 -3.5% | $129,150 |
| 2020 | $999 | $129,150 |
| 2019 | $999 | $129,150 +6.5% |
| 2018 | $999 +8.2% | $121,310 |
| 2017 | $923 | $121,310 |
| 2016 | -- | $121,310 |
| 2015 | $918 -0.2% | $121,310 |
| 2014 | $920 | $121,310 |
| 2013 | -- | $121,310 |
| 2011 | -- | $121,310 |
| 2007 | -- | -- |
| 2005 | -- | -- |
| 2004 | -- | -- |
| 2003 | -- | -- |
| 2002 | -- | -- |
| 2001 | -- | -- |
| 2000 | -- | -- |
Find assessor info on the county website
Monthly payment
Est. payment
Payment breakdown
Explore the cost of this home by adjusting the details. Changes won't be saved.Climate risks
Neighborhood: 27863
Nearby schools
GreatSchools rating
- 4/10Northeast Elementary SchoolGrades: PK-5Distance: 3.8 mi
- 8/10Norwayne Middle SchoolGrades: 6-8Distance: 7.1 mi
- 5/10Charles B Aycock High SchoolGrades: 9-12Distance: 8.2 mi
Schools provided by the listing agent
- Elementary: Wayne - Northeast Elementary School
- Middle: Wayne - Norwayne Middle School
- High: Wayne - Charles B Aycock High School
Source: Doorify MLS. This data may not be complete. We recommend contacting the local school district to confirm school assignments for this home.
- $241,9003 bd2 ba1.2k sqft118 Summerdale Dr, Pikeville, NC 27863Off Market
- $402,6002 bd2 ba2.8k sqft289 Circle Dr, Pikeville, NC 27863Off Market
- $225,200-- bd-- ba1 sqft289 Circle Dr, Pikeville, NC 27863Off Market
- $320,9003 bd2 ba2k sqft280 Circle Dr, Pikeville, NC 27863Off Market
- $240,8003 bd2 ba1.3k sqft121 Summerdale Dr, Pikeville, NC 27863Off Market
- $273,5003 bd2 ba1.6k sqft100 Goldeneye Pl, Pikeville, NC 27863Off Market
- $461,2003 bd3 ba2.7k sqft279 Circle Dr, Pikeville, NC 27863Off Market
- $256,0003 bd2 ba1.5k sqft119 Summerdale Dr, Pikeville, NC 27863Off Market
A local agent can set up tours, give advice and negotiate with sellers.
Similar homes
- $240,0003 bd2 ba1.3k sqft208 Settlers Pointe Dr, Pikeville, NC 27863For Sale

 MLS ID #10186152, Thomas Ladane Shoupe. Doorify MLS
 - $235,0003 bd2 ba1.3k sqft212 Sunridge Lane, Pikeville, NC 27863For Sale
 MLS ID #100547141, Beverly H Knight, HOMETOWNE REALTY CLAYTON EAST. Hive MLS
 - $289,9003 bd2 ba1.7k sqft113 Joy Ave, Pikeville, NC 27863For Sale
 MLS ID #10170726, April Stephens. Doorify MLS
 - $255,9003 bd2 ba1.5k sqft1837 Nc 111 Highway N, Goldsboro, NC 27530For Sale
 MLS ID #100582372, Arnold Jones II, Berkshire Hathaway Home Services McMillen & Associates Realty. Hive MLS
 - $250,0004 bd2 ba1.7k sqft1508 Airport Road NE, Pikeville, NC 27863For SaleMLS ID #100551052, Lakesha Dawson, Dawson & Co. Realty, LLC. Hive MLS
- $260,0003 bd2 ba1.1k sqft104 Karrie Ann Place, Pikeville, NC 27863For SaleMLS ID #100546295, James Jones, Legacy Builder, LLC. Hive MLS
- $269,9003 bd2 ba1.8k sqft307 Kay Dee Street, Goldsboro, NC 27534For SaleMLS ID #100594888, Catherine Eagles, RE/MAX Complete. Hive MLS
- from $294,9003 bd2 ba1.5k sqftStillwater Plan, Creeks Edge, Pikeville, NC 27863New ConstructionThe Beth Hines Team
- $283,9003 bd2 ba1.6k sqft308 Hunters Creek Drive, Goldsboro, NC 27534For SaleMLS ID #100595019, Tiffany M Claiborne, Down Home Realty And Property Management, LLC. Hive MLS
- $235,0003 bd2 ba1.1k sqft217 Koufax Dr, Pikeville, NC 27863For SaleBHHS broker feed
- from $279,9003 bd2 ba1.3k sqftDustin Plan, Creeks Edge, Pikeville, NC 27863New ConstructionThe Beth Hines Team
- $266,4003 bd2 ba1.6k sqft207 Sussex Place, Goldsboro, NC 27530For SaleMLS ID #100596562, Melanie L Gates, Executive Properties. Hive MLS
- $299,9003 bd2 ba1.8k sqft208 S Merganser Drive, Pikeville, NC 27863For SaleMLS ID #100572700, Catherine Tanner, Atlantic Coastal Real Estate, Llc. Hive MLS
- $242,5003 bd2 ba1.3k sqft212 Westwood Drive, Goldsboro, NC 27530For SaleMLS ID #100598034, Ginger Hutchison, Focus Property Group Of NC, LLC.. Hive MLS
- $249,9003 bd2 ba1.2k sqft164 Old Cornwallis Rd, Princeton, NC 27569For SaleMLS ID #10168769, Ted Zink. Doorify MLS
- $235,0003 bd2 ba1.5k sqft202 E Washington St, La Grange, NC 28551For SaleMLS ID #10150184, Henry Jordan. Doorify MLS
- $239,9003 bd2 ba1.6k sqft1125 Par Three Dr S, Wilson, NC 27893For SaleMLS ID #10182582, Nicole Bridgewater. Doorify MLS
- $245,0003 bd2 ba1.1k sqft513 W 1st St, Kenly, NC 27542For Sale By Owner
- $285,0003 bd2 ba1.9k sqft2778 Forrest Drive, Kinston, NC 28504For SaleMLS ID #100596039, Ashley Price, Kinston Realty Group. Hive MLS
- $229,9903 bd2 ba1.1k sqft302 W 1st Street, Princeton, NC 27569For SaleMLS ID #100596296, Sardavia Williams, United Real Estate Triangle. Hive MLS
