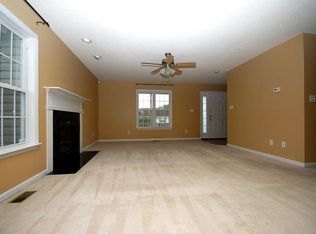
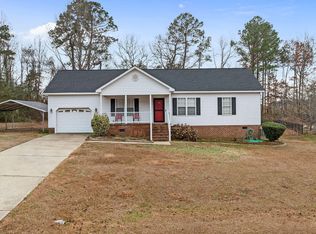
Great Value for this 1351 sq ft ranch~3 Bedrooms, 2 Baths~Split Bedroom plan so lives much larger! Open Family Room with corner Fireplace with gas logs~LP tank conveys with sale~Laminate~Carpet in Bedrooms~Eat in Kitchen~ Large Rear Deck~Attached Front Load Garage~Fenced Backyard with gates~Detached Storage shed 2 years old~New hot water heater 2022.
For sale
$235,000
212 Sunridge Lane, Pikeville, NC 27863
3beds
1,351sqft
Single Family Residence
Built in 2004
0.34 Acres Lot
$233,400 Zestimate®
$174/sqft
$-- HOA
What's special
Large rear deckSplit bedroom planFenced backyard with gatesAttached front load garageOpen family roomEat in kitchenCarpet in bedrooms
- 226 days |
- 303 |
- 20 |
Zillow last checked:
Listing updated:
Listed by:
Beverly H Knight 919-868-1383,
HOMETOWNE REALTY CLAYTON EAST
Source: Hive MLS,MLS#: 100547141 Originating MLS: Johnston County Association of REALTORS
Originating MLS: Johnston County Association of REALTORSFacts & features
Interior
Bedrooms & bathrooms
- Bedrooms: 3
- Bathrooms: 2
- Full bathrooms: 2
Rooms
- Room types: Master Bedroom, Bedroom 2, Bedroom 3, Bathroom 1, Living Room, Laundry, Dining Room
Primary bedroom
- Level: First
Bedroom 2
- Level: First
Bedroom 3
- Level: First
Heating
- Heat Pump, Fireplace(s), Electric
Cooling
- Central Air, Heat Pump
Appliances
- Included: Built-In Microwave, Refrigerator, Range, Dishwasher
- Laundry: Dryer Hookup, Washer Hookup
Features
- Master Downstairs, Vaulted Ceiling(s), High Ceilings, Ceiling Fan(s), Pantry, Blinds/Shades, Gas Log
- Flooring: LVT/LVP, Carpet
- Basement: None
- Attic: Pull Down Stairs
- Has fireplace: Yes
- Fireplace features: Gas Log
Interior area
- Total structure area: 1,351
- Total interior livable area: 1,351 sqft
Property
Parking
- Total spaces: 2
- Parking features: Concrete, Garage Door Opener, Paved, Garage
- Attached garage spaces: 2
Accessibility
- Accessibility features: Accessible Approach with Ramp
Features
- Levels: One
- Patio & porch: Deck, Porch
- Exterior features: Gas Log
- Fencing: Privacy,Partial,Back Yard
- Has view: Yes
- View description: None
- Waterfront features: None
- Frontage type: See Remarks
Lot
- Size: 0.34 Acres
- Dimensions: 100 x 150 x 100 x 150
- Features: Open Lot, Level
Details
- Parcel number: 3642427795
- Zoning: r20
- Special conditions: Short Sale
Construction
Type & style
- Home type: SingleFamily
- Property subtype: Single Family Residence
Materials
- Vinyl Siding, Wood Frame
- Foundation: Crawl Space
- Roof: Shingle
Condition
- New construction: No
- Year built: 2004
Utilities & green energy
- Sewer: Septic Tank
- Water: Public
- Utilities for property: Water Connected
Community & HOA
Community
- Security: Smoke Detector(s)
- Subdivision: Sunridge
HOA
- Has HOA: No
- Amenities included: None
Location
- Region: Pikeville
Financial & listing details
- Price per square foot: $174/sqft
- Tax assessed value: $222,260
- Annual tax amount: $1,607
- Date on market: 5/31/2026
- Cumulative days on market: 226 days
- Listing agreement: Exclusive Right To Sell
- Listing terms: Cash,Conventional,FHA,USDA Loan,VA Loan
Estimated market value
$233,400
$222,000 - $245,000
$1,692/mo
Price history
| Date | Event | Price |
|---|---|---|
| 2/12/2026 | Price change | $235,000-2.9%$174/sqft |
Source:  Doorify MLS #10138884 Report a problem Doorify MLS #10138884 Report a problem | ||
| 1/2/2026 | Listed for sale | $242,000+7.6%$179/sqft |
Source: Doorify MLS #10138884 Report a problem | ||
| 8/25/2022 | Sold | $224,900+4.2%$166/sqft |
Source:  Hive MLS #100339399 Report a problem Hive MLS #100339399 Report a problem | ||
| 7/21/2022 | Pending sale | $215,900$160/sqft |
Source: Hive MLS #100339399 Report a problem | ||
| 7/16/2022 | Listed for sale | $215,900+72.5%$160/sqft |
Source: Hive MLS #100339399 Report a problem | ||
| 10/1/2008 | Sold | $125,145-7.3%$93/sqft |
Source: Public Record Report a problem | ||
| 6/3/2005 | Sold | $135,000$100/sqft |
Source: Public Record Report a problem | ||
Public tax history
| Year | Property taxes | Tax assessment |
|---|---|---|
| 2025 | $1,608 +29.8% | $222,260 +57.8% |
| 2024 | $1,239 +3.5% | $140,860 |
| 2023 | $1,197 | $140,860 |
| 2022 | $1,197 +26.3% | $140,860 |
| 2021 | $947 -12.7% | $140,860 |
| 2020 | $1,085 | $140,860 |
| 2019 | $1,085 | $140,860 -3.1% |
| 2018 | $1,085 -3% | $145,410 |
| 2017 | $1,119 | $145,410 |
| 2016 | -- | $145,410 |
| 2015 | $1,104 -0.2% | $145,410 |
| 2014 | $1,106 | $145,410 |
| 2013 | -- | $145,410 |
| 2011 | -- | $145,410 |
| 2007 | -- | -- |
| 2005 | -- | -- |
| 2004 | -- | -- |
Find assessor info on the county website
Monthly payment
Est. payment
Payment breakdown
Explore the cost of this home by adjusting the details. Changes won't be saved.Climate risks
Neighborhood: 27863
Nearby schools
GreatSchools rating
- 4/10Northeast Elementary SchoolGrades: PK-5Distance: 4.2 mi
- 8/10Norwayne Middle SchoolGrades: 6-8Distance: 7.5 mi
- 5/10Charles B Aycock High SchoolGrades: 9-12Distance: 8.6 mi
Schools provided by the listing agent
- Elementary: Northeast
- Middle: Norwayne
- High: Charles Aycock
Source: Hive MLS. This data may not be complete. We recommend contacting the local school district to confirm school assignments for this home.
- $262,6003 bd3 ba1.5k sqft214 Sunridge Ln, Pikeville, NC 27863Off Market
- $243,7003 bd2 ba1.3k sqft210 Sunridge Ln, Pikeville, NC 27863Off Market
- $250,9003 bd2 ba1.3k sqft216 Sunridge Ln, Pikeville, NC 27863Off Market
- $264,0003 bd2 ba1.4k sqft208 Sunridge Ln, Pikeville, NC 27863Off Market
- $268,0003 bd2 ba1.8k sqft213 Sunridge Ln, Pikeville, NC 27863Off Market
- $260,0003 bd2 ba1.3k sqft211 Sunridge Ln, Pikeville, NC 27863Sold
- $224,8003 bd2 ba1.1k sqft215 Sunridge Ln, Pikeville, NC 27863Off Market
- $240,4003 bd2 ba1.2k sqft209 Sunridge Ln, Pikeville, NC 27863Off Market
A local agent can set up tours, give advice and negotiate with sellers.
A local lender can help you make sure your offer is ready when you are.
Similar homes
- $314,9003 bd3 ba1.9k sqft202 Mary Frances Way, Pikeville, NC 27863For Sale
 MLS ID #100575201, Kyle Merritt, The Firm NC. Hive MLS
 - $250,0004 bd2 ba1.7k sqft1508 Airport Road NE, Pikeville, NC 27863For Sale
 MLS ID #100551052, Lakesha Dawson, Dawson & Co. Realty, LLC. Hive MLS
 - $235,0003 bd2 ba1.1k sqft217 Koufax Dr, Pikeville, NC 27863For Sale
 BHHS broker feed
 - $260,0003 bd2 ba1.1k sqft104 Karrie Ann Place, Pikeville, NC 27863For Sale
 MLS ID #100546295, James Jones, Legacy Builder, LLC. Hive MLS
 - $169,0003 bd2 ba1.6k sqft146 Canary Lane, Pikeville, NC 27863For SaleMLS ID #100595565, Sharon Froehlich, Down Home Realty And Property Management, LLC. Hive MLS
- $236,5003 bd2 ba1.1k sqft200 Labrador Court, La Grange, NC 28551For SaleMLS ID #100594883, Matthew Young, Wilkins & Lancaster Realty, LLC. Hive MLS
- $268,0003 bd2 ba1.9k sqft1831 Hinnant Road NW, Pikeville, NC 27863For SaleMLS ID #100566832, Michael Ellis, Coldwell Banker Howard Perry & Walston. Hive MLS
- $210,0003 bd2 ba1.5k sqft1931 Hinnant Road NW, Pikeville, NC 27863For SaleMLS ID #100584391, Suzanna Grajales, Seymour Homes Realty. Hive MLS
- $222,0003 bd2 ba1.2k sqft206 White Oak Rd, Goldsboro, NC 27534For Sale
 MLS ID #10170396, Felicia Best Williams. Doorify MLS
 - $193,5003 bd2 ba1.5k sqft107 Racoon Place, Pikeville, NC 27863For SaleMLS ID #100571191, Crystal Love, Berkshire Hathaway Home Services McMillen & Associates Realty. Hive MLS
- $259,9003 bd2 ba1.2k sqft104 Chelsea Drive, Snow Hill, NC 28580For SaleMLS ID #100577413, Jami Anne Williams, Coldwell Banker Howard Perry & Walston. Hive MLS
- $239,9002 bd4 ba1.3k sqft129 New Hope Village Drive, Goldsboro, NC 27534For SaleMLS ID #100595034, Danny Hood, Danny Hood Realty, LLC. Hive MLS
- $235,0003 bd2 ba1.5k sqft202 E Washington St, La Grange, NC 28551For SaleMLS ID #10150184, Henry Jordan. Doorify MLS
- $260,0003 bd2 ba1.3k sqft104 Trawick Drive, La Grange, NC 28551For SaleMLS ID #100590680, ROWLAND & THE HOME SALES TEAM, Keller Williams Realty. Hive MLS
- $224,9003 bd2 ba1.5k sqft103 Bridle Path Road, Goldsboro, NC 27534For SaleMLS ID #100589251, Felicia Worrell, Coldwell Banker Howard Perry & Walston. Hive MLS
- $249,9003 bd2 ba1.4k sqft210 Weeping Willow Drive, La Grange, NC 28551For SaleMLS ID #100583751, Kyle Merritt, The Firm NC. Hive MLS
- $289,9003 bd2 ba1.6k sqft308 Hunters Creek Drive, Goldsboro, NC 27534For SaleMLS ID #100595019, Tiffany M Claiborne, Down Home Realty And Property Management, LLC. Hive MLS
- $255,0003 bd2 ba1.4k sqft400 Rose Dr, Goldsboro, NC 27534For SaleMLS ID #10134588, Veneta Ford. Doorify MLS
- $221,9003 bd2 ba1.4k sqft1108 Elanor Avenue, Goldsboro, NC 27530For SaleMLS ID #100553323, Felicia Worrell, Coldwell Banker Howard Perry & Walston. Hive MLS
- $189,9003 bd2 ba1.3k sqft1104 Devereaux Street, Goldsboro, NC 27530For SaleMLS ID #100595968, Felicia Worrell, Coldwell Banker Howard Perry & Walston. Hive MLS
