PRICE REDUCED--PRICE REDUCED-Subject property has been completed renovated, new heating system, all electrical wiring is new, new renovated two full baths, new washer/dryer, new flooring covering(LVT), new exterior vinyl siding, new roof and new paint on all walls and ceilings. Over 1500 sf with3 large bedrooms
For sale
$235,000
202 E Washington St, La Grange, NC 28551
3beds
1,534sqft
:
Get pre-qualified$1,459/mo
Single Family Residence, Residential
Built in 1901
0.44 Acres Lot
$228,700 Zestimate®
$153/sqft
$-- HOA
What's special
Completed renovatedNew heating systemNew exterior vinyl sidingNew roof
- 148 days |
- 177 |
- 3 |
Zillow last checked:
Listing updated:
Listed by:
Henry Jordan 919-395-3835,
Davis Real Estate Services
Source: Doorify MLS,MLS#: 10150184
Facts & features
Interior
Bedrooms & bathrooms
- Bedrooms: 3
- Bathrooms: 2
- Full bathrooms: 2
Heating
- Central, Forced Air, Heat Pump
Cooling
- Central Air, Heat Pump
Appliances
- Included: Dryer, Electric Oven, Electric Water Heater, Washer
Features
- Flooring: Vinyl
- Doors: ENERGY STAR Qualified Doors
Interior area
- Total structure area: 1,534
- Total interior livable area: 1,534 sqft
- Finished area above ground: 1,534
- Finished area below ground: 0
Property
Parking
- Total spaces: 4
- Parking features: Open
- Uncovered spaces: 4
Accessibility
- Accessibility features: Accessible Bedroom, Accessible Central Living Area, Accessible Closets, Accessible Doors, Accessible Entrance, Accessible Full Bath, Accessible Hallway(s)
Features
- Levels: One
- Stories: 1
- Has view: Yes
Lot
- Size: 0.44 Acres
Details
- Parcel number: 16090
- Special conditions: Standard
Construction
Type & style
- Home type: SingleFamily
- Architectural style: Ranch
- Property subtype: Single Family Residence, Residential
Materials
- Vinyl Siding
- Foundation: Block, Raised
- Roof: Shingle
Condition
- New construction: No
- Year built: 1901
Utilities & green energy
- Sewer: Public Sewer
- Water: Public
Community & HOA
Community
- Subdivision: Not in a Subdivision
HOA
- Has HOA: No
Location
- Region: La Grange
Financial & listing details
- Price per square foot: $153/sqft
- Tax assessed value: $85,804
- Annual tax amount: $1,020
- Date on market: 3/4/2026
Estimated market value
$228,700
$217,000 - $240,000
$1,389/mo
Price history
| Date | Event | Price |
|---|---|---|
| 3/4/2026 | Listed for sale | $235,000$153/sqft |
Source:  Doorify MLS #10150184 Report a problem Doorify MLS #10150184 Report a problem | ||
| 1/21/2026 | Listing removed | $235,000$153/sqft |
Source: Doorify MLS #10085907 Report a problem | ||
| 3/31/2025 | Listed for sale | $235,000$153/sqft |
Source: Doorify MLS #10085907 Report a problem | ||
| 3/31/2025 | Listing removed | $235,000$153/sqft |
Source: Doorify MLS #10069499 Report a problem | ||
| 3/20/2025 | Price change | $235,000-7.8%$153/sqft |
Source: Doorify MLS #10069499 Report a problem | ||
| 1/6/2025 | Listed for sale | $255,000$166/sqft |
Source: Doorify MLS #10069499 Report a problem | ||
Public tax history
| Year | Property taxes | Tax assessment |
|---|---|---|
| 2025 | $861 +143% | $85,804 +233.4% |
| 2024 | $354 | $25,735 |
| 2023 | $354 | $25,735 |
| 2022 | $354 | $25,735 |
| 2021 | $354 | $25,735 |
| 2020 | $354 +0.1% | $25,735 |
| 2019 | $354 +0.6% | $25,735 |
| 2017 | $352 -52.5% | $25,735 -1.6% |
| 2014 | $741 +120.6% | $26,144 |
| 2013 | $336 | $26,144 |
| 2011 | $336 | $26,144 |
| 2010 | -- | -- |
Find assessor info on the county website
Monthly payment
Est. payment
Payment breakdown
Explore the cost of this home by adjusting the details. Changes won't be saved.Climate risks
Neighborhood: 28551
Nearby schools
GreatSchools rating
- 6/10Lagrange ElementaryGrades: PK-5Distance: 0.8 mi
- 5/10E B Frink MiddleGrades: 6-8Distance: 0.9 mi
- 3/10North Lenoir HighGrades: 9-12Distance: 6.6 mi
Schools provided by the listing agent
- Elementary: Lenoir County Schools
- Middle: Lenoir County Schools
- High: Lenoir County Schools
Source: Doorify MLS. This data may not be complete. We recommend contacting the local school district to confirm school assignments for this home.
- $25,0000.26 Acres204 E Washington St, La Grange, NC 28551Lot/Land

- $24,2173 bd2 ba2k sqft203 S Wooten St, La Grange, NC 28551Off Market
- $107,6013 bd1 ba1.2k sqft206 E Washington St, La Grange, NC 28551Off Market
- $9,465-- bd-- ba-- sqft205 S Wooten St, La Grange, NC 28551Off Market
- $83,4273 bd1 ba1.2k sqft208 E Washington St, La Grange, NC 28551Off Market
- $14,548-- bd-- ba-- sqft210 E Washington St, La Grange, NC 28551Off Market
- $7,240-- bd-- ba-- sqft107 S Wooten St, La grange, NC 28551Off Market
- $12,8523 bd2 ba1k sqft204 S Wooten St, La grange, NC 28551Off Market
A local agent can set up tours, give advice and negotiate with sellers.
Similar homes
- $248,9003 bd2 ba1.5k sqft214 E Railroad Street E, La Grange, NC 28551For Sale

 MLS ID #100588883, Judith McMillen, Berkshire Hathaway Home Services McMillen & Associates Realty. Hive MLS
 - $225,0004 bd2 ba2k sqft620 S Caswell Street, La Grange, NC 28551For Sale
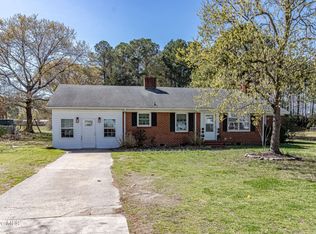 MLS ID #100560512, Tiffany M Claiborne, Down Home Realty And Property Management, LLC. Hive MLS
 - $260,0003 bd2 ba1.3k sqft104 Trawick Drive, La Grange, NC 28551For Sale
 MLS ID #100590680, ROWLAND & THE HOME SALES TEAM, Keller Williams Realty. Hive MLS
 - $240,0003 bd2 ba2.1k sqft2992 Cherry Lane, Kinston, NC 28504For Sale
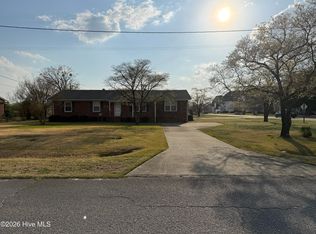 MLS ID #100563655, Sonya Keene, KW Wilson (Keller Williams Realty). Hive MLS
 - $132,0003 bd1 ba938 sqft103 S Wooten Street, La Grange, NC 28551For SaleMLS ID #100566808, Lakesha Dawson, Dawson & Co. Realty, LLC. Hive MLS
- $219,9003 bd2 ba1.4k sqft503 Rollingwood Drive, Dudley, NC 28333For SaleMLS ID #100590509, Paula Villalva, Clifton Property Investment. Hive MLS
- $328,5504 bd2 ba2k sqft501 S Carey Street Lot 65, La Grange, NC 28551New ConstructionMLS ID #100567037, Jessica Dorsett, Adams Homes Realty NC. Hive MLS
- $274,9503 bd3 ba1.6k sqft221 Hill Valley Dr Lot 52, La Grange, NC 28551New Construction
 MLS ID #10129154, April Stephens. Doorify MLS
 - $222,0003 bd2 ba1.2k sqft206 White Oak Rd, Goldsboro, NC 27534For SaleMLS ID #10170396, Felicia Best Williams. Doorify MLS
- $239,9003 bd2 ba1.9k sqft489 Hwy 58 S, Kinston, NC 28504For SaleMLS ID #100559603, Johnnie Anderson, Anderson & Anderson Realty Group, LLC. Hive MLS
- $229,9003 bd2 ba1.5k sqft802 Eagle Road, Kinston, NC 28501For SaleMLS ID #100562634, MILTON FIELDS, M & C REALTY COMPANY INC.. Hive MLS
- $279,9953 bd2 ba1.7k sqft324 Lyon Estates Dr Lot 46, La Grange, NC 28551New ConstructionMLS ID #10136985, April Stephens. Doorify MLS
- $279,9953 bd2 ba1.7k sqft220 Hill Valley Dr Lot 88, La Grange, NC 28551New ConstructionMLS ID #10137020, April Stephens. Doorify MLS
- $235,0003 bd2 ba1.3k sqft212 Sunridge Lane, Pikeville, NC 27863For SaleMLS ID #100547141, Beverly H Knight, HOMETOWNE REALTY CLAYTON EAST. Hive MLS
- $225,0003 bd3 ba1.9k sqft804 Westminster Ln, Kinston, NC 28501For Sale By Owner
- $236,5003 bd2 ba1.4k sqft606 Darden Drive, Kinston, NC 28504For SaleMLS ID #100585343, Karen Strickland, Keller Williams Realty Points East. Hive MLS
- $204,9993 bd2 ba1.4k sqft1596 Hwy 258 N, Kinston, NC 28504For SaleMLS ID #100552705, ANGIE HARRISON POTTER, Kinston Realty Group. Hive MLS
- $257,0003 bd3 ba1.6k sqft3411 Woodwind Court, Kinston, NC 28504For SaleMLS ID #100574450, Thomas Shoupe, Opendoor Brokerage LLC. Hive MLS
- $209,9003 bd2 ba1.4k sqft1729 Holly Ridge Road, Kinston, NC 28504For SaleMLS ID #100542420, Jackie Conway, Conway & Company, Inc.. Hive MLS
- $237,9003 bd2 ba1.4k sqft101 Fieldcrest Place, Goldsboro, NC 27534For SaleMLS ID #100563986, Matt Davis, Statewide Realty. Hive MLS
