This move-in-ready 3-bedroom, 2 bathroom home, located in the desirable Banks School district is ready for its new family. Situated on almost an acre of land, the property features an open floor plan and a 2-car garage. The expansive fenced backyard provides ample space for recreation or furry friends. Noteworthy updates in 2026 include new kitchen countertops, lower-level cabinets, primary bath countertops, and a fresh coat of paint. The property also boasts a new architectural roof, siding, oven, dishwasher, light fixtures, and hot water heater installed in 2018. Furthermore, a new refrigerator was installed in 2025, and the flooring was replaced in 2022.
For sale
Price cut: $15K (6/16)
$204,999
1596 Hwy 258 N, Kinston, NC 28504
3beds
1,436sqft
:
Get pre-qualified$1,271/mo
Single Family Residence
Built in 1987
0.92 Acres Lot
$-- Zestimate®
$143/sqft
$-- HOA
What's special
Open floor planExpansive fenced backyardNew refrigeratorNew architectural roofPrimary bath countertopsLower-level cabinetsFresh coat of paint
- 179 days |
- 817 |
- 59 |
Zillow last checked:
Listing updated:
Listed by:
ANGIE HARRISON POTTER 252-560-4755,
Kinston Realty Group
Source: Hive MLS,MLS#: 100552705 Originating MLS: Coastal Plains Association of Realtors
Originating MLS: Coastal Plains Association of RealtorsFacts & features
Interior
Bedrooms & bathrooms
- Bedrooms: 3
- Bathrooms: 2
- Full bathrooms: 2
Rooms
- Room types: Master Bedroom, Bedroom 1, Bedroom 2, Living Room
Primary bedroom
- Level: First
Bedroom 1
- Level: First
Bedroom 2
- Level: First
Kitchen
- Level: First
Living room
- Level: First
Heating
- Heat Pump, Electric
Cooling
- Central Air, Ceiling Fan(s), Heat Pump
Appliances
- Included: Electric Cooktop, Refrigerator, Dishwasher, Convection Oven
- Laundry: Laundry Closet
Features
- Wet Bar, Gas Log
- Flooring: LVT/LVP, Carpet, Tile
- Doors: Storm Door(s)
- Windows: Thermal Windows
- Basement: None
- Attic: Access Only,Pull Down Stairs
- Has fireplace: Yes
- Fireplace features: Gas Log
Interior area
- Total structure area: 1,436
- Total interior livable area: 1,436 sqft
Video & virtual tour
Property
Parking
- Total spaces: 2
- Parking features: Paved
- Attached garage spaces: 2
Features
- Levels: One
- Patio & porch: Deck
- Exterior features: Storm Doors
- Fencing: Chain Link,Back Yard
- Has view: Yes
- View description: See Remarks
- Frontage type: See Remarks
Lot
- Size: 0.92 Acres
- Dimensions: 102 x 399 x 99 x 399
Details
- Parcel number: 450501490024
- Zoning: RA8
- Special conditions: Standard
Construction
Type & style
- Home type: SingleFamily
- Property subtype: Single Family Residence
Materials
- Block, Vinyl Siding
- Foundation: Crawl Space
- Roof: Architectural Shingle
Condition
- New construction: No
- Year built: 1987
Utilities & green energy
- Water: Public
- Utilities for property: Sewer Connected, Water Connected
Community & HOA
Community
- Security: Smoke Detector(s)
- Subdivision: Not In Subdivision
HOA
- Has HOA: No
- Amenities included: None
Location
- Region: Kinston
Financial & listing details
- Price per square foot: $143/sqft
- Tax assessed value: $198,355
- Annual tax amount: $2,786
- Date on market: 2/4/2026
- Cumulative days on market: 179 days
- Listing agreement: Exclusive Right To Sell
- Listing terms: Cash,Conventional,FHA,VA Loan
Estimated market value
Not available
Estimated sales range
Not available
$1,446/mo
Price history
| Date | Event | Price |
|---|---|---|
| 6/16/2026 | Price change | $204,999-6.8%$143/sqft |
Source:  Hive MLS #100552705 Report a problem Hive MLS #100552705 Report a problem | ||
| 6/3/2026 | Price change | $219,999-2.2%$153/sqft |
Source: Hive MLS #100552705 Report a problem | ||
| 2/4/2026 | Listed for sale | $224,900+264.2%$157/sqft |
Source: Hive MLS #100552705 Report a problem | ||
| 2/16/2021 | Listing removed | -- |
Source: Owner Report a problem | ||
| 11/22/2017 | Sold | $61,756-7.8%$43/sqft |
Source: Hive MLS #100085155 Report a problem | ||
| 5/8/2017 | Sold | $67,000-31.6%$47/sqft |
Source: Public Record Report a problem | ||
| 11/21/2016 | Listed for sale | $98,000$68/sqft |
Source: Owner Report a problem | ||
| 10/4/2016 | Listing removed | $98,000$68/sqft |
Source: Owner Report a problem | ||
| 6/29/2016 | Listed for sale | $98,000$68/sqft |
Source: Owner Report a problem | ||
| 3/8/2015 | Listing removed | $98,000$68/sqft |
Source: Owner Report a problem | ||
| 12/8/2014 | Price change | $98,000-1%$68/sqft |
Source: Owner Report a problem | ||
| 7/24/2014 | Price change | $99,000-1%$69/sqft |
Source: Owner Report a problem | ||
| 1/6/2014 | Price change | $99,999-2%$70/sqft |
Source: Owner Report a problem | ||
| 10/8/2013 | Price change | $102,000-1.9%$71/sqft |
Source: Owner Report a problem | ||
| 9/20/2013 | Price change | $104,000-2.8%$72/sqft |
Source: Owner Report a problem | ||
| 6/11/2013 | Listed for sale | $107,000-10.1%$75/sqft |
Source: Owner Report a problem | ||
| 6/10/2012 | Listing removed | $119,000+3.5%$83/sqft |
Source: CENTURY 21 Harry H. Cummings, Inc. #24218 Report a problem | ||
| 9/8/2011 | Listed for sale | $115,000$80/sqft |
Source: Owner Report a problem | ||
Public tax history
| Year | Property taxes | Tax assessment |
|---|---|---|
| 2025 | $2,787 +123.1% | $198,355 +156.5% |
| 2024 | $1,249 | $77,332 |
| 2023 | $1,249 | $77,332 |
| 2022 | $1,249 | $77,332 |
| 2021 | $1,249 +2.5% | $77,332 |
| 2020 | $1,218 0% | $77,332 |
| 2019 | $1,218 +2.6% | $77,332 |
| 2017 | $1,187 | $77,332 -18.7% |
| 2014 | $1,187 -16.5% | $95,117 |
| 2013 | $1,422 | $95,117 |
| 2011 | $1,422 | $95,117 |
| 2010 | -- | -- |
Find assessor info on the county website
Monthly payment
Est. payment
Payment breakdown
Explore the cost of this home by adjusting the details. Changes won't be saved.Climate risks
Neighborhood: 28504
Nearby schools
GreatSchools rating
- 8/10Banks ElementaryGrades: PK-5Distance: 1.9 mi
- 5/10E B Frink MiddleGrades: 6-8Distance: 8.7 mi
- 3/10North Lenoir HighGrades: 9-12Distance: 4.8 mi
Schools provided by the listing agent
- Elementary: Banks
- Middle: Frink
- High: North Lenoir
Source: Hive MLS. This data may not be complete. We recommend contacting the local school district to confirm school assignments for this home.
- $157,9003 bd2 ba1.4k sqft1596 Hwy 258 N, Kinston, NC 28504Off Market
- $177,8003 bd2 ba1.5k sqft1586 Highway 258 N, Kinston, NC 28504Off Market
- $179,4005 bd2 ba510 sqft1606 Highway 258 N, Kinston, NC 28504Off Market
- $186,6003 bd2 ba2k sqft1572 Highway 258 N, Kinston, NC 28504Off Market
- $172,1003 bd2 ba1.6k sqft1610 Highway 258 N, Kinston, NC 28504Off Market
- $159,8003 bd1 ba1.6k sqft1568 Highway 258 N, Kinston, NC 28504Off Market
- $150,5003 bd1 ba1.6k sqft1620 Highway 258 N, Kinston, NC 28504Off Market
- $169,8003 bd2 ba1.2k sqft1560 Highway 258 N, Kinston, NC 28504Off Market
A local agent can set up tours, give advice and negotiate with sellers.
A local lender can help you make sure your offer is ready when you are.
Similar homes
- $209,9003 bd2 ba1.4k sqft1729 Holly Ridge Road, Kinston, NC 28504For Sale
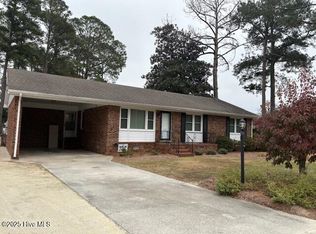
 MLS ID #100542420, Jackie Conway, Conway & Company, Inc.. Hive MLS
 - $208,0003 bd2 ba1.6k sqft1104 Pamela Drive, Kinston, NC 28504For Sale
 MLS ID #100589839, Josh Hardison, Keller Williams Realty Points East. Hive MLS
 - $189,9003 bd1 ba1.2k sqft604 Hines Avenue, Kinston, NC 28504For Sale
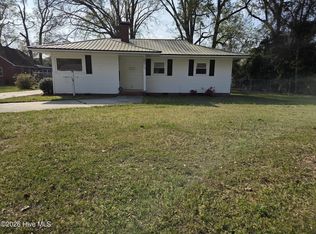 MLS ID #100565322, MILTON FIELDS, M & C REALTY COMPANY INC.. Hive MLS
 - $215,0003 bd2 ba1.4k sqft450 Camellia Street, Kinston, NC 28504For Sale
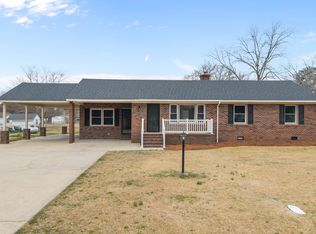 MLS ID #100558618, Ray Copeland, SellingNorthCarolina.com. Hive MLS
 - $225,0003 bd3 ba1.9k sqft804 Westminster Ln, Kinston, NC 28501For Sale By Owner
- $240,0003 bd2 ba2.1k sqft2992 Cherry Lane, Kinston, NC 28504For SaleMLS ID #100563655, Sonya Keene, KW Wilson (Keller Williams Realty). Hive MLS
- $236,5003 bd2 ba1.4k sqft606 Darden Drive, Kinston, NC 28504For SaleMLS ID #100585343, Karen Strickland, Keller Williams Realty Points East. Hive MLS
- $199,9004 bd2 ba1.3k sqft1311 Howard Street, Kinston, NC 28501For SaleMLS ID #100562385, MILTON FIELDS, M & C REALTY COMPANY INC.. Hive MLS
- $209,0004 bd1 ba1.6k sqft3145 Lakewood Drive # 3155, Kinston, NC 28504For SaleMLS ID #100519397, Ashley Price, Kinston Realty Group. Hive MLS
- $237,5003 bd2 ba2.1k sqft713 Tyree Road, Kinston, NC 28504For SaleMLS ID #100585447, Blair Turner, Turner Realty Team. Hive MLS
- $188,9993 bd1 ba1.4k sqft1304 Rhem Street, Kinston, NC 28501For SaleMLS ID #100561965, ANGIE HARRISON POTTER, Kinston Realty Group. Hive MLS
- $179,9003 bd2 ba1.4k sqft109 E Grainger Avenue, Kinston, NC 28501For SaleMLS ID #100585919, MILTON FIELDS, M & C REALTY COMPANY INC.. Hive MLS
- $229,9003 bd2 ba1.5k sqft802 Eagle Road, Kinston, NC 28501For SaleMLS ID #100562634, MILTON FIELDS, M & C REALTY COMPANY INC.. Hive MLS
- $219,5003 bd2 ba1.7k sqft205 Hill Street, Kinston, NC 28501For SaleMLS ID #100577182, Adam Bennett, Right Realty Group. Hive MLS
- $227,5003 bd2 ba2.1k sqft1303 West Road, Kinston, NC 28501For SaleMLS ID #100560063, Chad Starcher, United Real Estate East Carolina. Hive MLS
- $239,9003 bd2 ba1.9k sqft489 Hwy 58 S, Kinston, NC 28504For SaleMLS ID #100559603, Johnnie Anderson, Anderson & Anderson Realty Group, LLC. Hive MLS
- $273,9003 bd3 ba2.1k sqft2804 Hodges Road, Kinston, NC 28504For SaleMLS ID #100578383, Lauren McDaniel Rawls, LMR Realty, LLC. Hive MLS
- $259,9003 bd2 ba1.9k sqft2900 Carey Road, Kinston, NC 28504For SaleMLS ID #100583482, Sharon Jones, Keller Williams Realty Raleigh. Hive MLS
- $189,9003 bd2 ba1.7k sqft1606 West Road, Kinston, NC 28501For SaleMLS ID #100586912, Jackie Conway, Conway & Company, Inc.. Hive MLS
- $259,5003 bd2 ba1.6k sqft2705 Carey Road, Kinston, NC 28504For SaleMLS ID #100537951, Christine Rosin, Berkshire Hathaway HomeServices Prime Properties. Hive MLS
