Welcome home to 606 Darden Drive! Nestled in Kinston's charming and established Meadowbrook subdivision, this 3-bedroom 2 bath single-family residence perfectly balances classic character with an unbeatable location. Step inside to find gorgeous original hardwood floors and a warm, inviting layout. Situated on a massive, manicured lot of nearly an acre (0.92 acres), the outdoor space is an absolute dream. Tinker, build, or store to your heart's content in the huge standalone workshop complete with a garage door. Best of all, you are centrally located for weekend adventures: just an hour to the beautiful beaches of Emerald Isle, an hour to historic downtown New Bern, and just over an hour to Carolina Pottery.
No HOA restrictions means endless possibilities--
Schedule your showing today!
For sale
$236,500
606 Darden Drive, Kinston, NC 28504
3beds
1,434sqft
:
Get pre-qualified$1,469/mo
Single Family Residence
Built in 1957
0.92 Acres Lot
$230,700 Zestimate®
$165/sqft
$-- HOA
What's special
Gorgeous original hardwood floorsWarm inviting layout
- 34 days |
- 956 |
- 39 |
Zillow last checked:
Listing updated:
Listed by:
Karen Strickland 252-560-7447,
Keller Williams Realty Points East
Source: Hive MLS,MLS#: 100585343 Originating MLS: MLS of Goldsboro
Originating MLS: MLS of GoldsboroFacts & features
Interior
Bedrooms & bathrooms
- Bedrooms: 3
- Bathrooms: 2
- Full bathrooms: 2
Rooms
- Room types: Living Room, Breakfast Room, Master Bedroom, Bedroom 2, Bedroom 3, Dining Room, Laundry, Other
Primary bedroom
- Level: Main
Bedroom 2
- Level: Main
Bedroom 3
- Level: Main
Breakfast room
- Level: Main
Dining room
- Level: Main
Kitchen
- Level: Main
Laundry
- Level: Main
Living room
- Level: Main
Other
- Description: detached garage/shop
- Level: Main
Other
- Description: attached garage
- Level: Main
Heating
- Baseboard, Electric, Forced Air, Heat Pump
Cooling
- Central Air
Appliances
- Included: Vented Exhaust Fan, Electric Oven, Electric Cooktop, Refrigerator, Dryer, Dishwasher
- Laundry: Laundry Room
Features
- Walk-in Shower
- Flooring: Hardwood
- Windows: Storm Window(s)
- Basement: Finished
- Attic: Pull Down Stairs
Interior area
- Total structure area: 1,434
- Total interior livable area: 1,434 sqft
Property
Parking
- Total spaces: 2
- Parking features: Additional Parking, Concrete, Garage Door Opener
- Attached garage spaces: 2
Accessibility
- Accessibility features: Accessible Approach with Ramp
Features
- Levels: One
- Patio & porch: None
- Fencing: None
- Has view: Yes
- View description: See Remarks
- Frontage type: See Remarks
Lot
- Size: 0.92 Acres
- Dimensions: 200 x 200
- Features: Landscaped
Details
- Additional structures: Shower, Workshop, Outbuilding
- Parcel number: 452413244605
- Zoning: RA6
- Special conditions: Standard
- Horses can be raised: Yes
Construction
Type & style
- Home type: SingleFamily
- Property subtype: Single Family Residence
Materials
- Vinyl Siding, Wood Frame
- Foundation: Brick/Mortar, Block
- Roof: Architectural Shingle
Condition
- New construction: No
- Year built: 1957
Utilities & green energy
- Water: County Water
- Utilities for property: Sewer Available
Community & HOA
Community
- Subdivision: Meadowbrook
HOA
- Has HOA: No
Location
- Region: Kinston
Financial & listing details
- Price per square foot: $165/sqft
- Tax assessed value: $172,506
- Annual tax amount: $1,293
- Date on market: 6/30/2026
- Cumulative days on market: 34 days
- Listing agreement: Exclusive Right To Sell
- Listing terms: Cash,FHA
Estimated market value
$230,700
$219,000 - $242,000
$1,447/mo
Price history
| Date | Event | Price |
|---|---|---|
| 6/30/2026 | Listed for sale | $236,500$165/sqft |
Source:  Hive MLS #100585343 Report a problem Hive MLS #100585343 Report a problem | ||
Public tax history
| Year | Property taxes | Tax assessment |
|---|---|---|
| 2025 | $1,294 +45.5% | $172,506 +83.4% |
| 2024 | $889 | $94,081 |
| 2023 | $889 +1.6% | $94,081 |
| 2022 | $875 | $94,081 |
| 2021 | $875 | $94,081 |
| 2020 | $875 0% | $94,081 |
| 2019 | $875 +1.1% | $94,081 |
| 2017 | $866 -8.8% | $94,081 +0.4% |
| 2014 | $950 +1.8% | $93,737 |
| 2013 | $932 | $93,737 |
| 2011 | $932 | $93,737 |
| 2010 | -- | -- |
Find assessor info on the county website
Monthly payment
Est. payment
Payment breakdown
Explore the cost of this home by adjusting the details. Changes won't be saved.Climate risks
Neighborhood: 28504
Nearby schools
GreatSchools rating
- 5/10Southwood ElementaryGrades: PK-5Distance: 2.4 mi
- 8/10Woodington MiddleGrades: 6-8Distance: 6.1 mi
- 8/10Lenoir Co Early College HighGrades: 9-12Distance: 0.8 mi
Schools provided by the listing agent
- Elementary: Southwood
- Middle: Woodington
- High: South Lenior
Source: Hive MLS. This data may not be complete. We recommend contacting the local school district to confirm school assignments for this home.
- $67,3002 bd1 ba468 sqft600 Darden Dr, Kinston, NC 28504Off Market
- $199,0003 bd1 ba1.2k sqft610 Darden Dr, Kinston, NC 28504Off Market
- $197,2003 bd1 ba912 sqft605 Darden Dr, Kinston, NC 28504Off Market

- $116,4003 bd1 ba992 sqft603 Darden Dr, Kinston, NC 28504Off Market
- $130,0003 bd2 ba1.3k sqft607 Darden Dr, Kinston, NC 28504Sold
- $127,7003 bd1 ba1.7k sqft614 Darden Dr, Kinston, NC 28504Off Market
- $105,5003 bd1 ba1k sqft516 Darden Dr, Kinston, NC 28504Off Market
- $174,2003 bd2 ba1.1k sqft615 Darden Dr, Kinston, NC 28504Off Market
A local agent can set up tours, give advice and negotiate with sellers.
A local lender can help you make sure your offer is ready when you are.
Similar homes
- $239,9003 bd2 ba1.9k sqft489 Hwy 58 S, Kinston, NC 28504For Sale
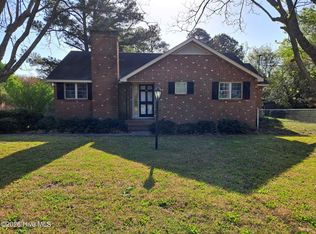
 MLS ID #100559603, Johnnie Anderson, Anderson & Anderson Realty Group, LLC. Hive MLS
 - $237,5003 bd2 ba2.1k sqft713 Tyree Road, Kinston, NC 28504For Sale
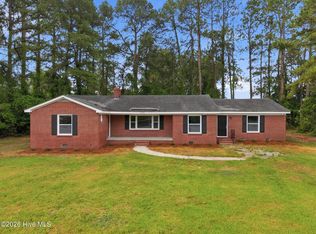 MLS ID #100585447, Blair Turner, Turner Realty Team. Hive MLS
 - $219,9003 bd2 ba1.4k sqft755 Central Avenue, Kinston, NC 28504For Sale
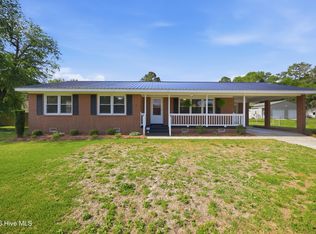 MLS ID #100574070, Brandon Turner, Legacy Premier Real Estate, LLC. Hive MLS
 - $215,0003 bd2 ba1.4k sqft450 Camellia Street, Kinston, NC 28504For Sale
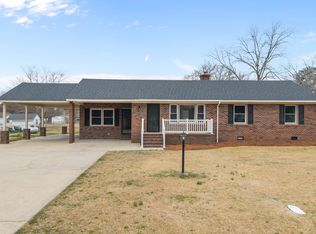 MLS ID #100558618, Ray Copeland, SellingNorthCarolina.com. Hive MLS
 - $240,0003 bd2 ba2.1k sqft2992 Cherry Lane, Kinston, NC 28504For SaleMLS ID #100563655, Sonya Keene, KW Wilson (Keller Williams Realty). Hive MLS
- $245,0004 bd3 ba1.9k sqft1226 Hwy 58 S, Kinston, NC 28504For SaleMLS ID #100566823, Robyn Gilmore, 1st Class Real Estate Coastal Choice. Hive MLS
- $259,5003 bd2 ba1.6k sqft2705 Carey Road, Kinston, NC 28504For SaleMLS ID #100537951, Christine Rosin, Berkshire Hathaway HomeServices Prime Properties. Hive MLS
- $208,0003 bd2 ba1.6k sqft1104 Pamela Drive, Kinston, NC 28504For SaleMLS ID #100589839, Josh Hardison, Keller Williams Realty Points East. Hive MLS
- $204,9993 bd2 ba1.4k sqft1596 Hwy 258 N, Kinston, NC 28504For SaleMLS ID #100552705, ANGIE HARRISON POTTER, Kinston Realty Group. Hive MLS
- $229,9003 bd2 ba1.5k sqft802 Eagle Road, Kinston, NC 28501For SaleMLS ID #100562634, MILTON FIELDS, M & C REALTY COMPANY INC.. Hive MLS
- $189,9003 bd1 ba1.2k sqft604 Hines Avenue, Kinston, NC 28504For SaleMLS ID #100565322, MILTON FIELDS, M & C REALTY COMPANY INC.. Hive MLS
- $229,9993 bd2 ba1.7k sqft2444 Pine Knoll Drive, Kinston, NC 28504For SaleMLS ID #100582959, Matthew Pollock, Nathan Perry Realty LLC. Hive MLS
- $209,9003 bd2 ba1.4k sqft1729 Holly Ridge Road, Kinston, NC 28504For SaleMLS ID #100542420, Jackie Conway, Conway & Company, Inc.. Hive MLS
- $225,0003 bd3 ba1.9k sqft804 Westminster Ln, Kinston, NC 28501For Sale By Owner
- $227,5003 bd2 ba2.1k sqft1303 West Road, Kinston, NC 28501For SaleMLS ID #100560063, Chad Starcher, United Real Estate East Carolina. Hive MLS
- $219,5003 bd2 ba1.7k sqft205 Hill Street, Kinston, NC 28501For SaleMLS ID #100577182, Adam Bennett, Right Realty Group. Hive MLS
- $260,0003 bd2 ba1.9k sqft2485 Pine Knoll Drive, Kinston, NC 28504For SaleMLS ID #100570463, Maria Wiggins, Wiggins Real Estate. Hive MLS
- $255,0003 bd2 ba1.3k sqft424 Wilcox Road, Kinston, NC 28501For SaleMLS ID #100592424, Brandi R Murphy, River Ridge Realty Inc. Hive MLS
- $246,7503 bd2 ba1.8k sqft3701 Cornwallis Road, Kinston, NC 28504For SaleMLS ID #100566397, Marsha House, EXP Realty LLC - C. Hive MLS
- $287,0003 bd3 ba1.9k sqft3246 Doug Drive, Kinston, NC 28504For SaleMLS ID #100592227, Debra R Lanier, Kinston Realty Group. Hive MLS
