Welcome to this charming brick ranch in La Grange offering comfort, functionality, and great outdoor living! The home features updated flooring throughout, modern lighting fixtures, and a convenient location near schools, shopping, and Goldsboro.
Inside you'll find a spacious living room with a cozy brick fireplace, perfect for relaxing or entertaining. The updated kitchen includes granite countertops, stainless steel appliances, a subway tile backsplash, and ample cabinetry, opening to a bright dining area.
The home offers four bedrooms, including a primary suite with its own bath. A large bonus/flex room with built-in shelving provides the perfect space for a playroom, home office, or additional living area.
Step outside to enjoy the expansive fenced backyard complete with a storage building and plenty of room for entertaining, gardening, or pets.
Seller offering $7,500 USE AS YOU CHOOSE for paint, closing costs, or repairs.
This move-in-ready home combines space, functionality, and outdoor charm. Schedule your showing today!
For sale
$225,000
620 S Caswell Street, La Grange, NC 28551
4beds
2,055sqft
Single Family Residence
Built in 1959
0.47 Acres Lot
$218,900 Zestimate®
$109/sqft
$-- HOA
What's special
- 164 days |
- 188 |
- 8 |
Zillow last checked:
Listing updated:
Listed by:
Tiffany M Claiborne 919-584-0464,
Down Home Realty And Property Management, LLC
Source: Hive MLS,MLS#: 100560512 Originating MLS: MLS of Goldsboro
Originating MLS: MLS of GoldsboroFacts & features
Interior
Bedrooms & bathrooms
- Bedrooms: 4
- Bathrooms: 2
- Full bathrooms: 2
Rooms
- Room types: Master Bedroom, Bedroom 1, Bedroom 2, Bedroom 3, Bedroom 4, Living Room, Bonus Room
Primary bedroom
- Level: First
Bedroom 1
- Level: First
Bedroom 2
- Level: First
Bedroom 3
- Level: First
Bedroom 4
- Level: First
Bonus room
- Level: First
Kitchen
- Level: First
Living room
- Level: First
Heating
- Gas Pack, Heat Pump, Electric
Cooling
- Heat Pump
Features
- None
- Number of fireplaces: 1
Interior area
- Total structure area: 2,055
- Total interior livable area: 2,055 sqft
Property
Parking
- Parking features: Attached
- Has attached garage: Yes
Features
- Levels: One
- Patio & porch: See Remarks
- Fencing: Back Yard
- Has view: Yes
- View description: None
- Frontage type: See Remarks
Lot
- Size: 0.47 Acres
- Dimensions: 199.7 x 200.3 x 101.4 x 96.8
Details
- Parcel number: 356613140633
- Zoning: residential
- Special conditions: Standard
Construction
Type & style
- Home type: SingleFamily
- Property subtype: Single Family Residence
Materials
- Brick, Vinyl Siding, Wood Frame
- Foundation: Crawl Space
- Roof: Architectural Shingle
Condition
- New construction: No
- Year built: 1959
Utilities & green energy
- Utilities for property: Sewer Connected
Community & HOA
Community
- Subdivision: Other
HOA
- Has HOA: No
Location
- Region: La Grange
Financial & listing details
- Price per square foot: $109/sqft
- Tax assessed value: $149,605
- Annual tax amount: $1,501
- Date on market: 3/16/2026
- Cumulative days on market: 164 days
- Listing agreement: Exclusive Agency
- Listing terms: Cash,Conventional
Estimated market value
$218,900
$208,000 - $230,000
$1,591/mo
Price history
| Date | Event | Price |
|---|---|---|
| 3/16/2026 | Listed for sale | $225,000$109/sqft |
Source:  Hive MLS #100560512 Report a problem Hive MLS #100560512 Report a problem | ||
Public tax history
| Year | Property taxes | Tax assessment |
|---|---|---|
| 2025 | $1,501 +1.5% | $149,605 +39.2% |
| 2024 | $1,480 | $107,449 |
| 2023 | $1,480 | $107,449 |
| 2022 | $1,480 | $107,449 |
| 2021 | $1,480 | $107,449 |
| 2020 | $1,480 0% | $107,449 |
| 2019 | $1,480 +0.8% | $107,449 |
| 2017 | $1,469 | $107,449 +8.3% |
| 2014 | $1,469 +15.2% | $99,259 |
| 2013 | $1,275 | $99,259 |
| 2011 | $1,275 | $99,259 |
| 2010 | -- | -- |
Find assessor info on the county website
Monthly payment
Est. payment
Payment breakdown
Explore the cost of this home by adjusting the details. Changes won't be saved.Climate risks
Neighborhood: 28551
Nearby schools
GreatSchools rating
- 6/10Lagrange ElementaryGrades: PK-5Distance: 1.1 mi
- 5/10E B Frink MiddleGrades: 6-8Distance: 1.4 mi
- 3/10North Lenoir HighGrades: 9-12Distance: 7.1 mi
Schools provided by the listing agent
- Elementary: La Grange
- Middle: Frink
- High: South Lenior
Source: Hive MLS. This data may not be complete. We recommend contacting the local school district to confirm school assignments for this home.
- $31,731-- bd-- ba-- sqft618 S Caswell St, La Grange, NC 28551Off Market
- $332,700-- bd-- ba8.9k sqft702 S Caswell St, La Grange, NC 28551Off Market
- $200,9003 bd2 ba1.4k sqft616 S Caswell St, La Grange, NC 28551Off Market

- $209,1003 bd2 ba1.7k sqft701 S Caswell St, La Grange, NC 28551Off Market
- $188,4003 bd1 ba1.3k sqft104 Glendale Ave, La Grange, NC 28551Off Market
- $26,544-- bd-- ba-- sqft104 Glendale Ave, La grange, NC 28551Off Market
- $408,8003 bd2 ba3.5k sqft607 S Caswell St, La Grange, NC 28551Off Market
- $192,3003 bd1 ba1.6k sqft107 Firetower Rd, La Grange, NC 28551Off Market
A local agent can set up tours, give advice and negotiate with sellers.
Similar homes
- $254,9003 bd3 ba1.9k sqft128 E Railroad St, La Grange, NC 28551For Sale
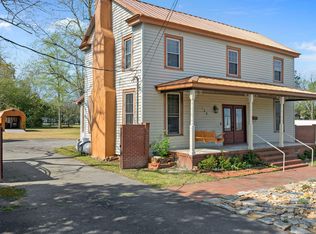
 MLS ID #10157772, Martie Rye. Doorify MLS
 - $248,9003 bd2 ba1.5k sqft214 E Railroad Street E, La Grange, NC 28551For Sale

 MLS ID #100588883, Judith McMillen, Berkshire Hathaway Home Services McMillen & Associates Realty. Hive MLS
 - $255,0003 bd2 ba1.3k sqft104 Trawick Drive, La Grange, NC 28551For Sale
 MLS ID #100590680, ROWLAND & THE HOME SALES TEAM, Keller Williams Realty. Hive MLS
 - $258,0003 bd2 ba1.4k sqft214 Weeping Willow Drive, La Grange, NC 28551For Sale
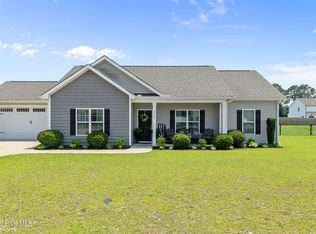 MLS ID #100586874, Martie Rye, Down Home Realty And Property Management, LLC. Hive MLS
 - $249,9003 bd2 ba1.4k sqft210 Weeping Willow Drive, La Grange, NC 28551For SaleMLS ID #100583751, Kyle Merritt, The Firm NC. Hive MLS
- $258,0003 bd2 ba1.4k sqft214 Weeping Willow Dr #80, La Grange, NC 28551For SaleMLS ID #10179084, Martie Rye. Doorify MLS
- $225,7773 bd2 ba1.7k sqft2444 Pine Knoll Drive, Kinston, NC 28504For SaleMLS ID #100582959, Matthew Pollock, Nathan Perry Realty LLC. Hive MLS
- $199,9003 bd2 ba1.3k sqft4098 Us Highway 13 N, Goldsboro, NC 27534For SaleMLS ID #100598674, Jesse Lancaster, Wilkins & Lancaster Realty, LLC. Hive MLS
- $224,9003 bd2 ba1.5k sqft103 Bridle Path Road, Goldsboro, NC 27534For SaleMLS ID #100589251, Felicia Worrell, Coldwell Banker Howard Perry & Walston. Hive MLS
- $323,9003 bd3 ba2k sqft215 Ellington Way, La Grange, NC 28551For SaleMLS ID #100564594, Blanche Stanley, HomeTowne Realty. Hive MLS
- $219,9003 bd2 ba1.4k sqft755 Central Avenue, Kinston, NC 28504For SaleMLS ID #100574070, Brandon Turner, Legacy Premier Real Estate, LLC. Hive MLS
- $250,0003 bd2 ba1.9k sqft2900 Carey Road, Kinston, NC 28504For SaleMLS ID #100583482, Sharon Jones, Keller Williams Realty Raleigh. Hive MLS
- $239,9003 bd2 ba1.9k sqft489 Hwy 58 S, Kinston, NC 28504For SaleMLS ID #100559603, Johnnie Anderson, Anderson & Anderson Realty Group, LLC. Hive MLS
- $235,0003 bd3 ba2.4k sqft841 Highway 123 S, Hookerton, NC 28538For SaleMLS ID #100586348, Courtney Powers, Turner Realty Team. Hive MLS
- $245,0003 bd3 ba1.6k sqft2200 Carriage Drive, Kinston, NC 28504For SaleMLS ID #100588640, Stephanie Morris, Keller Williams Realty. Hive MLS
- $285,0003 bd3 ba1.9k sqft3246 Doug Drive, Kinston, NC 28504For SaleMLS ID #100592227, Debra R Lanier, Kinston Realty Group. Hive MLS
- $245,0004 bd3 ba1.9k sqft1226 Hwy 58 S, Kinston, NC 28504For SaleMLS ID #100566823, Robyn Gilmore, 1st Class Real Estate Coastal Choice. Hive MLS
- $238,9003 bd2 ba1.6k sqft2636 Kevin Drive, Kinston, NC 28501For SaleMLS ID #100565339, Alexis Sanders, The Firm NC. Hive MLS
- $219,5003 bd2 ba1.7k sqft205 Hill Street, Kinston, NC 28501For SaleMLS ID #100577182, Adam Bennett, Right Realty Group. Hive MLS
- $289,9954 bd3 ba1.8k sqft216 Hill Valley Dr Lot 86, La Grange, NC 28551New ConstructionMLS ID #10136999, April Stephens. Doorify MLS
