Welcome to this beautifully designed 3-bedroom, 2-bath ranch offering just under 1,500 square feet of comfortable living space. Featuring a desirable split-bedroom floor plan, this home provides privacy and functionality for families.
The spacious living area flows seamlessly into the eat in kitchen and dining space, creating the perfect setting for everyday living and entertaining. The private primary suite offers a relaxing retreat with an en-suite bath and large walk in closet, while two additional bedrooms and a full bath are located on the opposite side of the home.
Outside you have a large level backyard with a 25 X 25 slab just waiting for your pergola or workshop.
A two-car garage provides ample storage and convenience, and the single-level layout makes this home easy to enjoy for years to come. Whether you're a first-time homebuyer, downsizing, or looking for low-maintenance living, this charming ranch has everything you need.
ALSO... there is a catch and release pond that you have access to for the lazy days or the stressful ones....
Don't miss the opportunity to make this move-in-ready home your own--schedule your private showing today!
For sale
$258,000
214 Weeping Willow Drive, La Grange, NC 28551
3beds
1,429sqft
Single Family Residence
Built in 2005
0.43 Acres Lot
$255,500 Zestimate®
$181/sqft
$42/mo HOA
What's special
Desirable split-bedroom floor planLarge level backyardPrivate primary suite
- 45 days |
- 207 |
- 14 |
Zillow last checked:
Listing updated:
Listed by:
Martie Rye 919-223-8207,
Down Home Realty And Property Management, LLC
Source: Hive MLS,MLS#: 100586874 Originating MLS: MLS of Goldsboro
Originating MLS: MLS of GoldsboroFacts & features
Interior
Bedrooms & bathrooms
- Bedrooms: 3
- Bathrooms: 2
- Full bathrooms: 2
Rooms
- Room types: Laundry, Master Bedroom, Bedroom 2, Bedroom 3, Dining Room
Primary bedroom
- Level: First
Bedroom 2
- Level: First
Bedroom 3
- Level: First
Dining room
- Level: First
Kitchen
- Level: First
Laundry
- Level: First
Heating
- Heat Pump, Electric
Cooling
- Central Air, Ceiling Fan(s), Heat Pump
Appliances
- Included: Built-In Microwave, Refrigerator, Dishwasher, Electric Range
- Laundry: Laundry Room
Features
- Walk-in Closet(s), Tray Ceiling(s), Solid Surface, Bookcases, Ceiling Fan(s), Pantry, Walk-in Shower, Blinds/Shades, Eat-in Kitchen, Walk-In Closet(s)
- Flooring: LVT/LVP, Carpet, Vinyl
- Windows: Thermal Windows
- Basement: None
- Attic: Scuttle
- Has fireplace: No
Interior area
- Total structure area: 1,429
- Total interior livable area: 1,429 sqft
Property
Parking
- Total spaces: 2
- Parking features: Concrete
- Attached garage spaces: 2
Features
- Levels: One
- Patio & porch: Covered, Patio, Front Porch
- Fencing: None
- Has view: Yes
- View description: None
- Frontage type: See Remarks
Lot
- Size: 0.43 Acres
- Dimensions: 100 x 185.56 x 100 x 185.56
- Features: Level
Details
- Parcel number: 3546581236
- Zoning: R
- Special conditions: Bankruptcy Property
Construction
Type & style
- Home type: SingleFamily
- Property subtype: Single Family Residence
Materials
- Vinyl Siding, Wood Frame
- Foundation: Slab
- Roof: Shingle
Condition
- New construction: No
- Year built: 2005
Utilities & green energy
- Sewer: Septic Tank
- Water: Public
- Utilities for property: Cable Available, Water Connected
Community & HOA
Community
- Subdivision: Willow Pond
HOA
- Has HOA: Yes
- Amenities included: Maintenance Common Areas, Maintenance Roads
- HOA fee: $500 annually
- HOA name: willow pond HOA asscociation
- HOA phone: 919-273-0374
Location
- Region: La Grange
Financial & listing details
- Price per square foot: $181/sqft
- Tax assessed value: $265,330
- Annual tax amount: $1,883
- Date on market: 7/7/2026
- Cumulative days on market: 45 days
- Listing agreement: Exclusive Right To Sell
- Listing terms: Cash,Conventional,FHA,USDA Loan,VA Loan
Estimated market value
$255,500
$243,000 - $268,000
$1,724/mo
Price history
| Date | Event | Price |
|---|---|---|
| 7/7/2026 | Listed for sale | $258,000+26.8%$181/sqft |
Source:  Hive MLS #100586874 Report a problem Hive MLS #100586874 Report a problem | ||
| 8/12/2021 | Sold | $203,500-2.6%$142/sqft |
Source: Hive MLS #77207 Report a problem | ||
| 6/2/2021 | Pending sale | $209,000$146/sqft |
Source:  Doorify MLS #2385061 Report a problem Doorify MLS #2385061 Report a problem | ||
| 5/22/2021 | Listed for sale | $209,000+13%$146/sqft |
Source: Doorify MLS #2385061 Report a problem | ||
| 9/23/2020 | Sold | $185,000$129/sqft |
Source: Public Record Report a problem | ||
Public tax history
| Year | Property taxes | Tax assessment |
|---|---|---|
| 2025 | $1,883 +25% | $265,330 +50.3% |
| 2024 | $1,506 +3% | $176,550 |
| 2023 | $1,462 | $176,550 |
| 2022 | $1,462 +9529.8% | -- |
| 2021 | $15 | $2,090 |
| 2020 | -- | $2,090 |
Find assessor info on the county website
Monthly payment
Est. payment
Payment breakdown
Explore the cost of this home by adjusting the details. Changes won't be saved.Climate risks
Neighborhood: 28551
Nearby schools
GreatSchools rating
- 8/10Spring Creek Elementary SchoolGrades: PK-4Distance: 2.3 mi
- 8/10Spring Creek MiddleGrades: 5-8Distance: 5.9 mi
- 6/10Spring Creek High SchoolGrades: 9-12Distance: 6.3 mi
Schools provided by the listing agent
- Elementary: Spring Creek
- Middle: Spring Creek
- High: Spring Creek
Source: Hive MLS. This data may not be complete. We recommend contacting the local school district to confirm school assignments for this home.
- $258,0003 bd2 ba1.4k sqft214 Weeping Willow Dr #80, La Grange, NC 28551For Sale

- $355,2004 bd3 ba2.8k sqft413 Willow Pond Dr, La Grange, NC 28551Off Market
- $249,9003 bd2 ba1.4k sqft210 Weeping Willow Dr, La Grange, NC 28551For Sale
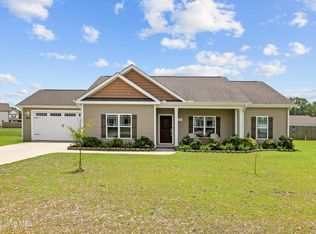
- $260,0003 bd2 ba1.4k sqft411 Willow Pond Dr, La Grange, NC 28551Off Market
- $349,8004 bd3 ba2k sqft409 Willow Pond Dr, La Grange, NC 28551For Sale
- $336,0003 bd3 ba2k sqft221 Weeping Willow Dr, La Grange, NC 28551Sold
- $312,1004 bd3 ba2k sqft208 Weeping Willow Dr, La Grange, NC 28551Off Market
- $259,3003 bd2 ba1.4k sqft300 Weeping Willow Dr, La Grange, NC 28551Off Market
A local agent can set up tours, give advice and negotiate with sellers.
Similar homes
- $258,0003 bd2 ba1.4k sqft214 Weeping Willow Dr #80, La Grange, NC 28551For Sale
 MLS ID #10179084, Martie Rye. Doorify MLS
 - $249,9003 bd2 ba1.4k sqft210 Weeping Willow Drive, La Grange, NC 28551For Sale
 MLS ID #100583751, Kyle Merritt, The Firm NC. Hive MLS
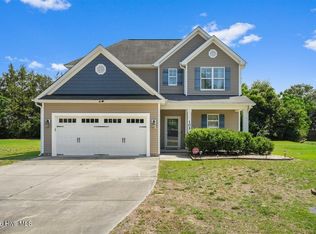
 - $289,0003 bd3 ba1.5k sqft102 Emmitt And Angies Drive, La Grange, NC 28551For Sale
 MLS ID #100583472, Alesia G Carter, Down Home Realty And Property Management, LLC. Hive MLS
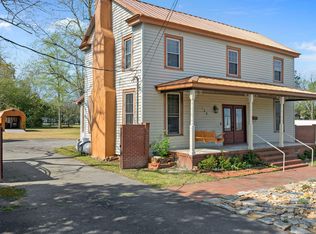
 - $254,9003 bd3 ba1.9k sqft128 E Railroad St, La Grange, NC 28551For Sale
 MLS ID #10157772, Martie Rye. Doorify MLS
 - $323,9003 bd3 ba2k sqft215 Ellington Way, La Grange, NC 28551For SaleMLS ID #100564594, Blanche Stanley, HomeTowne Realty. Hive MLS
- $349,8004 bd3 ba2k sqft409 Willow Pond Drive, La Grange, NC 28551For SaleMLS ID #100576982, Jesse Lancaster, Wilkins & Lancaster Realty, LLC. Hive MLS
- $225,0004 bd2 ba2k sqft620 S Caswell Street, La Grange, NC 28551For SaleMLS ID #100560512, Tiffany M Claiborne, Down Home Realty And Property Management, LLC. Hive MLS
- $385,0003 bd3 ba2.1k sqft109 Brisbayne Circle, La Grange, NC 28551For SaleMLS ID #100567343, Arnold Jones II, Berkshire Hathaway Home Services McMillen & Associates Realty. Hive MLS
- $283,9003 bd2 ba1.6k sqft308 Hunters Creek Drive, Goldsboro, NC 27534For SaleMLS ID #100595019, Tiffany M Claiborne, Down Home Realty And Property Management, LLC. Hive MLS
- $245,0003 bd3 ba1.6k sqft2200 Carriage Drive, Kinston, NC 28504For SaleMLS ID #100588640, Stephanie Morris, Keller Williams Realty. Hive MLS
- $289,9954 bd3 ba1.8k sqft216 Hill Valley Dr Lot 86, La Grange, NC 28551New ConstructionMLS ID #10136999, April Stephens. Doorify MLS
- $287,0003 bd3 ba1.9k sqft3246 Doug Drive, Kinston, NC 28504For SaleMLS ID #100592227, Debra R Lanier, Kinston Realty Group. Hive MLS
- $259,9003 bd3 ba1.2k sqft222 Timberline Oak Drive, Goldsboro, NC 27534For SaleMLS ID #100586670, Kimberly Dewey, Legacy Builder, LLC. Hive MLS
- $224,9003 bd2 ba1.5k sqft103 Bridle Path Road, Goldsboro, NC 27534For SaleMLS ID #100589251, Felicia Worrell, Coldwell Banker Howard Perry & Walston. Hive MLS
- $287,7063 bd2 ba1.6k sqft57 Tuscarora Dr Lot 58, La Grange, NC 28551New ConstructionMLS ID #10161472, Tammy Register. Doorify MLS
- $287,7063 bd2 ba1.6k sqft57 Tuscarora Drive, La Grange, NC 28551New ConstructionMLS ID #100568542, Tammy Register, EXP Realty LLC - C. Hive MLS
- $264,9003 bd2 ba1.4k sqft358 White Flash Road, Mount Olive, NC 28365For SaleMLS ID #100581504, Jonathan B Lewis, Berkshire Hathaway Home Services McMillen & Associates Realty. Hive MLS
- $254,0003 bd3 ba1.6k sqft3411 Woodwind Court, Kinston, NC 28504For SaleMLS ID #100574450, Thomas Shoupe, Opendoor Brokerage LLC. Hive MLS
- $239,9002 bd4 ba1.3k sqft129 New Hope Village Drive, Goldsboro, NC 27534For SaleMLS ID #100595034, Danny Hood, Danny Hood Realty, LLC. Hive MLS
- $250,0003 bd2 ba1.9k sqft2900 Carey Road, Kinston, NC 28504For SaleMLS ID #100583482, Sharon Jones, Keller Williams Realty Raleigh. Hive MLS
