Welcome to 207 Sussex Place, a beautifully updated 3-bedroom, 2-bath home located in the desirable Rosewood School District! Situated on a **corner lot within the neighborhood** and offering just under 1,600 square feet, this home has been completely refreshed throughout the interior and is truly move-in ready. (Some photos have been virtually enhanced with furnishings).
Step inside to find fresh interior paint, new LVP flooring, updated lighting and plumbing fixtures, granite countertops, and more. The kitchen features granite countertops and newer appliances, while the spacious floor plan offers generously sized bedrooms and plenty of room for comfortable everyday living.
The primary suite features a large walk-in closet and a double-sink vanity, with the shower and toilet conveniently located in a separate room for added privacy. A dedicated laundry room adds functionality and keeps household chores neatly tucked away.
Outside, you'll find even more recent improvements, including a new rear deck that's perfect for relaxing, grilling, or entertaining. A stylish cable railing system has been installed on both the rear deck and front porch, giving the exterior a clean, updated look. The **chain-link fenced backyard** provides a defined outdoor space for pets, play, or simply enjoying the yard.
With its extensive interior updates, spacious bedrooms, corner lot, fenced backyard, new deck, and desirable Rosewood School District location, this home offers an appealing combination of style, space, and functionality. **Move right in and enjoy the updates--207 Sussex Place is ready to welcome its next owner!**
Under contract
$266,400
207 Sussex Place, Goldsboro, NC 27530
3beds
1,600sqft
Single Family Residence
Built in 2001
0.39 Acres Lot
$264,000 Zestimate®
$167/sqft
$-- HOA
What's special
- 18 days
- 990
- 90
Likely to sell faster than
Zillow last checked:
Listing updated:
Listed by:
Melanie L Gates 919-922-9035,
Executive Properties
Source: Hive MLS,MLS#: 100596562 Originating MLS: MLS of Goldsboro
Originating MLS: MLS of GoldsboroFacts & features
Interior
Bedrooms & bathrooms
- Bedrooms: 3
- Bathrooms: 2
- Full bathrooms: 2
Rooms
- Room types: Living Room, Dining Room, Master Bedroom, Bedroom 2, Bedroom 3, Laundry
Heating
- Heat Pump, Electric
Cooling
- Ceiling Fan(s), Heat Pump
Appliances
- Included: Built-In Microwave, Range, Dishwasher
- Laundry: Laundry Room
Features
- Walk-in Closet(s), Ceiling Fan(s), Walk-In Closet(s)
- Flooring: LVT/LVP, Carpet
- Has fireplace: No
Interior area
- Total structure area: 1,600
- Total interior livable area: 1,600 sqft
Property
Parking
- Total spaces: 1
- Parking features: Garage Faces Front, Garage
- Attached garage spaces: 1
Accessibility
- Accessibility features: None
Features
- Levels: One
- Patio & porch: Covered, Deck, Front Porch
- Pool features: None
- Fencing: Chain Link,Back Yard
- Has view: Yes
- View description: See Remarks
- Frontage type: See Remarks
Lot
- Size: 0.39 Acres
- Dimensions: 86 x 152.01 x 120 x 130
- Features: Corner Lot
Details
- Parcel number: 2681404284
- Zoning: Residential
- Special conditions: Standard
Construction
Type & style
- Home type: SingleFamily
- Property subtype: Single Family Residence
Materials
- Vinyl Siding, Wood Frame
- Foundation: Crawl Space
- Roof: Shingle
Condition
- New construction: No
- Year built: 2001
Utilities & green energy
- Sewer: Septic Tank
- Water: County Water
- Utilities for property: Water Connected
Community & HOA
Community
- Security: Smoke Detector(s)
- Subdivision: Aaron's Place
HOA
- Has HOA: No
Location
- Region: Goldsboro
Financial & listing details
- Price per square foot: $167/sqft
- Tax assessed value: $255,430
- Annual tax amount: $1,827
- Date on market: 8/15/2026
- Cumulative days on market: 18 days
- Listing agreement: Exclusive Right To Sell
- Listing terms: Cash,Conventional,FHA,USDA Loan,VA Loan
Estimated market value
$264,000
$251,000 - $277,000
$1,755/mo
Price history
| Date | Event | Price |
|---|---|---|
| 8/27/2026 | Contingent | $266,400$167/sqft |
Source:  Hive MLS #100596562 Report a problem Hive MLS #100596562 Report a problem | ||
| 8/15/2026 | Listed for sale | $266,400+81.2%$167/sqft |
Source: Hive MLS #100596562 Report a problem | ||
| 6/26/2008 | Sold | $147,000$92/sqft |
Source: Public Record Report a problem | ||
Public tax history
| Year | Property taxes | Tax assessment |
|---|---|---|
| 2025 | $1,828 +33.9% | $255,430 +61.2% |
| 2024 | $1,365 +4.2% | $158,470 |
| 2023 | $1,309 | $158,470 |
| 2022 | $1,309 +12.8% | $158,470 |
| 2021 | $1,161 -2% | $158,470 |
| 2020 | $1,184 | $158,470 |
| 2019 | $1,184 | $158,470 -4.2% |
| 2018 | $1,184 -4% | $165,380 |
| 2017 | $1,234 | $165,380 |
| 2016 | -- | $165,380 |
| 2015 | $1,236 -0.2% | $165,380 |
| 2014 | $1,239 | $165,380 |
| 2013 | -- | $165,380 |
| 2011 | -- | $165,380 |
| 2007 | -- | -- |
| 2005 | -- | -- |
| 2004 | -- | -- |
| 2003 | -- | -- |
| 2002 | -- | -- |
Find assessor info on the county website
Monthly payment
Est. payment
Payment breakdown
Explore the cost of this home by adjusting the details. Changes won't be saved.Climate risks
Neighborhood: 27530
Nearby schools
Schools provided by the listing agent
- Elementary: Rosewood
- Middle: Rosewood
- High: Rosewood
Source: Hive MLS. This data may not be complete. We recommend contacting the local school district to confirm school assignments for this home.
Similar homes
- $259,9003 bd2 ba1.7k sqft101 Leon Drive, Goldsboro, NC 27530For Sale
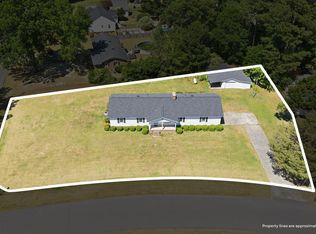
 MLS ID #100564758, Valerie Maat, 1st Class Real Estate Legacy Partners. Hive MLS
 - $324,9003 bd2 ba2.1k sqft1813 Oberry Center Road, Goldsboro, NC 27530For Sale
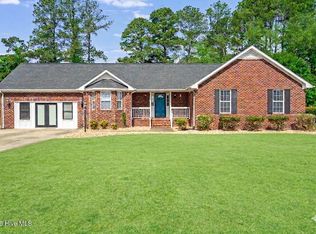 MLS ID #100567680, Lena Freeland, EXP Realty LLC - C. Hive MLS
 - $269,9003 bd2 ba1.8k sqft307 Kay Dee Street, Goldsboro, NC 27534For Sale
 MLS ID #100594888, Catherine Eagles, RE/MAX Complete. Hive MLS
 - $285,0003 bd2 ba1.6k sqft(Undisclosed Address), Goldsboro, NC 27534For Sale
 MLS ID #100598965, Catherine Eagles, RE/MAX Complete. Hive MLS
 - $283,9003 bd2 ba1.6k sqft308 Hunters Creek Drive, Goldsboro, NC 27534For SaleMLS ID #100595019, Tiffany M Claiborne, Down Home Realty And Property Management, LLC. Hive MLS
- $310,0003 bd3 ba2.2k sqft1940 N Carolina St #111, Goldsboro, NC 27530For Sale
 MLS ID #10157886, Meisha Spang. Doorify MLS
 - $279,8003 bd2 ba1.6k sqft201 Wyatt Drive, Goldsboro, NC 27534For SaleMLS ID #100568426, Riley Wilkins, Wilkins & Lancaster Realty, LLC. Hive MLS
- $350,0003 bd2 ba1.8k sqft1120 Braswell Road, Goldsboro, NC 27530For SaleMLS ID #100585511, Walter Brown, Coldwell Banker Allied Real Es. Hive MLS
- $339,0004 bd3 ba2.3k sqft107 E Berkshire Court, Goldsboro, NC 27530For SaleMLS ID #100581999, Benny Segura, The Firm NC. Hive MLS
- $189,9003 bd2 ba1.3k sqft1104 Devereaux Street, Goldsboro, NC 27530For SaleMLS ID #100595968, Felicia Worrell, Coldwell Banker Howard Perry & Walston. Hive MLS
- $259,9003 bd3 ba1.2k sqft222 Timberline Oak Drive, Goldsboro, NC 27534For SaleMLS ID #100586670, Kimberly Dewey, Legacy Builder, LLC. Hive MLS
- $260,0003 bd2 ba1.1k sqft104 Karrie Ann Place, Pikeville, NC 27863For SaleMLS ID #100546295, James Jones, Legacy Builder, LLC. Hive MLS
- $289,9003 bd2 ba1.7k sqft113 Joy Ave, Pikeville, NC 27863For SaleMLS ID #10170726, April Stephens. Doorify MLS
- $289,9003 bd2 ba1.5k sqft128 Linda Street, Princeton, NC 27569For SaleMLS ID #100576408, Wendy Nixon, EXP Realty LLC - C. Hive MLS
- $249,9003 bd2 ba1.2k sqft164 Old Cornwallis Rd, Princeton, NC 27569For SaleMLS ID #10168769, Ted Zink. Doorify MLS
- $239,9002 bd2 ba1.3k sqft129 New Hope Village Drive, Goldsboro, NC 27534For SaleMLS ID #100595034, Danny Hood, Danny Hood Realty, LLC. Hive MLS
- $259,2003 bd2 ba1.1k sqft168 Jon Dr, Smithfield, NC 27577For SaleMLS ID #10176100, Jessica B Wescoe. Doorify MLS
- $286,9003 bd2 ba1.7k sqft107 Franklin Landing Drive, Pikeville, NC 27863New ConstructionHive MLS
- $304,5003 bd2 ba1.4k sqft305 Allie's Drive, Goldsboro, NC 27534New ConstructionMLS ID #100570253, Jesse Lancaster, Wilkins & Lancaster Realty, LLC. Hive MLS
