Well-maintained 3-bedroom, 2-bath home situated on 1.47 flat, usable acres with no HOA. This inviting home features a spacious living room with a fireplace, an eat-in kitchen, a separate dining room, and a bright sunroom offering additional living space and views of the property. One of the full baths has been updated. The property includes an attached garage as well as an oversized 24' x 24' detached garage with 100-amp electrical service, perfect for a workshop, storage, or hobby space. The crawlspace has been professionally encapsulated and includes a dehumidifier for added peace of mind. Major updates include a tankless water heater and replacement of all plumbing with PEX piping. Enjoy the privacy and flexibility of 1.47 level acres featuring mature grape vines and a plum tree. With no HOA and plenty of room for gardening, recreation, equipment, or future projects, this property offers the perfect blend of comfort, functionality, and outdoor space.
Pending
$289,900
113 Joy Ave, Pikeville, NC 27863
3beds
1,702sqft
Single Family Residence, Residential
Built in 1995
1.47 Acres Lot
$-- Zestimate®
$170/sqft
$-- HOA
What's special
Eat-in kitchenAttached garageSeparate dining room
- 77 days |
- 57 |
- 2 |
Zillow last checked:
Listing updated:
Listed by:
April Stephens 919-651-4663,
eXp Realty, LLC - C,
SHELBY WHITE 910-366-9171,
EXP REALTY OF TRIANGLE NC
Source: Doorify MLS,MLS#: 10170726
Facts & features
Interior
Bedrooms & bathrooms
- Bedrooms: 3
- Bathrooms: 2
- Full bathrooms: 2
Heating
- Forced Air, Propane
Cooling
- Central Air, Electric
Appliances
- Included: Dishwasher, Disposal, Microwave, Tankless Water Heater
Features
- Dining L, Eat-in Kitchen, Master Downstairs, Separate Shower, Soaking Tub, Storage, Water Closet
- Flooring: Carpet, Vinyl
- Has fireplace: Yes
- Fireplace features: Living Room, Masonry, Propane
Interior area
- Total structure area: 1,702
- Total interior livable area: 1,702 sqft
- Finished area above ground: 1,702
- Finished area below ground: 0
Video & virtual tour
Property
Parking
- Total spaces: 1
- Parking features: Attached, Detached, Garage, Off Street, Paved
- Attached garage spaces: 1
Features
- Levels: One
- Stories: 1
- Exterior features: Private Yard, Storage
- Has view: Yes
Lot
- Size: 1.47 Acres
- Features: Back Yard, Front Yard, Level, Private
Details
- Additional structures: Garage(s), Storage
- Parcel number: 3612887613
- Special conditions: Standard
Construction
Type & style
- Home type: SingleFamily
- Architectural style: Ranch
- Property subtype: Single Family Residence, Residential
Materials
- Vinyl Siding
- Roof: Shingle
Condition
- New construction: No
- Year built: 1995
Utilities & green energy
- Sewer: Septic Tank
- Water: Well, See Remarks
- Utilities for property: Propane
Community & HOA
Community
- Subdivision: Blueberry Hill
HOA
- Has HOA: No
Location
- Region: Pikeville
Financial & listing details
- Price per square foot: $170/sqft
- Tax assessed value: $253,160
- Annual tax amount: $1,824
- Date on market: 5/30/2026
Estimated market value
Not available
Estimated sales range
Not available
$1,722/mo
Price history
| Date | Event | Price |
|---|---|---|
| 6/6/2026 | Pending sale | $289,900$170/sqft |
Source:  Doorify MLS #10170726 Report a problem Doorify MLS #10170726 Report a problem | ||
| 5/30/2026 | Listed for sale | $289,900+74.6%$170/sqft |
Source: Doorify MLS #10170726 Report a problem | ||
| 11/1/2017 | Sold | $166,000$98/sqft |
Source:  Hive MLS #69163 Report a problem Hive MLS #69163 Report a problem | ||
Public tax history
| Year | Property taxes | Tax assessment |
|---|---|---|
| 2025 | $1,824 +26.7% | $253,160 +50.6% |
| 2024 | $1,440 +3% | $168,090 |
| 2023 | $1,398 | $168,090 |
| 2022 | $1,398 +10.5% | $168,090 |
| 2021 | $1,265 | $168,090 |
| 2020 | $1,265 | $168,090 |
| 2019 | $1,265 | $168,090 +10.4% |
| 2018 | $1,265 +10% | $152,200 |
| 2017 | $1,150 | $152,200 |
| 2016 | -- | $152,200 |
| 2015 | $1,152 +1.5% | $152,200 |
| 2014 | $1,136 | $152,200 |
| 2013 | -- | $152,200 |
| 2011 | -- | $152,200 |
| 2007 | -- | -- |
| 2005 | -- | -- |
| 2004 | -- | -- |
| 2003 | -- | -- |
| 2002 | -- | -- |
| 2001 | -- | -- |
| 2000 | -- | -- |
Find assessor info on the county website
Monthly payment
Est. payment
Payment breakdown
Explore the cost of this home by adjusting the details. Changes won't be saved.Climate risks
Neighborhood: 27863
Nearby schools
GreatSchools rating
- 4/10Northeast Elementary SchoolGrades: PK-5Distance: 1.8 mi
- 8/10Norwayne Middle SchoolGrades: 6-8Distance: 3.2 mi
- 5/10Charles B Aycock High SchoolGrades: 9-12Distance: 3.8 mi
Schools provided by the listing agent
- Elementary: Wayne County Schools
- Middle: Wayne County Schools
- High: Wayne County Schools
Source: Doorify MLS. This data may not be complete. We recommend contacting the local school district to confirm school assignments for this home.
- $292,8003 bd2 ba1.7k sqft111 Joy Ave, Pikeville, NC 27863Off Market
- $15,000-- bd-- ba-- sqft115 Joy Ave, Pikeville, NC 27863Off Market
- $285,5003 bd2 ba1.7k sqft115 Joy Ave, Pikeville, NC 27863Off Market
- $265,3003 bd2 ba1.6k sqft109 Joy Ave, Pikeville, NC 27863Off Market
- $15,000-- bd-- ba-- sqft105 Joy Ave, Pikeville, NC 27863Off Market
- $301,6003 bd2 ba1.8k sqft105 Joy Ave, Pikeville, NC 27863Off Market
- $246,9003 bd2 ba1.5k sqft112 Joy Ave, Pikeville, NC 27863Off Market
- $289,1003 bd2 ba2k sqft101 Sherri Ct, Pikeville, NC 27863Off Market
A local agent can set up tours, give advice and negotiate with sellers.
Similar homes
- $314,9003 bd3 ba1.9k sqft202 Mary Frances Way, Pikeville, NC 27863For Sale
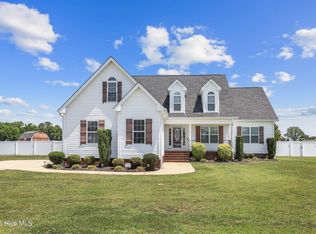
 MLS ID #100575201, Kyle Merritt, The Firm NC. Hive MLS
 - $289,9003 bd2 ba1.6k sqft308 Hunters Creek Drive, Goldsboro, NC 27534For Sale
 MLS ID #100595019, Tiffany M Claiborne, Down Home Realty And Property Management, LLC. Hive MLS
 - $289,9003 bd2 ba1.6k sqft202 N Pointe Drive, Goldsboro, NC 27530For Sale
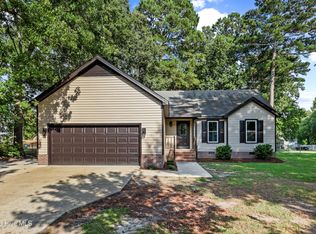 MLS ID #100588344, Kyle Merritt, The Firm NC. Hive MLS
 - $260,0003 bd2 ba1.1k sqft104 Karrie Ann Place, Pikeville, NC 27863For Sale
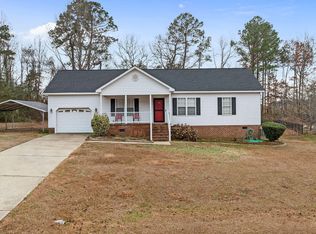 MLS ID #100546295, James Jones, Legacy Builder, LLC. Hive MLS
 - $269,9003 bd2 ba1.8k sqft307 Kay Dee Street, Goldsboro, NC 27534For SaleMLS ID #100594888, Catherine Eagles, RE/MAX Complete. Hive MLS
- $348,9004 bd3 ba1.9k sqft210 Willowbrook Drive, Pikeville, NC 27863For SaleMLS ID #100595013, Beth Hines, RE/MAX Southland Realty II. Hive MLS
- $279,8003 bd2 ba1.6k sqft201 Wyatt Drive, Goldsboro, NC 27534For SaleMLS ID #100568426, Riley Wilkins, Wilkins & Lancaster Realty, LLC. Hive MLS
- $275,0003 bd2 ba1.6k sqft211 Woodcroft Drive, Goldsboro, NC 27534For SaleMLS ID #100588158, Heather & Jonathan Brink Team, Down Home Realty And Property Management, LLC. Hive MLS
- $315,0003 bd3 ba2.2k sqft1940 N Carolina St #111, Goldsboro, NC 27530For Sale
 MLS ID #10157886, Meisha Spang. Doorify MLS
 - $299,0003 bd2 ba2.1k sqft100 Ashley Avenue, Goldsboro, NC 27530For SaleMLS ID #100588157, Nichole Lund, Down Home Realty And Property Management, LLC. Hive MLS
- $369,0003 bd3 ba2.3k sqft112 N Merganser Drive, Pikeville, NC 27863For SaleMLS ID #100588131, Jonathan Mills, United Real Estate East Carolina. Hive MLS
- $289,9003 bd2 ba1.5k sqft128 Linda Street, Princeton, NC 27569For SaleMLS ID #100576408, Wendy Nixon, EXP Realty LLC - C. Hive MLS
- $319,0003 bd2 ba2.3k sqft1925 Pinemont Circle, Goldsboro, NC 27534For SaleMLS ID #100575223, April Parrish, RE/MAX Complete. Hive MLS
- $295,0003 bd2 ba1.5k sqft311 Bridgers Rd, Kenly, NC 27542For SaleMLS ID #10167664, Oshana Watkins. Doorify MLS
- $264,9003 bd2 ba2k sqft1511 Scotty Drive, Goldsboro, NC 27534For SaleMLS ID #100585022, Jemima Faugues, EXP Realty LLC - C. Hive MLS
- $275,0003 bd2 ba2.1k sqft7220 Neal Road, Lucama, NC 27851For SaleMLS ID #100595593, Haley Winslow, Coldwell Banker Seaside/EC. Hive MLS
- $284,5003 bd2 ba1.9k sqft224 S Hillcrest Drive, Goldsboro, NC 27534For SaleMLS ID #100568279, Joseph Allegood, Chesson Realty. Hive MLS
- $279,9003 bd3 ba2.3k sqft206 Maplewood Drive, Goldsboro, NC 27534For SaleMLS ID #100530666, Pam Silver, Silver Real Estate, LLC. Hive MLS
- $285,0003 bd2 ba1.3k sqft8306 Brogden Rd, Smithfield, NC 27577For SaleMLS ID #10182800, Michelle Cencelewski. Doorify MLS
- $296,9904 bd3 ba1.9k sqft211 Hallwood Drive, Pikeville, NC 27863New ConstructionHive MLS
