Perfectly positioned within the prestigious Wilson Country Club, this exceptional 3-bedroom, 2.5-bath residence captures sweeping views of the #2 green, #3 tee, and tranquil pond--offering a setting that is both serene and breathtaking. Fresh paint in all bedrooms and NEW FLOORING in most areas. Expansive windows provide natural light, highlighting soaring ceilings and creating an effortless flow ideal for both intimate living and upscale entertaining.
The kitchen features granite countertops, stainless steel appliances, and a charming eat-in area, while the formal dining room showcases picturesque backyard and golf course views. Step outside to a beautifully curated outdoor living space, complete with a spacious deck and pergola--an idyllic setting to unwind or host guests while overlooking lush landscaping and the fairway beyond. The primary suite is a private sanctuary, offering a spa-inspired bath with a walk-in shower, jetted soaking tub, dual vanities, and a lighted dressing area. A custom-designed, dual-sided walk-in closet with built-in shelving and drawers elevates both style and functionality.
Upstairs, two well-appointed guest bedrooms and a spacious bath provide comfort and privacy for family or visitors. Additional features include underground irrigation in both front and rear grounds, solar-powered shades, a two-car garage, and an 8' x 12' storage building. The EIFS exterior includes a transferable warranty for added peace of mind. This remarkable property offers a refined lifestyle defined by beauty, comfort, and unparalleled golf course views. Schedule your private showing and experience it firsthand.
For sale
Price cut: $5K (5/9)
$433,000
5007 Country Club Drive N, Wilson, NC 27896
3beds
2,600sqft
:
Get pre-qualified$2,621/mo
Single Family Residence
Built in 1993
0.53 Acres Lot
$421,300 Zestimate®
$167/sqft
$-- HOA
What's special
Solar-powered shadesSoaring ceilingsSpacious deck and pergolaGranite countertopsTwo-car garageStainless steel appliancesCharming eat-in area
- 119 days |
- 587 |
- 32 |
Zillow last checked:
Listing updated:
Listed by:
Angela Becker 252-567-9732,
WPI Realty LLC
Source: Hive MLS,MLS#: 100564916 Originating MLS: Rocky Mount Area Association of Realtors
Originating MLS: Rocky Mount Area Association of RealtorsFacts & features
Interior
Bedrooms & bathrooms
- Bedrooms: 3
- Bathrooms: 3
- Full bathrooms: 2
- 1/2 bathrooms: 1
Rooms
- Room types: Bathroom 2, Bathroom 3, Basement, Bathroom 5, Bedroom 2, Bedroom 3, Dining Room, Living Room, Bathroom 1, Master Bedroom
Bedroom 3
- Dimensions: 17.76 x 13.44
Bathroom 1
- Dimensions: 13.83 x 13.6
Bathroom 2
- Dimensions: 11.87 x 9.73
Bathroom 3
- Dimensions: 4.99 x 5.29
Bathroom 4
- Dimensions: 5.71 x 4.66
Bathroom 5
- Dimensions: 4.13 x 4.04
Dining room
- Dimensions: 12.06 x 12.89
Heating
- Gas Pack, Forced Air, Heat Pump, Natural Gas
Cooling
- Central Air
Appliances
- Included: Electric Oven, Built-In Microwave, Refrigerator, Dishwasher
- Laundry: Dryer Hookup, Washer Hookup, Laundry Closet
Features
- Master Downstairs, Walk-in Closet(s), High Ceilings, Solid Surface, Ceiling Fan(s), Walk-in Shower, Blinds/Shades, Built-in Features, Eat-in Kitchen, Walk-In Closet(s)
- Flooring: Carpet, Tile
- Basement: None
- Attic: Pull Down Stairs
Interior area
- Total structure area: 2,600
- Total interior livable area: 2,600 sqft
Property
Parking
- Total spaces: 2
- Parking features: Paved
- Attached garage spaces: 2
Features
- Levels: Two
- Patio & porch: Deck
- Exterior features: Irrigation System
- Pool features: None
- Fencing: None
- Has view: Yes
- View description: Golf Course, Pond
- Has water view: Yes
- Water view: Pond
- Frontage type: Golf Course
Lot
- Size: 0.53 Acres
- Dimensions: 149 x 183 x 94 x 202
- Features: On Golf Course
Details
- Additional structures: Shed(s), Storage
- Parcel number: 3714543918.000
- Zoning: Residential
- Special conditions: Standard
Construction
Type & style
- Home type: SingleFamily
- Property subtype: Single Family Residence
Materials
- Synthetic Stucco, Wood Frame
- Foundation: Crawl Space
- Roof: Membrane,Composition
Condition
- New construction: No
- Year built: 1993
Utilities & green energy
- Sewer: Public Sewer
- Water: Public
- Utilities for property: Natural Gas Connected, Sewer Connected, Water Connected
Community & HOA
Community
- Security: Security System
- Subdivision: Country Club Colony
HOA
- Has HOA: No
- Amenities included: None
Location
- Region: Wilson
Financial & listing details
- Price per square foot: $167/sqft
- Tax assessed value: $411,982
- Annual tax amount: $4,614
- Date on market: 4/3/2026
- Cumulative days on market: 119 days
- Listing agreement: Exclusive Right To Sell
- Listing terms: Cash,Conventional,FHA,VA Loan
Estimated market value
$421,300
$400,000 - $442,000
$2,616/mo
Price history
| Date | Event | Price |
|---|---|---|
| 5/9/2026 | Price change | $433,000-1.1%$167/sqft |
Source:  Hive MLS #100564916 Report a problem Hive MLS #100564916 Report a problem | ||
| 4/3/2026 | Listed for sale | $438,000+25.1%$168/sqft |
Source: Hive MLS #100564916 Report a problem | ||
| 1/14/2022 | Sold | $350,000+21.7%$135/sqft |
Source: Public Record Report a problem | ||
| 11/16/2020 | Sold | $287,500-0.8%$111/sqft |
Source: Hive MLS #100232013 Report a problem | ||
| 9/25/2020 | Pending sale | $289,900$112/sqft |
Source: First Wilson Properties, Inc #100232013 Report a problem | ||
| 8/17/2020 | Listed for sale | $289,900+5.4%$112/sqft |
Source: First Wilson Properties, Inc #100232013 Report a problem | ||
| 9/27/2007 | Sold | $275,000$106/sqft |
Source: Public Record Report a problem | ||
Public tax history
| Year | Property taxes | Tax assessment |
|---|---|---|
| 2025 | $4,614 | $411,982 |
| 2024 | $4,614 +26.7% | $411,982 +47.7% |
| 2023 | $3,641 | $278,991 |
| 2022 | $3,641 | $278,991 |
| 2021 | $3,641 | $278,991 |
| 2020 | $3,641 | $278,991 |
| 2019 | $3,641 -1% | $278,991 |
| 2018 | $3,677 +2.6% | $278,991 |
| 2017 | $3,585 +3.2% | $278,991 |
| 2016 | $3,473 +0.8% | $278,991 +0.8% |
| 2015 | $3,446 -1.4% | $276,775 |
| 2014 | $3,493 +1.4% | $276,775 |
| 2011 | $3,446 | $276,775 |
| 2010 | $3,446 | $276,775 |
Find assessor info on the county website
Monthly payment
Est. payment
Payment breakdown
Explore the cost of this home by adjusting the details. Changes won't be saved.Climate risks
Neighborhood: 27896
Nearby schools
GreatSchools rating
- 8/10New Hope ElementaryGrades: K-5Distance: 1.1 mi
- 6/10Elm City MiddleGrades: 6-8Distance: 4.6 mi
- 4/10Fike HighGrades: 9-12Distance: 2.9 mi
Schools provided by the listing agent
- Elementary: New Hope
- Middle: Elm City
- High: Fike
Source: Hive MLS. This data may not be complete. We recommend contacting the local school district to confirm school assignments for this home.
- $418,2003 bd3 ba2.1k sqft5009 Country Club Dr N, Wilson, NC 27896Off Market
- $75,000-- bd-- ba-- sqft5005 Country Club Dr N, Wilson, NC 27896Off Market
- $651,3004 bd4 ba4.3k sqft5011 Country Club Dr N, Wilson, NC 27896Off Market
- $371,5003 bd3 ba2.2k sqft5003 Country Club Dr N, Wilson, NC 27896Off Market
- $460,6003 bd3 ba3k sqft5006 Country Club Dr N, Wilson, NC 27896Off Market
- $461,6004 bd4 ba3.1k sqft5004 Country Club Dr N, Wilson, NC 27896Off Market
- $450,6003 bd3 ba2.6k sqft5008 Country Club Dr N, Wilson, NC 27896Off Market
- $450,5003 bd3 ba2.7k sqft5002 Country Club Dr N, Wilson, NC 27896Off Market
A local agent can set up tours, give advice and negotiate with sellers.
A local lender can help you make sure your offer is ready when you are.
Similar homes
- $419,9004 bd3 ba2.4k sqft4926 Country Club Drive N, Wilson, NC 27896For Sale
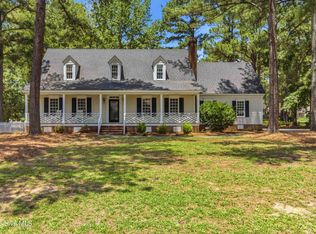
 MLS ID #100587949, Nick Ellison, Our Town Properties Inc.. Hive MLS
 - $434,9004 bd3 ba2.8k sqft1711 Waterford Drive NW, Wilson, NC 27896For Sale
 MLS ID #100555193, Harry Gauss, First Wilson Properties. Hive MLS
 - $482,0005 bd3 ba3k sqft4808 Wimbledon Court N, Wilson, NC 27896For Sale
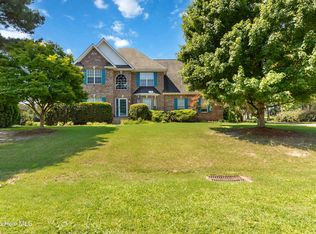 MLS ID #100588093, Debbie Reason, Our Town Properties Inc.. Hive MLS
 - $440,0005 bd4 ba3.7k sqft3103 Tilghman Road N, Wilson, NC 27896For Sale
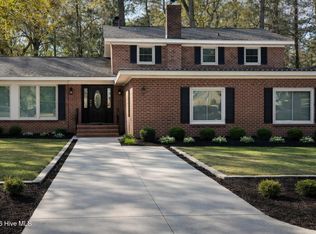 MLS ID #100579350, Ruhamah Baker, KW Wilson (Keller Williams Realty). Hive MLS
 - $360,0003 bd3 ba2.3k sqft902 Rollingwood Drive NW, Wilson, NC 27893For SaleMLS ID #100576301, Lineberger Team, EXP Realty LLC - C. Hive MLS
- $385,0004 bd4 ba3.1k sqft1100 Kensington Avenue NW, Wilson, NC 27896For SaleMLS ID #100577889, Cole Dudley, Right Realty Group. Hive MLS
- $479,0004 bd3 ba3.4k sqft1701 Westbrook Drive NW, Wilson, NC 27896For SaleMLS ID #100554859, Anita Eatmon, United Real Estate Tri-County. Hive MLS
- $369,0004 bd3 ba2.6k sqft1215 Cambridge Road NW, Wilson, NC 27896For SaleMLS ID #100579410, Hollie Lupton, EXP Realty LLC - C. Hive MLS
- $559,9004 bd4 ba3.5k sqft4915 Country Club Drive N, Wilson, NC 27896For SaleMLS ID #100580777, Chuck Williamson, Chesson Agency, eXp Realty. Hive MLS
- $499,9004 bd4 ba3.5k sqft1112 Lakeside Drive NW, Wilson, NC 27896For SaleMLS ID #100554912, Chuck Williamson, Chesson Agency, eXp Realty. Hive MLS
- $499,9003 bd3 ba3k sqft4217 Merck Rd W, Wilson, NC 27893For Sale
 MLS ID #10177239, Daniel Baucom. Doorify MLS
 - $295,9993 bd2 ba1.6k sqft3612 Columbia Avenue NW, Wilson, NC 27896For SaleMLS ID #100571498, Anjali Mekchand, Whitfield Agency, LLC. Hive MLS
- $398,9004 bd4 ba2.6k sqft2417 Bel Air Avenue SE, Wilson, NC 27893For SaleMLS ID #100546822, Christopher Wesley Thomas, True Local Realty. Hive MLS
- $449,9003 bd3 ba2.5k sqft1117 Maccripine Road, Pinetops, NC 27864For SaleMLS ID #100582773, Jim E Allen, Coldwell Banker HPW Raleigh Midtown. Hive MLS
- $475,0004 bd3 ba3.2k sqft6314 Old Davis Rd, Sims, NC 27880For SaleMLS ID #10158357, Darren Dontay Brothers. Doorify MLS
- $404,9003 bd2 ba2k sqft405 Hearthstone Dr, Nashville, NC 27856For SaleMLS ID #10175990, Michele Saar. Doorify MLS
- $349,9003 bd3 ba2k sqft3718 Valleyfield Lane N, Elm City, NC 27822For SaleMLS ID #100585625, Will Nichols, Chesson Realty. Hive MLS
- $419,9004 bd3 ba3k sqft9759 N Nash St, Middlesex, NC 27557For SaleMLS ID #10155022, Jerry Diamond. Doorify MLS
- $399,5004 bd3 ba2.7k sqft3012 Coleberry Trail, Rocky Mount, NC 27804For SaleMLS ID #100578995, Trevor Foote, Foote Real Estate Group. Hive MLS
- $399,5004 bd3 ba2.5k sqft3641 Litchfield Drive, Rocky Mount, NC 27803For SaleMLS ID #100581420, Trevor Foote, Foote Real Estate Group. Hive MLS
