Welcome to this spacious and beautifully maintained 4-bedroom, 3.5 bath home offering the perfect combination of comfort, functionality, and room to grow. Featuring natural red oak hardwood floors throughout the main living areas downstairs, this home showcases timeless character and quality craftsmanship. The kitchen is designed for both everyday living and entertaining, boasting granite countertops, new stainless-steel appliances, abundant cabinetry, and extensive countertop workspace. The inviting living room features a cozy fireplace, creating the perfect gathering space for family and friends. A formal dining room provides an elegant setting for holidays and special occasions, while the dedicated office offers a convenient work-from-home solution. Spacious primary suite, walk in shower, dual vanities & great size closet space. An additional flex room provides endless possibilities and could easily serve as a 5th bedroom, bonus room, playroom, fitness area, or hobby space outside of the 4 other bedrooms. Step outside to enjoy the fenced backyard, ideal for entertaining, pets, and outdoor activities. Two detached buildings provide exceptional storage, workshop space, or opportunities for hobbies and projects. With plenty of room for gatherings both indoors and out, this property is designed to fit a variety of lifestyles. Attached 2 car garage with detached carport. Don't miss this opportunity to own a versatile home with generous living space, abundant storage, and outstanding outdoor amenities. Schedule your private showing today!
For sale
Price cut: $4.9K (8/8)
$375,000
1100 Kensington Avenue NW, Wilson, NC 27896
4beds
3,193sqft
Single Family Residence
Built in 1988
0.55 Acres Lot
$371,600 Zestimate®
$117/sqft
$-- HOA
What's special
- 80 days |
- 2,422 |
- 214 |
Zillow last checked:
Listing updated:
Listed by:
Cole Dudley 252-363-7029,
Right Realty Group
Source: Hive MLS,MLS#: 100577889 Originating MLS: Wilson Board of Realtors
Originating MLS: Wilson Board of RealtorsFacts & features
Interior
Bedrooms & bathrooms
- Bedrooms: 4
- Bathrooms: 4
- Full bathrooms: 3
- 1/2 bathrooms: 1
Rooms
- Room types: Master Bedroom, Bedroom 2, Bedroom 3, Living Room, Dining Room, Laundry, Den, Bonus Room
Heating
- Electric, Heat Pump, Natural Gas
Cooling
- Central Air
Appliances
- Included: Electric Oven, Built-In Microwave, Dishwasher
- Laundry: Laundry Room
Features
- Walk-in Closet(s), High Ceilings, Entrance Foyer, Ceiling Fan(s), Walk-in Shower, Gas Log, Walk-In Closet(s)
- Flooring: LVT/LVP, Carpet, Hardwood
- Doors: Thermal Doors
- Windows: Thermal Windows
- Basement: None
- Attic: Partially Floored,Pull Down Stairs
- Has fireplace: Yes
- Fireplace features: Gas Log
Interior area
- Total structure area: 3,193
- Total interior livable area: 3,193 sqft
Property
Parking
- Total spaces: 4
- Parking features: Circular Driveway, Paved
- Attached garage spaces: 2
- Carport spaces: 2
- Covered spaces: 4
- Has uncovered spaces: Yes
Accessibility
- Accessibility features: None
Features
- Levels: Three Or More
- Patio & porch: Patio, Porch, Balcony
- Exterior features: Thermal Doors
- Pool features: None
- Fencing: Chain Link,Wood
- Has view: Yes
- View description: None
- Waterfront features: None
- Frontage type: See Remarks
Lot
- Size: 0.55 Acres
- Dimensions: 120 x 200 x 120 x 200
- Features: Corner Lot
Details
- Parcel number: 3712546986.000
- Zoning: Residential
- Special conditions: Standard
Construction
Type & style
- Home type: SingleFamily
- Property subtype: Single Family Residence
Materials
- Vinyl Siding, Wood Frame
- Foundation: Crawl Space
- Roof: Shingle
Condition
- New construction: No
- Year built: 1988
Utilities & green energy
- Sewer: Public Sewer
- Water: Public
- Utilities for property: Sewer Available, Water Available
Green energy
- Green verification: None
Community & HOA
Community
- Security: Smoke Detector(s)
- Subdivision: Farmington Heights
HOA
- Has HOA: No
- Amenities included: None
Location
- Region: Wilson
Financial & listing details
- Price per square foot: $117/sqft
- Tax assessed value: $380,241
- Annual tax amount: $4,258
- Date on market: 5/30/2026
- Cumulative days on market: 81 days
- Listing agreement: Exclusive Right To Sell
- Listing terms: Cash,Conventional,FHA,VA Loan
Estimated market value
$371,600
$353,000 - $390,000
$2,918/mo
Price history
| Date | Event | Price |
|---|---|---|
| 8/8/2026 | Price change | $375,000-1.3%$117/sqft |
Source:  Hive MLS #100577889 Report a problem Hive MLS #100577889 Report a problem | ||
| 8/3/2026 | Price change | $379,900-1.3%$119/sqft |
Source: Hive MLS #100577889 Report a problem | ||
| 7/26/2026 | Price change | $385,000-1.3%$121/sqft |
Source:  Doorify MLS #10170805 Report a problem Doorify MLS #10170805 Report a problem | ||
| 7/20/2026 | Price change | $389,900-1.3%$122/sqft |
Source: Doorify MLS #10170805 Report a problem | ||
| 7/7/2026 | Price change | $395,000-1%$124/sqft |
Source: Doorify MLS #10170805 Report a problem | ||
| 6/30/2026 | Price change | $399,000-0.2%$125/sqft |
Source: Doorify MLS #10170805 Report a problem | ||
| 6/23/2026 | Price change | $399,900-2.4%$125/sqft |
Source: Doorify MLS #10170805 Report a problem | ||
| 6/14/2026 | Price change | $409,900-1.2%$128/sqft |
Source: Hive MLS #100577889 Report a problem | ||
| 6/10/2026 | Price change | $415,000-1.2%$130/sqft |
Source: Hive MLS #100577889 Report a problem | ||
| 6/7/2026 | Price change | $420,000-1.2%$132/sqft |
Source: Doorify MLS #10170805 Report a problem | ||
| 5/30/2026 | Listed for sale | $425,000+48.1%$133/sqft |
Source: Hive MLS #100577889 Report a problem | ||
| 5/7/2026 | Sold | $287,000+15.7%$90/sqft |
Source: Public Record Report a problem | ||
| 9/30/2020 | Sold | $248,000-4.6%$78/sqft |
Source: Hive MLS #100233019 Report a problem | ||
| 8/24/2020 | Listed for sale | $260,000$81/sqft |
Source: Chesson Agency, eXp Realty #100233019 Report a problem | ||
| 7/13/2020 | Pending sale | $260,000$81/sqft |
Source: Chesson Agency, eXp Realty #100213537 Report a problem | ||
| 7/10/2020 | Listed for sale | $260,000$81/sqft |
Source: Chesson Agency, eXp Realty #100213537 Report a problem | ||
| 6/4/2020 | Pending sale | $260,000$81/sqft |
Source: Chesson Agency, eXp Realty #100213537 Report a problem | ||
| 4/17/2020 | Listed for sale | $260,000$81/sqft |
Source: Chesson Agency, eXp Realty #100213537 Report a problem | ||
Public tax history
| Year | Property taxes | Tax assessment |
|---|---|---|
| 2025 | $4,259 | $380,241 |
| 2024 | $4,259 +41.5% | $380,241 +64.9% |
| 2023 | $3,009 | $230,585 |
| 2022 | $3,009 | $230,585 |
| 2021 | $3,009 +52.5% | $230,585 +17.5% |
| 2020 | $1,974 -22.9% | $196,238 |
| 2019 | $2,561 +29.8% | $196,238 |
| 2018 | $1,974 -21.7% | $196,238 |
| 2017 | $2,522 +5.1% | $196,238 +1.9% |
| 2016 | $2,398 -1.3% | $192,638 -1.3% |
| 2015 | $2,429 +30% | $195,123 |
| 2014 | $1,869 -23.1% | $195,123 |
| 2011 | $2,429 | $195,123 |
| 2010 | $2,429 | $195,123 |
Find assessor info on the county website
Monthly payment
Est. payment
Payment breakdown
Explore the cost of this home by adjusting the details. Changes won't be saved.Climate risks
Neighborhood: 27896
Nearby schools
GreatSchools rating
- 7/10Vinson-Bynum ElementaryGrades: K-5Distance: 1.2 mi
- 7/10Forest Hills MiddleGrades: 6-8Distance: 0.8 mi
- 5/10James Hunt HighGrades: PK,9-12Distance: 3.7 mi
Schools provided by the listing agent
- Elementary: Vinson-Bynum
- Middle: Forest Hills
- High: Hunt
Source: Hive MLS. This data may not be complete. We recommend contacting the local school district to confirm school assignments for this home.
- $290,8003 bd2 ba2.1k sqft1102 Kensington Ave NW, Wilson, NC 27896Off Market
- $330,0003 bd3 ba2.2k sqft1104 Kensington Ave NW, Wilson, NC 27896Off Market
- $398,3005 bd3 ba2.9k sqft907 Timberlake Dr NW, Wilson, NC 27893Off Market
- $176,400-- bd-- ba-- sqft909 Timberlake Dr NW, Wilson, NC 27893Off Market
- $483,1003 bd3 ba2.5k sqft1101 Kingswood Rd NW, Wilson, NC 27896Off Market
- $493,0004 bd3 ba3.4k sqft911 Timberlake Dr NW, Wilson, NC 27893Off Market
- $459,6004 bd4 ba2.9k sqft905 Timberlake Dr NW, Wilson, NC 27893Off Market
- $379,9004 bd3 ba2.5k sqft1103 Kensington Ave NW, Wilson, NC 27896Off Market
A local agent can set up tours, give advice and negotiate with sellers.
Similar homes
- $424,5003 bd3 ba2.8k sqft1110 Laurel Lane NW, Wilson, NC 27896For Sale

 MLS ID #100594720, Cec Hottovy, Chesson Realty. Hive MLS
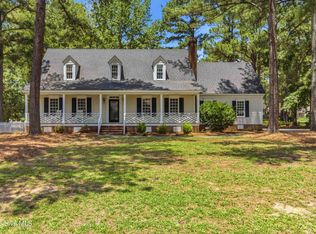
 - $409,9004 bd3 ba2.4k sqft4926 Country Club Drive N, Wilson, NC 27896For Sale
 MLS ID #100587949, Nick Ellison, Our Town Properties Inc.. Hive MLS
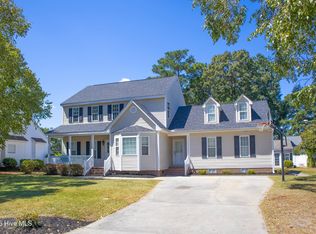
 - $409,9004 bd4 ba2.6k sqft3715 Martha Lane N, Wilson, NC 27896For Sale
 MLS ID #100578317, Hawley Harris Team, Threshold Real Estate LLC. Hive MLS
 - $350,0004 bd3 ba2k sqft4713 Bluff Pl N, Wilson, NC 27896For Sale

 MLS ID #10185722, Angela Perry. Doorify MLS
 - $319,9005 bd4 ba2.4k sqft3711 Creekside Cir N, Wilson, NC 27896For SaleMLS ID #10172240, Naomi Richardson. Doorify MLS
- $479,0004 bd3 ba3.4k sqft1701 Westbrook Drive NW, Wilson, NC 27896For SaleMLS ID #100554859, Anita Eatmon, United Real Estate Tri-County. Hive MLS
- $540,0004 bd5 ba3.4k sqft3310 Jennings Farm Road NW, Wilson, NC 27896For SaleMLS ID #100595706, Heather Alford, KW Wilson (Keller Williams Realty). Hive MLS
- $499,9004 bd4 ba3.5k sqft1112 Lakeside Drive NW, Wilson, NC 27896For SaleMLS ID #10146837, Chuck Williamson. eXp Realty
- $397,9004 bd3 ba2.7k sqft3809 Cessna Way, Wilson, NC 27896For SaleMLS ID #100571516, Mike Eatmon, Our Town Properties Inc.. Hive MLS
- $465,0005 bd3 ba3k sqft4808 Wimbledon Court N, Wilson, NC 27896For SaleMLS ID #100588093, Debbie Reason, Our Town Properties Inc.. Hive MLS
- $434,0005 bd4 ba3.7k sqft3103 Tilghman Road N, Wilson, NC 27896For SaleMLS ID #100579350, Ruhamah Baker, KW Wilson (Keller Williams Realty). Hive MLS
- $433,0003 bd3 ba2.6k sqft5007 Country Club Drive N, Wilson, NC 27896For SaleMLS ID #100564916, Angela Becker, WPI Realty LLC. Hive MLS
- $398,9004 bd4 ba2.6k sqft2417 Bel Air Avenue SE, Wilson, NC 27893For SaleMLS ID #100546822, Christopher Wesley Thomas, True Local Realty. Hive MLS
- $395,0004 bd4 ba2.3k sqft4034 Townes Court N, Wilson, NC 27896For SaleMLS ID #100592321, Chuck Williamson, Chesson Agency, eXp Realty. Hive MLS
- $290,0004 bd3 ba2k sqft3913 Huntsmoor Ln NW, Wilson, NC 27896For SaleMLS ID #10184933, Stephen Patrick Veal. Doorify MLS
- $290,0003 bd2 ba1.6k sqft3612 Columbia Avenue NW, Wilson, NC 27896For SaleMLS ID #100571498, Anjali Mekchand, Whitfield Agency, LLC. Hive MLS
- $559,9004 bd4 ba3.5k sqft4915 Country Club Drive N, Wilson, NC 27896For SaleMLS ID #100580777, Chuck Williamson, Chesson Agency, eXp Realty. Hive MLS
- $499,9003 bd3 ba3k sqft4217 Merck Rd W, Wilson, NC 27893For SaleMLS ID #10177239, Daniel Baucom. Doorify MLS
- $389,9003 bd2 ba1.7k sqft4516 Peabody Street W, Wilson, NC 27893For SaleMLS ID #100579108, Ruth Anne Harris, John Henderson Realty, Inc.. Hive MLS
- $289,9003 bd3 ba1.7k sqft5907 W Baker Road, Wilson, NC 27896For SaleMLS ID #100593033, Courtney Houston, Our Town Properties Inc.. Hive MLS
