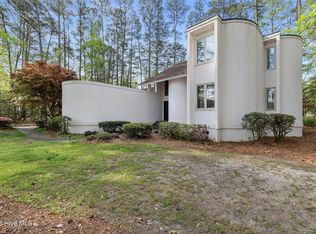
Golf course living at its finest! Perfectly positioned along the 13th hole of the prestigious Wilson Country Club, this spacious 5-bedroom, 2.5-bath home offers 3,056 square feet of comfortable, well-designed living. Enjoy your morning coffee in the bright sunroom or entertain on the back deck overlooking the fairway. The main level features a formal living room, elegant formal dining room, and an eat-in kitchen with gleaming granite countertops. Upstairs, all five bedrooms provide privacy and flexibility--home office, guest rooms, playroom, you name it. The primary suite is a true retreat with a walk-in closet, walk-in shower, and a large soaking tub made for unwinding. All this in one of Wilson's most sought-after neighborhoods, just minutes from the century-old Wilson Country Club's golf, tennis, pool, and dining amenities. Homes on the course don't come along often--schedule your showing today! Seller is offering a $10,000 concession for any repairs of buyers choice OR use it to buy down your interest rate.
For sale
$482,000
4808 Wimbledon Court N, Wilson, NC 27896
5beds
3,056sqft
Single Family Residence
Built in 1996
0.51 Acres Lot
$468,200 Zestimate®
$158/sqft
$-- HOA
What's special
- 6 days |
- 710 |
- 38 |
Zillow last checked:
Listing updated:
Listed by:
Debbie Reason 252-230-0282,
Our Town Properties Inc.
Source: Hive MLS,MLS#: 100588093 Originating MLS: Wilson Board of Realtors
Originating MLS: Wilson Board of RealtorsLoading...
Facts & features
Interior
Bedrooms & bathrooms
- Bedrooms: 5
- Bathrooms: 3
- Full bathrooms: 2
- 1/2 bathrooms: 1
Rooms
- Room types: Master Bedroom, Bedroom 1, Bedroom 2, Bedroom 3, Bedroom 4, Living Room, Dining Room, Laundry, Sunroom, Family Room, Bathroom 1, Bathroom 2, Bathroom 3
Primary bedroom
- Level: Second
Bedroom 1
- Level: Second
Bedroom 2
- Level: Second
Bedroom 3
- Level: Second
Bedroom 4
- Level: Second
Bathroom 1
- Level: Second
Bathroom 2
- Level: Second
Bathroom 3
- Level: First
Dining room
- Level: First
Family room
- Level: First
Kitchen
- Level: First
Laundry
- Level: First
Living room
- Level: First
Sunroom
- Level: First
Heating
- Electric, Heat Pump
Cooling
- Central Air
Appliances
- Included: Electric Oven, Refrigerator, Dishwasher
- Laundry: Dryer Hookup, Washer Hookup, Laundry Room
Features
- Ceiling Fan(s)
- Flooring: Carpet, Wood
- Basement: None
Interior area
- Total structure area: 3,056
- Total interior livable area: 3,056 sqft
Video & virtual tour
Property
Parking
- Total spaces: 2
- Parking features: Garage Faces Side, Concrete, Off Street
- Attached garage spaces: 2
Features
- Levels: Two
- Patio & porch: Deck
- Fencing: None
- Frontage type: Golf Course
Lot
- Size: 0.51 Acres
- Dimensions: 124.90 x 184.55 x 125.60 x 124.90
- Features: On Golf Course
Details
- Parcel number: 3714225039.000
- Zoning: RES
- Special conditions: Standard
Construction
Type & style
- Home type: SingleFamily
- Property subtype: Single Family Residence
Materials
- Brick Veneer, Wood Frame
- Foundation: Crawl Space
- Roof: Architectural Shingle
Condition
- New construction: No
- Year built: 1996
Utilities & green energy
- Sewer: Public Sewer
- Utilities for property: Water Connected
Community & HOA
Community
- Subdivision: Country Club Colony
HOA
- Has HOA: No
- Amenities included: None
Location
- Region: Wilson
Financial & listing details
- Price per square foot: $158/sqft
- Tax assessed value: $462,387
- Annual tax amount: $5,178
- Date on market: 7/12/2026
- Cumulative days on market: 7 days
- Listing agreement: Exclusive Right To Sell
- Listing terms: Cash,Conventional,FHA,VA Loan
- Road surface type: Paved
Estimated market value
$468,200
$445,000 - $492,000
$2,369/mo
Price history
| Date | Event | Price |
|---|---|---|
| 7/12/2026 | Listed for sale | $482,000+78.5%$158/sqft |
Source:  Hive MLS #100588093 Report a problem Hive MLS #100588093 Report a problem | ||
| 10/24/2006 | Sold | $270,000$88/sqft |
Source: Public Record Report a problem | ||
Public tax history
| Year | Property taxes | Tax assessment |
|---|---|---|
| 2024 | $5,179 +28.4% | $462,387 +49.6% |
| 2023 | $4,033 | $309,034 |
| 2022 | $4,033 | $309,034 |
| 2021 | $4,033 | $309,034 |
| 2020 | $4,033 | $309,034 |
| 2019 | $4,033 | $309,034 |
| 2018 | $4,033 +1.6% | $309,034 |
| 2017 | $3,971 +3.2% | $309,034 |
| 2016 | $3,847 +4.7% | $309,034 +4.7% |
| 2015 | $3,676 | $295,280 |
| 2014 | $3,676 | $295,280 |
| 2011 | $3,676 | $295,280 |
| 2010 | $3,676 | $295,280 |
Find assessor info on the county website
Monthly payment
Est. payment
Payment breakdown
Explore the cost of this home by adjusting the details. Changes won't be saved.Climate risks
Neighborhood: 27896
Nearby schools
GreatSchools rating
- 8/10New Hope ElementaryGrades: K-5Distance: 0.4 mi
- 6/10Elm City MiddleGrades: 6-8Distance: 5.3 mi
- 4/10Fike HighGrades: 9-12Distance: 2.6 mi
Schools provided by the listing agent
- Elementary: New Hope
- Middle: Elm City
- High: Fike
Source: Hive MLS. This data may not be complete. We recommend contacting the local school district to confirm school assignments for this home.
- $363,1003 bd3 ba2.4k sqft4806 Wimbledon Ct N, Wilson, NC 27896Off Market
- $308,9003 bd2 ba2.5k sqft4810 Wimbledon Ct N, Wilson, NC 27896Off Market
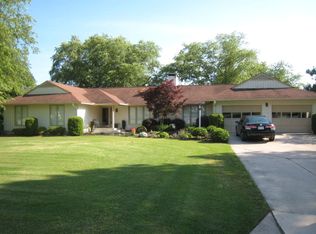
- $22,500-- bd-- ba-- sqft4804 Wimbledon Ct N, Wilson, NC 27896Off Market
- $281,3004 bd2 ba2k sqft4815 Wimbledon Ct N, Wilson, NC 27896Off Market
- $387,8006 bd4 ba4k sqft4817 Wimbledon Ct N, Wilson, NC 27896Off Market
- $314,4004 bd2 ba2.3k sqft4812 Wimbledon Ct N, Wilson, NC 27896Off Market
- $547,3003 bd2 ba1.9k sqft4813 Wimbledon Ct N, Wilson, NC 27896Off Market
- $365,3004 bd3 ba3k sqft4819 Wimbledon Ct N, Wilson, NC 27896Off Market
A local agent can set up tours, give advice and negotiate with sellers.
Similar homes
- $439,9004 bd3 ba2.4k sqft4926 Country Club Drive N, Wilson, NC 27896For Sale
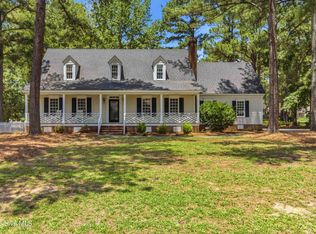
 MLS ID #100587949, Nick Ellison, Our Town Properties Inc.. Hive MLS
 - $489,0004 bd3 ba3.4k sqft1701 Westbrook Drive NW, Wilson, NC 27896For Sale
 MLS ID #100554859, Anita Eatmon, United Real Estate Tri-County. Hive MLS
 - $440,0005 bd4 ba3.7k sqft3103 Tilghman Road N, Wilson, NC 27896For Sale
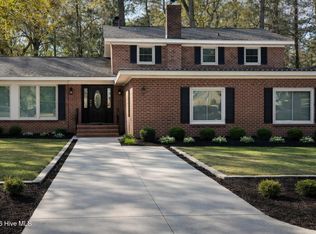 MLS ID #100579350, Ruhamah Baker, KW Wilson (Keller Williams Realty). Hive MLS
 - $433,0003 bd3 ba2.6k sqft5007 Country Club Drive N, Wilson, NC 27896For Sale
 MLS ID #100564916, Angela Becker, WPI Realty LLC. Hive MLS
 - $434,9004 bd3 ba2.8k sqft1711 Waterford Drive NW, Wilson, NC 27896For SaleMLS ID #100555193, Harry Gauss, First Wilson Properties. Hive MLS
- $414,9004 bd4 ba2.6k sqft3715 Martha Lane N, Wilson, NC 27896For SaleMLS ID #100578317, Hawley Harris Team, Threshold Real Estate LLC. Hive MLS
- $510,0003 bd3 ba3k sqft4217 Merck Rd W, Wilson, NC 27893For Sale
 MLS ID #10177239, Daniel Baucom. Doorify MLS
 - $389,9004 bd3 ba2.6k sqft1215 Cambridge Road NW, Wilson, NC 27896For SaleMLS ID #100579410, Hollie Lupton, EXP Realty LLC - C. Hive MLS
- $395,0004 bd4 ba3.1k sqft1100 Kensington Avenue NW, Wilson, NC 27896For SaleMLS ID #100577889, Cole Dudley, Right Realty Group. Hive MLS
- $514,9004 bd4 ba3.1k sqft3807 Trace Drive W, Wilson, NC 27893New ConstructionMLS ID #100584820, Sarah Houck, EXP Realty LLC - C. Hive MLS
- $584,0005 bd4 ba3.7k sqft4701 Bayview Drive, Wilson, NC 27896For SaleMLS ID #100578513, Debbie Reason, Our Town Properties Inc.. Hive MLS
- $524,9003 bd4 ba4k sqft1015 Cardinal Drive NW, Wilson, NC 27896For SaleMLS ID #100550701, Spencer Lyndon, Our Town Properties Inc.. Hive MLS
- $360,0003 bd3 ba2.3k sqft902 Rollingwood Drive NW, Wilson, NC 27893For SaleMLS ID #100576301, Lineberger Team, EXP Realty LLC - C. Hive MLS
- $660,0005 bd4 ba3.7k sqft2811 Deerfield Lane N, Wilson, NC 27896For SaleMLS ID #100564468, Chuck Williamson, Chesson Agency, eXp Realty. Hive MLS
- $500,0004 bd3 ba3.2k sqft6314 Old Davis Rd, Sims, NC 27880For SaleMLS ID #10158357, Darren Dontay Brothers. Doorify MLS
- $314,9004 bd3 ba2.3k sqft2405 Williamsburg Drive NW, Wilson, NC 27896For SaleMLS ID #100550044, Chris Lewis, Chesson Realty. Hive MLS
- $399,9004 bd3 ba2.7k sqft3809 Cessna Way, Wilson, NC 27896For SaleMLS ID #100571516, Mike Eatmon, Our Town Properties Inc.. Hive MLS
- $295,9993 bd2 ba1.6k sqft3612 Columbia Avenue NW, Wilson, NC 27896For SaleMLS ID #100571498, Anjali Mekchand, Whitfield Agency, LLC. Hive MLS
- $559,9004 bd3 ba3.6k sqft6269 Windchase Drive, Rocky Mount, NC 27803For SaleMLS ID #100582937, Morgan Langley, Our Town Properties Inc.. Hive MLS
- $489,2504 bd4 ba2.7k sqft1665 Blue Heron Drive, Nashville, NC 27856For SaleMLS ID #100576886, Michelle Bowers, ENC Pirate Realty Greenville-Howard Hanna Allen Tate. Hive MLS
