Gorgeous Brick Home in one of Wilson's most desired neighborhoods ''The Bluffs''! You will want to take advantage of the 3718 sq ft home with Master Bedroom downstairs which features a sitting area with fireplace. 4 bedrooms upstairs both with Jack & Jill Bathrooms. (Currently, 1 bedroom upstairs has been turned into a large closet with tons of shelving and places to hang a wardrobe. Can easily be converted back to a 5th bedroom. Large bonus room with walk in attic space. Surround Sound Speakers throughout the home. Tankless Water Heater. Generac System, 3 Garage Spaces (2 attached, 1 detached 20x20) Large Corner sidewalk community. $20,000 Allowance at closing to repairs of buyers choice! Don't miss this gorgeous home!
For sale
Price cut: $15.9K (7/15)
$584,000
4701 Bayview Drive, Wilson, NC 27896
5beds
3,718sqft
Single Family Residence
Built in 2006
0.64 Acres Lot
$573,000 Zestimate®
$157/sqft
$13/mo HOA
What's special
Large bonus roomWalk in attic spaceSitting area with fireplaceJack and jill bathroomsLarge corner sidewalk communityMaster bedroom downstairs
- 123 days
- 441
- 24
Zillow last checked:
Listing updated:
Listed by:
Debbie Reason 252-230-0282,
Our Town Properties Inc.
Source: Hive MLS,MLS#: 100578513 Originating MLS: Wilson Board of Realtors
Originating MLS: Wilson Board of RealtorsFacts & features
Interior
Bedrooms & bathrooms
- Bedrooms: 5
- Bathrooms: 4
- Full bathrooms: 3
- 1/2 bathrooms: 1
Rooms
- Room types: Master Bedroom, Bedroom 1, Bedroom 2, Bedroom 3, Bedroom 4, Living Room, Dining Room, Library, Family Room, Bathroom 1, Bathroom 2, Bathroom 3, Basement
Primary bedroom
- Level: First
Bedroom 1
- Level: Second
Bedroom 2
- Level: Second
Bedroom 3
- Level: Second
Bedroom 4
- Level: Second
Bathroom 1
- Level: First
Bathroom 2
- Level: Second
Bathroom 3
- Level: Second
Bathroom 4
- Level: First
Dining room
- Level: First
Family room
- Level: First
Kitchen
- Level: First
Library
- Level: First
Living room
- Level: First
Heating
- Forced Air, Natural Gas
Cooling
- Central Air, Ceiling Fan(s)
Appliances
- Included: Built-In Microwave, Dishwasher, Gas Range
- Laundry: Dryer Hookup, Washer Hookup, Laundry Room
Features
- Sound System, Master Downstairs, Walk-in Closet(s), Vaulted Ceiling(s), Tray Ceiling(s), High Ceilings, Entrance Foyer, Solid Surface, Ceiling Fan(s), Pantry, Walk-in Shower, Blinds/Shades, Gas Log, Walk-In Closet(s)
- Flooring: Carpet, Ceramic Tile, Hardwood
- Basement: None
- Attic: Floored,Partially Floored,Walk-In
- Number of fireplaces: 2
- Fireplace features: Gas Log
Interior area
- Total structure area: 3,718
- Total interior livable area: 3,718 sqft
Property
Parking
- Total spaces: 6
- Parking features: Garage Faces Side, Garage Door Opener, Off Street, Paved, Garage
- Attached garage spaces: 3
Features
- Levels: Two
- Patio & porch: Patio, Screened, Front Porch
- Pool features: None
- Fencing: None
- View description: None
- Frontage type: See Remarks
Lot
- Size: 0.64 Acres
- Dimensions: 107.35 x 172.41 x 76.13 x 196.51 x 119.15 x 17.48
Details
- Additional structures: Second Garage
- Parcel number: 3714844195.000
- Zoning: Res
- Special conditions: Standard
Construction
Type & style
- Home type: SingleFamily
- Property subtype: Single Family Residence
Materials
- Brick Veneer, Wood Frame
- Foundation: Crawl Space
- Roof: Shingle
Condition
- New construction: No
- Year built: 2006
Utilities & green energy
- Sewer: Public Sewer
- Water: Public
- Utilities for property: Natural Gas Connected
Community & HOA
Community
- Security: Smoke Detector(s)
- Subdivision: The Bluffs
HOA
- Has HOA: Yes
- Amenities included: Maintenance Common Areas
- HOA fee: $150 annually
- HOA name: The Bluffs HOA
- HOA phone: 252-243-8466
Location
- Region: Wilson
Financial & listing details
- Price per square foot: $157/sqft
- Tax assessed value: $597,999
- Annual tax amount: $6,697
- Date on market: 6/3/2026
- Cumulative days on market: 124 days
- Listing agreement: Exclusive Right To Sell
- Listing terms: Cash,Conventional,FHA,VA Loan
- Road surface type: Paved
Estimated market value
$573,000
$544,000 - $602,000
$3,182/mo
Price history
| Date | Event | Price |
|---|---|---|
| 7/15/2026 | Price change | $584,000-2.7%$157/sqft |
Source:  Hive MLS #100578513 Report a problem Hive MLS #100578513 Report a problem | ||
| 6/3/2026 | Listed for sale | $599,900+47.4%$161/sqft |
Source: Hive MLS #100578513 Report a problem | ||
| 9/5/2019 | Sold | $407,000$109/sqft |
Source: Hive MLS #100162724 Report a problem | ||
Public tax history
Tax history is unavailable.
Monthly payment
Est. payment
Payment breakdown
Explore the cost of this home by adjusting the details. Changes won't be saved.Climate risks
Neighborhood: 27896
Nearby schools
Schools provided by the listing agent
- Elementary: New Hope
- Middle: Elm City
- High: Fike High
Source: Hive MLS. This data may not be complete. We recommend contacting the local school district to confirm school assignments for this home.
Similar homes
- $565,0004 bd4 ba3.5k sqft4915 Country Club Drive N, Wilson, NC 27896For Sale

 MLS ID #100604869, Kinsey June, Keller Williams Realty Points East. Hive MLS
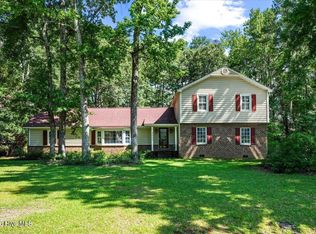
 - $467,0005 bd5 ba5k sqft4606 Country Club Drive N, Wilson, NC 27896For Sale
 MLS ID #100586747, Lineberger Team, EXP Realty LLC - C. Hive MLS
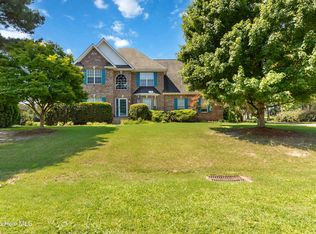
 - $450,5005 bd3 ba3k sqft4808 Wimbledon Court N, Wilson, NC 27896For Sale
 MLS ID #100588093, Debbie Reason, Our Town Properties Inc.. Hive MLS
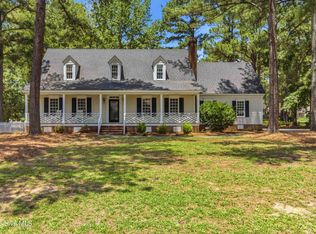
 - $399,9004 bd3 ba2.4k sqft4926 Country Club Drive N, Wilson, NC 27896For Sale
 MLS ID #100587949, Nick Ellison, Our Town Properties Inc.. Hive MLS
 - $375,0003 bd3 ba2.3k sqft5002 Greenbrier Lane N, Wilson, NC 27896For SaleMLS ID #100604238, Lineberger Team, EXP Realty LLC - C. Hive MLS
- $423,0003 bd3 ba2.6k sqft5007 Country Club Drive N, Wilson, NC 27896For SaleMLS ID #100564916, Angela Becker, WPI Realty LLC. Hive MLS
- $580,0004 bd5 ba3.5k sqft6301 Waters Edge Drive, Rocky Mount, NC 27803For SaleMLS ID #100571825, Belinda Faulkner, Moorefield Real Estate LLC. Hive MLS
- $569,0004 bd4 ba3.7k sqft172 Golf Course Drive, Pinetops, NC 27864For SaleMLS ID #100596852, Tracy Skinner, Aldridge & Southerland. Hive MLS
- $449,9003 bd3 ba2.5k sqft4107 Brickstone Court N, Wilson, NC 27896For SaleMLS ID #100590665, Mike Eatmon, Our Town Properties Inc.. Hive MLS
- $550,0004 bd3 ba3.1k sqft6936 Rock Ridge Sims Road, Sims, NC 27880For SaleMLS ID #100604144, Lineberger Team, EXP Realty LLC - C. Hive MLS
- $484,5003 bd3 ba2.6k sqft8554 Forest Cove Road, Elm City, NC 27822For SaleMLS ID #100604408, Johnnie Williams, Moorefield Real Estate LLC. Hive MLS
- $375,0004 bd4 ba3.1k sqft1100 Kensington Avenue NW, Wilson, NC 27896For SaleMLS ID #100577889, Cole Dudley, Right Realty Group. Hive MLS
- $395,0004 bd3 ba2.4k sqft2400 Surry Road NW, Wilson, NC 27896For SaleMLS ID #100601079, Courtney Andrews, Capital To Coast Realty Company. Hive MLS
- $584,9003 bd2 ba2.4k sqft5036 Dorothy Lane, Rocky Mount, NC 27803For SaleMLS ID #100588931, Nancy T Miles, Boone, Hill, Allen & Ricks. Hive MLS
- $530,0004 bd3 ba2.7k sqft5316 Pebble Creek Circle, Wilson, NC 27893For SaleMLS ID #100599728, Lineberger Team, EXP Realty LLC - C. Hive MLS
- $295,0003 bd2 ba2k sqft3532 Shadow Ridge Road N, Wilson, NC 27896For SaleMLS ID #100594302, Pam Redding, First Venture Commercial & Residential. Hive MLS
- $699,9004 bd4 ba3.2k sqft5951 Haywood Drive, Rocky Mount, NC 27803For SaleMLS ID #100581905, Audrey Sears, Champion Real Estate. Hive MLS
- $364,9004 bd3 ba2.4k sqft2112 Burnside Drive NW, Wilson, NC 27896For SaleMLS ID #100597391, Tammy Register, EXP Realty LLC - C. Hive MLS
- $439,0005 bd3 ba2.7k sqft5755 Bruce Rd, Sims, NC 27880For Sale
 MLS ID #10190400, Mark Gordon Goodall. Doorify MLS
 - $735,0003 bd5 ba3.9k sqft7693 Briar Creek Road, Rocky Mount, NC 27803For SaleMLS ID #100582087, Nancy T Miles, Boone, Hill, Allen & Ricks. Hive MLS
