Magnificent custom one owner home, built on a large corner lot. So many special features that will impress any potential buyer. Super landscaping with circle drive, huge brick rear patio plus a brick wall/fence for privacy. 2 car attached garage and 3500 SF of beautiful designed living area. Lots of hardwood floors and built-in cabinets. Don't miss out on the special home.
Pending
$470,000
1800 Westbrook Drive NW, Wilson, NC 27896
3beds
3,500sqft
Single Family Residence
Built in 1985
0.69 Acres Lot
$449,400 Zestimate®
$134/sqft
$-- HOA
What's special
Huge brick rear patioLots of hardwood floorsCircle driveLarge corner lotSuper landscapingBuilt-in cabinets
- 154 days |
- 270 |
- 12 |
Zillow last checked:
Listing updated:
Listed by:
Johnson Bissette 252-245-0905,
First Wilson Properties
Source: Hive MLS,MLS#: 100558341 Originating MLS: Wilson Board of Realtors
Originating MLS: Wilson Board of RealtorsFacts & features
Interior
Bedrooms & bathrooms
- Bedrooms: 3
- Bathrooms: 3
- Full bathrooms: 2
- 1/2 bathrooms: 1
Rooms
- Room types: Master Bedroom, Bedroom 1, Bedroom 2, Dining Room, Laundry, Family Room, Sunroom, Office
Primary bedroom
- Level: First
Bedroom 1
- Level: Second
Bedroom 2
- Level: Second
Dining room
- Level: First
Family room
- Level: First
Kitchen
- Level: First
Laundry
- Level: First
Office
- Level: Second
Office
- Level: First
Sunroom
- Level: First
Heating
- Electric, Heat Pump
Cooling
- Central Air
Appliances
- Included: Built-In Microwave, Disposal, Dishwasher, Electric Range
- Laundry: Dryer Hookup, Washer Hookup, Laundry Room
Features
- Master Downstairs, Walk-in Closet(s), Entrance Foyer, Solid Surface, Kitchen Island, Walk-in Shower, Walk-In Closet(s)
- Flooring: Carpet, Marble, Vinyl, Wood
- Windows: Thermal Windows
- Basement: None
- Attic: Floored,Permanent Stairs
- Number of fireplaces: 1
Interior area
- Total structure area: 3,500
- Total interior livable area: 3,500 sqft
Property
Parking
- Total spaces: 2
- Parking features: Circular Driveway, Attached, Concrete, Paved
- Attached garage spaces: 2
- Has uncovered spaces: Yes
Features
- Levels: Two
- Patio & porch: Covered, Enclosed, Patio, Porch
- Pool features: None
- Fencing: Back Yard
- Has view: Yes
- View description: None
- Frontage type: See Remarks
Lot
- Size: 0.69 Acres
- Dimensions: 200 x 150
- Features: Corner Lot
Details
- Additional structures: Shed(s)
- Parcel number: 3712487506.000
- Zoning: SFR
- Special conditions: Standard
Construction
Type & style
- Home type: SingleFamily
- Property subtype: Single Family Residence
Materials
- Synthetic Stucco, Wood Frame
- Foundation: Crawl Space
- Roof: Shingle
Condition
- New construction: No
- Year built: 1985
Utilities & green energy
- Sewer: Public Sewer
- Water: Public
- Utilities for property: Sewer Connected, Water Connected
Community & HOA
Community
- Security: Security System, Smoke Detector(s)
- Subdivision: Waterford
HOA
- Has HOA: No
Location
- Region: Wilson
Financial & listing details
- Price per square foot: $134/sqft
- Tax assessed value: $513,928
- Annual tax amount: $5,755
- Date on market: 3/5/2026
- Cumulative days on market: 154 days
- Listing agreement: Exclusive Right To Sell
- Listing terms: Cash,Conventional
- Road surface type: Paved
Estimated market value
$449,400
$427,000 - $472,000
$2,786/mo
Price history
| Date | Event | Price |
|---|---|---|
| 8/5/2026 | Pending sale | $470,000$134/sqft |
Source:  Hive MLS #100558341 Report a problem Hive MLS #100558341 Report a problem | ||
| 4/29/2026 | Price change | $470,000-3.1%$134/sqft |
Source: Hive MLS #100558341 Report a problem | ||
| 3/5/2026 | Listed for sale | $485,000$139/sqft |
Source: Hive MLS #100558341 Report a problem | ||
Public tax history
| Year | Property taxes | Tax assessment |
|---|---|---|
| 2025 | $5,756 | $513,928 |
| 2024 | $5,756 +31.8% | $513,928 +53.6% |
| 2023 | $4,367 | $334,603 |
| 2022 | $4,367 | $334,603 |
| 2021 | $4,367 | $334,603 |
| 2020 | $4,367 | $334,603 |
| 2019 | $4,367 | $334,603 |
| 2018 | $4,367 +1.6% | $334,603 |
| 2017 | $4,300 +3.2% | $334,603 |
| 2016 | $4,166 -1.9% | $334,603 -1.9% |
| 2015 | $4,245 | $340,937 |
| 2014 | $4,245 | $340,937 |
| 2011 | $4,245 | $340,937 |
| 2010 | $4,245 | $340,937 |
Find assessor info on the county website
Monthly payment
Est. payment
Payment breakdown
Explore the cost of this home by adjusting the details. Changes won't be saved.Climate risks
Neighborhood: 27896
Nearby schools
GreatSchools rating
- 7/10Vinson-Bynum ElementaryGrades: K-5Distance: 1.9 mi
- 7/10Forest Hills MiddleGrades: 6-8Distance: 0.8 mi
- 5/10James Hunt HighGrades: PK,9-12Distance: 3.7 mi
Schools provided by the listing agent
- Elementary: Vinson-Bynum
- Middle: Forest Hills
- High: Hunt
Source: Hive MLS. This data may not be complete. We recommend contacting the local school district to confirm school assignments for this home.
- $330,3004 bd4 ba2.4k sqft1712 Westbrook Dr NW, Wilson, NC 27896Off Market
- $575,1003 bd4 ba4.1k sqft2103 Darien Pl NW, Wilson, NC 27896Off Market
- $428,6004 bd3 ba3.1k sqft1900 Westbrook Dr NW, Wilson, NC 27896Off Market
- $613,0004 bd4 ba4.3k sqft2101 Darien Pl NW, Wilson, NC 27896Off Market
- $347,8004 bd4 ba2.6k sqft1801 Westbrook Dr NW, Wilson, NC 27896Off Market
- $312,3004 bd3 ba2.2k sqft1803 Westbrook Dr NW, Wilson, NC 27896Off Market
- $365,7004 bd3 ba2.5k sqft1710 Westbrook Dr NW, Wilson, NC 27896Off Market
- $379,0004 bd4 ba3.2k sqft1711 Westbrook Dr NW, Wilson, NC 27896Sold
A local agent can set up tours, give advice and negotiate with sellers.
Similar homes
- $479,0004 bd3 ba3.4k sqft1701 Westbrook Drive NW, Wilson, NC 27896For Sale

 MLS ID #100554859, Anita Eatmon, United Real Estate Tri-County. Hive MLS
 - $424,5003 bd3 ba2.8k sqft1110 Laurel Lane NW, Wilson, NC 27896For Sale
 MLS ID #100594720, Cec Hottovy, Chesson Realty. Hive MLS
 - $524,9003 bd4 ba4k sqft1015 Cardinal Drive NW, Wilson, NC 27896For Sale
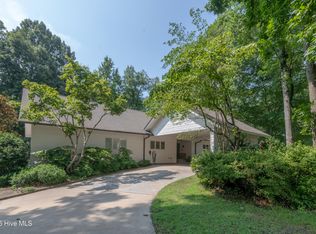 MLS ID #100550701, Spencer Lyndon, Our Town Properties Inc.. Hive MLS
 - $425,0004 bd3 ba2.7k sqft1110 Lakeside Drive NW, Wilson, NC 27896For Sale
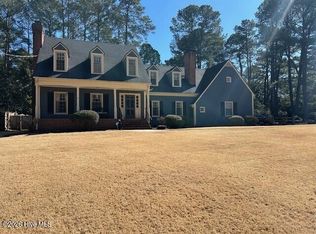 MLS ID #100554799, Sandra Speziale, First Wilson Properties. Hive MLS
 - $369,9004 bd3 ba2.4k sqft2112 Burnside Drive NW, Wilson, NC 27896For SaleMLS ID #100597391, Tammy Register, EXP Realty LLC - C. Hive MLS
- $433,0003 bd3 ba2.6k sqft5007 Country Club Drive N, Wilson, NC 27896For SaleMLS ID #100564916, Angela Becker, WPI Realty LLC. Hive MLS
- $434,0005 bd4 ba3.7k sqft3103 Tilghman Road N, Wilson, NC 27896For SaleMLS ID #100579350, Ruhamah Baker, KW Wilson (Keller Williams Realty). Hive MLS
- $499,9003 bd3 ba3k sqft4217 Merck Rd W, Wilson, NC 27893For Sale
 MLS ID #10177239, Daniel Baucom. Doorify MLS
 - $409,9004 bd3 ba2.4k sqft4926 Country Club Drive N, Wilson, NC 27896For SaleMLS ID #100587949, Nick Ellison, Our Town Properties Inc.. Hive MLS
- $399,9004 bd3 ba2.6k sqft4500 Saint Andrews Drive N, Wilson, NC 27896For SaleMLS ID #100530565, Cheryl Forbes, C & E Forbes Realty Group. Hive MLS
- $409,9004 bd4 ba2.6k sqft3715 Martha Lane N, Wilson, NC 27896For SaleMLS ID #100578317, Hawley Harris Team, Threshold Real Estate LLC. Hive MLS
- $475,0004 bd3 ba3.2k sqft6314 Old Davis Rd, Sims, NC 27880For SaleMLS ID #10158357, Darren Dontay Brothers. Doorify MLS
- $559,9004 bd4 ba3.5k sqft4915 Country Club Drive N, Wilson, NC 27896For SaleMLS ID #100580777, Chuck Williamson, Chesson Agency, eXp Realty. Hive MLS
- $249,9003 bd2 ba1.9k sqft3017 Fieldstream Drive N, Wilson, NC 27896For SaleMLS ID #100596434, Chuck Williamson, Chesson Agency, eXp Realty. Hive MLS
- $399,0003 bd3 ba2.4k sqft114 Canterbury Road NW, Wilson, NC 27896For SaleMLS ID #100561251, Allen Harper, Chesson Realty. Hive MLS
- $350,0004 bd3 ba2k sqft4713 Bluff Pl N, Wilson, NC 27896For SaleMLS ID #10185722, Angela Perry. Doorify MLS
- $275,0002 bd2 ba1.8k sqft1311 Forest Hills Rd NW, Wilson, NC 27896For SaleMLS ID #10184943, Chuck Williamson. Doorify MLS
- $395,0004 bd4 ba2.3k sqft4034 Townes Court N, Wilson, NC 27896For SaleMLS ID #100592321, Chuck Williamson, Chesson Agency, eXp Realty. Hive MLS
- $270,0003 bd2 ba1.8k sqft104 Stark Circle N, Wilson, NC 27893For SaleMLS ID #100596433, Missy Todd, True Local Realty. Hive MLS
- $499,0004 bd3 ba4k sqft4001 Lochinvar Lane, Rocky Mount, NC 27804For SaleMLS ID #100595091, Sterling Grimes, Foote Real Estate Group. Hive MLS
