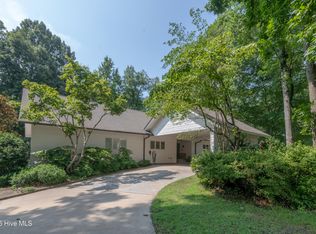
CHECK OUT THE NEW LOOK! Updated exterior look with fresh paint!! Located in well-established neighborhood, this 4BR/4BA home is waiting for you to make it yours! The formal dining room is spacious and can accommodate seating for those large family & friends gatherings; formal living room; drop-dead gorgeous kitchen with granite counters, SS appliances including gas cooktop, island with seating, subway tile backsplash & tons of cabinet space and an informal eating area that features a large picture window with a view of the backyard; close by is the den with gas log fireplace and access to the patio as well as a full bathroom; the screened porch adds extra space to spend time relaxing or hanging out with friends; enormous master bedroom down with en-suite bath boasting clawfoot soaking tub, walk-in shower & vanity with granite countertop; one more bedroom down with access to another full bathroom; upstairs are 2 more bedrooms (one could be 2nd master bedroom) with 1 more full bathroom; detached double carport; partially fenced backyard with plenty of shade. New HVAC units up & down. Call today for a personal tour!
For sale
Price cut: $14K (6/29)
$568,000
2210 Sulgrave Drive NW, Wilson, NC 27896
4beds
3,240sqft
:
Get pre-qualified$3,438/mo
Single Family Residence
Built in 1973
0.55 Acres Lot
$-- Zestimate®
$175/sqft
$-- HOA
What's special
Detached double carportWalk-in showerTons of cabinet spaceGranite countersDrop-dead gorgeous kitchenIsland with seatingSubway tile backsplash
- 124 days |
- 355 |
- 9 |
Zillow last checked:
Listing updated:
Listed by:
Vaughn Berry-Daniel 252-399-9848,
Chesson Realty
Source: Hive MLS,MLS#: 100563772 Originating MLS: Wilson Board of Realtors
Originating MLS: Wilson Board of RealtorsFacts & features
Interior
Bedrooms & bathrooms
- Bedrooms: 4
- Bathrooms: 4
- Full bathrooms: 4
Rooms
- Room types: Master Bedroom, Bedroom 2, Bedroom 3, Bedroom 4, Living Room, Dining Room, Den
Heating
- Gas Pack, Natural Gas
Cooling
- Central Air
Appliances
- Included: Gas Cooktop, Built-In Electric Oven, Disposal, Dishwasher
- Laundry: Laundry Room
Features
- Master Downstairs, Entrance Foyer, Kitchen Island, Ceiling Fan(s), Walk-in Shower, Eat-in Kitchen, Gas Log
- Flooring: LVT/LVP, Carpet, Tile, Hardwood
- Doors: Storm Door(s)
- Attic: Walk-In
- Has fireplace: Yes
- Fireplace features: Gas Log
Interior area
- Total structure area: 3,240
- Total interior livable area: 3,240 sqft
Property
Parking
- Total spaces: 2
- Parking features: Concrete, On Site, Parking Pad
- Carport spaces: 2
Features
- Levels: One and One Half
- Patio & porch: Patio, Screened, Front Porch
- Exterior features: Irrigation System, Storm Doors
- Fencing: Partial
- Has view: Yes
- View description: See Remarks
- Frontage type: See Remarks
Lot
- Size: 0.55 Acres
- Dimensions: 97.36 x 175.79 x 150.00 x 203.82
- Features: Level
Details
- Additional structures: Storage, Workshop
- Parcel number: 3713513532.000
- Zoning: Residential
- Special conditions: Standard
Construction
Type & style
- Home type: SingleFamily
- Property subtype: Single Family Residence
Materials
- Cedar, Brick Veneer, Vinyl Siding, Wood Frame
- Foundation: Crawl Space
- Roof: Architectural Shingle
Condition
- New construction: No
- Year built: 1973
Utilities & green energy
- Sewer: Public Sewer
- Water: Public
- Utilities for property: Natural Gas Connected, Sewer Connected, Water Connected
Community & HOA
Community
- Subdivision: Thorpshire Farms
HOA
- Has HOA: No
Location
- Region: Wilson
Financial & listing details
- Price per square foot: $175/sqft
- Tax assessed value: $421,053
- Annual tax amount: $4,715
- Date on market: 3/31/2026
- Cumulative days on market: 124 days
- Listing agreement: Exclusive Right To Sell
- Listing terms: Cash,Conventional,FHA,VA Loan
- Road surface type: Paved
Estimated market value
Not available
Estimated sales range
Not available
Not available
Price history
| Date | Event | Price |
|---|---|---|
| 6/29/2026 | Price change | $568,000-2.4%$175/sqft |
Source:  Hive MLS #100563772 Report a problem Hive MLS #100563772 Report a problem | ||
| 3/31/2026 | Listed for sale | $582,000+184.6%$180/sqft |
Source: Hive MLS #100563772 Report a problem | ||
| 12/6/2004 | Sold | $204,500$63/sqft |
Source: Agent Provided Report a problem | ||
Public tax history
| Year | Property taxes | Tax assessment |
|---|---|---|
| 2025 | $4,716 0% | $421,053 |
| 2024 | $4,716 +36.6% | $421,053 +59.2% |
| 2023 | $3,452 | $264,558 |
| 2022 | $3,452 | $264,558 |
| 2021 | $3,452 | $264,558 |
| 2020 | $3,452 | $264,558 |
| 2019 | $3,452 +1.6% | $264,558 +12.4% |
| 2018 | $3,400 +12.4% | $235,323 |
| 2017 | $3,024 +3.2% | $235,323 |
| 2016 | $2,930 +1.7% | $235,323 +1.7% |
| 2015 | $2,880 | $231,293 +2.4% |
| 2014 | $2,880 +2.4% | $225,899 |
| 2011 | $2,812 | $225,899 |
| 2010 | $2,812 | $225,899 |
Find assessor info on the county website
Monthly payment
Est. payment
Payment breakdown
Explore the cost of this home by adjusting the details. Changes won't be saved.Climate risks
Neighborhood: 27896
Nearby schools
GreatSchools rating
- 6/10Wells ElementaryGrades: PK-5Distance: 1.3 mi
- 7/10Forest Hills MiddleGrades: 6-8Distance: 1.3 mi
- 4/10Fike HighGrades: 9-12Distance: 0.9 mi
Schools provided by the listing agent
- Elementary: Vinson-Bynum
- Middle: Forest Hills
- High: Hunt
Source: Hive MLS. This data may not be complete. We recommend contacting the local school district to confirm school assignments for this home.
- $381,5003 bd3 ba3k sqft2212 Sulgrave Dr NW, Wilson, NC 27896Off Market
- $340,0004 bd3 ba2.6k sqft2311 Foxcroft Rd NW, Wilson, NC 27896Sold
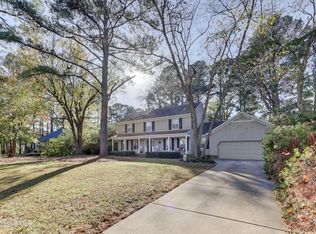
- $342,5004 bd3 ba2.3k sqft2313 Foxcroft Rd NW, Wilson, NC 27896Sold
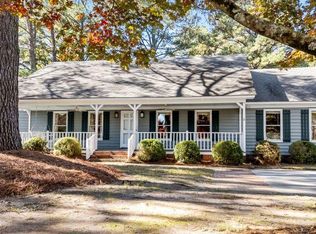
- $818,5004 bd6 ba5.9k sqft2208 Sulgrave Dr NW, Wilson, NC 27896Off Market
- $421,6004 bd4 ba3.7k sqft2207 Sulgrave Dr NW, Wilson, NC 27896Off Market
- $205,0004 bd3 ba2.1k sqft2214 Sulgrave Dr NW, Wilson, NC 27896Sold
- $385,6003 bd2 ba2.4k sqft2309 Foxcroft Rd NW, Wilson, NC 27896Off Market
- $337,4003 bd3 ba2.8k sqft2401 Foxcroft Rd NW, Wilson, NC 27896Off Market
A local agent can set up tours, give advice and negotiate with sellers.
Similar homes
- $539,9004 bd4 ba3.7k sqft1119 Windemere Drive NW, Wilson, NC 27896For Sale
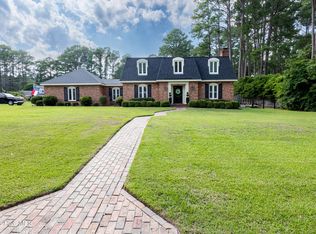
 MLS ID #100588554, Joseph Allegood, Chesson Realty. Hive MLS
 - $379,2504 bd3 ba2.3k sqft2207 Foxcroft Road NW, Wilson, NC 27896For Sale
 MLS ID #100591679, Laura O Durham, Coldwell Banker Allied Real Es. Hive MLS
 - $369,9004 bd3 ba3.1k sqft2003 Hermitage Road NW, Wilson, NC 27896For Sale
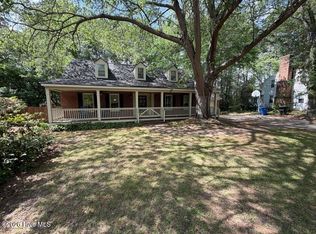 MLS ID #100568929, Nick Ellison, Our Town Properties Inc.. Hive MLS
 - $524,9003 bd4 ba4k sqft1015 Cardinal Drive NW, Wilson, NC 27896For Sale
 MLS ID #100550701, Spencer Lyndon, Our Town Properties Inc.. Hive MLS
 - $479,0004 bd3 ba3.4k sqft1701 Westbrook Drive NW, Wilson, NC 27896For SaleMLS ID #100554859, Anita Eatmon, United Real Estate Tri-County. Hive MLS
- $529,0003 bd3 ba3k sqft5050 Country Club Drive N, Wilson, NC 27896For SaleMLS ID #100582447, Susan Barnes Harris, SBH Real Estate. Hive MLS
- $339,9003 bd3 ba2.6k sqft3106 Quinn Drive NW, Wilson, NC 27896For SaleMLS ID #100591880, Mike Eatmon, Our Town Properties Inc.. Hive MLS
- $449,9003 bd3 ba2.5k sqft4107 Brickstone Court N, Wilson, NC 27896For SaleMLS ID #100590665, Mike Eatmon, Our Town Properties Inc.. Hive MLS
- $425,0004 bd3 ba2.7k sqft1110 Lakeside Drive NW, Wilson, NC 27896For SaleMLS ID #100554799, Sandra Speziale, First Wilson Properties. Hive MLS
- $419,9004 bd3 ba2.4k sqft4926 Country Club Drive N, Wilson, NC 27896For SaleMLS ID #100587949, Nick Ellison, Our Town Properties Inc.. Hive MLS
- $299,5003 bd2 ba1.8k sqft303 Ridge Road NW, Wilson, NC 27896For SaleMLS ID #100546919, Bill Adams, First Wilson Properties. Hive MLS
- $329,9003 bd3 ba2.2k sqft3107 Quinn Drive NW, Wilson, NC 27896For SaleMLS ID #100587919, Nick Ellison, Our Town Properties Inc.. Hive MLS
- $360,0003 bd3 ba2.3k sqft902 Rollingwood Drive NW, Wilson, NC 27893For SaleMLS ID #100576301, Lineberger Team, EXP Realty LLC - C. Hive MLS
- $399,9004 bd3 ba2.6k sqft4500 Saint Andrews Drive N, Wilson, NC 27896For SaleMLS ID #100530565, Cheryl Forbes, C & E Forbes Realty Group. Hive MLS
- $449,0003 bd3 ba2.5k sqft1706 Nash Street N, Wilson, NC 27893For SaleMLS ID #100570270, Johnson Bissette, First Wilson Properties. Hive MLS
- $674,9003 bd3 ba3.3k sqft2856a Forest Hills Loop SW, Wilson, NC 27893For SaleMLS ID #100555205, Mike Craft, Chesson Realty. Hive MLS
- $285,0004 bd2 ba2k sqft2107 Somerset Drive N, Wilson, NC 27893For SaleMLS ID #100561245, Sharyn Hardister, Chesson Realty. Hive MLS
- $295,9993 bd2 ba1.6k sqft3612 Columbia Avenue NW, Wilson, NC 27896For SaleMLS ID #100571498, Anjali Mekchand, Whitfield Agency, LLC. Hive MLS
- $389,5003 bd3 ba2.3k sqft400 Clyde Avenue NW, Wilson, NC 27893For SaleMLS ID #100577671, Vaughn Berry-Daniel, Chesson Realty. Hive MLS
- $599,9004 bd5 ba3.5k sqft6301 Waters Edge Drive, Rocky Mount, NC 27803For SaleMLS ID #100571825, Belinda Faulkner, Moorefield Real Estate LLC. Hive MLS
