This 4 Bedroom, 3.5 Bath, roomy brick ranch with 2 master suites ALL ON ONE LEVEL is sitting on a large lot in Brookside. Offering lots of room for living and entertaining. Formal Living Room and Dining Room, plus Den with gas log fireplace surrounded by built-in shelving. Huge Kitchen with granite topped center island and updated appliances opens to Breakfast Nook and Great Room with large built-in entertainment cabinet. Master Suite with Walk-in Closet, soaking tub and separate shower. 3 Guest Rooms and 2 more Full Baths along with large Laundry Room and Mud Room. Outside, enjoy sitting on the Deck overlooking the fenced back yard.
For sale
$405,000
1115 Peachtree Road NW, Wilson, NC 27896
4beds
3,384sqft
Single Family Residence
Built in 1966
0.44 Acres Lot
$388,700 Zestimate®
$120/sqft
$-- HOA
What's special
Large lot in brooksideRoomy brick ranchBreakfast nookUpdated appliancesDining roomBuilt-in shelving
- 7 days
- 278
- 23
Zillow last checked:
Listing updated:
Listed by:
Chuck Williamson 252-205-6146,
Chesson Agency, eXp Realty
Source: Hive MLS,MLS#: 100605952 Originating MLS: Wilson Board of Realtors
Originating MLS: Wilson Board of RealtorsFacts & features
Interior
Bedrooms & bathrooms
- Bedrooms: 4
- Bathrooms: 4
- Full bathrooms: 3
- 1/2 bathrooms: 1
Rooms
- Room types: Living Room, Dining Room, Den, Great Room, Master Bedroom, Bedroom 2, Bedroom 3, Bedroom 4
Primary bedroom
- Level: First
Bedroom 2
- Level: First
Bedroom 3
- Level: First
Bedroom 4
- Level: First
Den
- Level: First
Dining room
- Level: First
Great room
- Level: First
Kitchen
- Level: First
Living room
- Level: First
Heating
- Gas Pack, Natural Gas
Cooling
- Central Air
Appliances
- Included: Built-In Electric Oven, Dishwasher, Cooktop
- Laundry: Laundry Room
Features
- Master Downstairs, Walk-in Closet(s), Entrance Foyer, Mud Room, Solid Surface, Bookcases, Kitchen Island, Ceiling Fan(s), Walk-in Shower, Built-in Features, Eat-in Kitchen, Gas Log, Walk-In Closet(s)
- Flooring: Carpet, Vinyl, Wood
- Has fireplace: Yes
- Fireplace features: Gas Log
Interior area
- Total structure area: 3,384
- Total interior livable area: 3,384 sqft
Property
Parking
- Total spaces: 1
- Parking features: Off Street, Paved
- Carport spaces: 1
Features
- Levels: One
- Patio & porch: Covered, Deck, Front Porch
- Fencing: Back Yard
- Has view: Yes
- View description: See Remarks
- Frontage type: See Remarks
Lot
- Size: 0.44 Acres
- Dimensions: 110 x 170
Details
- Additional structures: Shed(s)
- Parcel number: 3712458555.000
- Zoning: SR4
- Special conditions: Standard
Construction
Type & style
- Home type: SingleFamily
- Property subtype: Single Family Residence
Materials
- Brick Veneer, Wood Frame
- Foundation: Crawl Space
- Roof: Architectural Shingle
Condition
- New construction: No
- Year built: 1966
Utilities & green energy
- Sewer: Public Sewer
- Water: Public
- Utilities for property: Sewer Connected, Water Connected
Community & HOA
Community
- Subdivision: Brookside
HOA
- Has HOA: No
Location
- Region: Wilson
Financial & listing details
- Price per square foot: $120/sqft
- Tax assessed value: $381,440
- Annual tax amount: $4,272
- Date on market: 9/24/2026
- Cumulative days on market: 7 days
- Listing agreement: Exclusive Right To Sell
- Listing terms: Cash,Conventional,FHA,VA Loan
Estimated market value
$388,700
$369,000 - $408,000
$2,953/mo
Price history
| Date | Event | Price |
|---|---|---|
| 9/24/2026 | Listed for sale | $405,000+74.6%$120/sqft |
Source:  Hive MLS #100605952 Report a problem Hive MLS #100605952 Report a problem | ||
| 7/12/2017 | Sold | $232,000+3.2%$69/sqft |
Source: Hive MLS #100066779 Report a problem | ||
| 6/8/2017 | Pending sale | $224,900$66/sqft |
Source: Chesson Agency #100066779 Report a problem | ||
| 6/7/2017 | Listed for sale | $224,900$66/sqft |
Source: Chesson Agency #100066779 Report a problem | ||
Public tax history
| Year | Property taxes | Tax assessment |
|---|---|---|
| 2025 | $4,272 | $381,440 |
| 2024 | $4,272 +27.1% | $381,440 +48.1% |
| 2023 | $3,361 | $257,558 |
| 2022 | $3,361 | $257,558 |
| 2021 | $3,361 | $257,558 |
| 2020 | $3,361 | $257,558 |
| 2019 | $3,361 | $257,558 +3% |
| 2018 | $3,361 +4.6% | $250,068 |
| 2017 | $3,213 +3.2% | $250,068 |
| 2016 | $3,113 -5.8% | $250,068 -5.8% |
| 2015 | $3,305 | $265,433 |
| 2014 | $3,305 | $265,433 |
| 2011 | $3,305 | $265,433 |
| 2010 | $3,305 | $265,433 |
Find assessor info on the county website
Monthly payment
Est. payment
Payment breakdown
Explore the cost of this home by adjusting the details. Changes won't be saved.Climate risks
Neighborhood: 27896
Nearby schools
Schools provided by the listing agent
- Elementary: Vinson-Bynum
- Middle: Forest Hills
- High: Hunt
Source: Hive MLS. This data may not be complete. We recommend contacting the local school district to confirm school assignments for this home.
Similar homes
- $369,9004 bd2 ba3k sqft1114 Knollwood Drive NW, Wilson, NC 27896For Sale

 MLS ID #100606856, Craig Tribus, Beycome Brokerage Realty LLC. Hive MLS
 - $375,0004 bd4 ba3.1k sqft1100 Kensington Avenue NW, Wilson, NC 27896For Sale
 MLS ID #100577889, Cole Dudley, Right Realty Group. Hive MLS
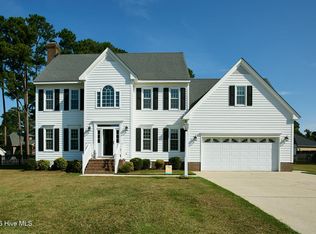
 - $432,0004 bd4 ba3.3k sqft3302 Geneva Place NW, Wilson, NC 27896For Sale
 MLS ID #100605392, Will Winslow, Chesson Realty. Hive MLS
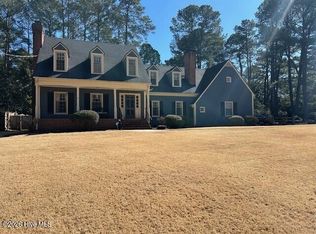
 - $425,0004 bd3 ba2.7k sqft1110 Lakeside Drive NW, Wilson, NC 27896For Sale
 MLS ID #100554799, Sandra Speziale, First Wilson Properties. Hive MLS
 - $449,9004 bd5 ba3.5k sqft1011 Parkside Drive NW, Wilson, NC 27896For SaleMLS ID #100600193, Joan M Lucas, PREMIER REALTY OF NASHVILLE, LLC. Hive MLS
- $369,9004 bd3 ba3.1k sqft2003 Hermitage Road NW, Wilson, NC 27896For SaleMLS ID #100568929, Nick Ellison, Our Town Properties Inc.. Hive MLS
- $395,0004 bd3 ba2.4k sqft2400 Surry Road NW, Wilson, NC 27896For SaleMLS ID #100601079, Courtney Andrews, Capital To Coast Realty Company. Hive MLS
- $519,9004 bd4 ba3.7k sqft1119 Windemere Drive NW, Wilson, NC 27896For SaleMLS ID #100588554, Joseph Allegood, Chesson Realty. Hive MLS
- $369,2504 bd3 ba2.3k sqft2207 Foxcroft Road NW, Wilson, NC 27896For SaleMLS ID #100591679, Laura O Durham, Coldwell Banker Allied Real Es. Hive MLS
- $399,9004 bd3 ba2.6k sqft4500 Saint Andrews Drive N, Wilson, NC 27896For SaleMLS ID #100530565, Cheryl Forbes, C & E Forbes Realty Group. Hive MLS
- $350,0004 bd3 ba2k sqft2214 Somerset Drive N, Wilson, NC 27893For SaleMLS ID #100606804, Beatrice D Murray, 1st Class Real Estate Legacy Partners. Hive MLS
- $433,9005 bd4 ba3.7k sqft3103 Tilghman Road N, Wilson, NC 27896For SaleMLS ID #100579350, Ruhamah Baker, KW Wilson (Keller Williams Realty). Hive MLS
- $399,9994 bd4 ba2.6k sqft3715 Martha Lane N, Wilson, NC 27896For SaleMLS ID #100578317, Hawley Harris Team, Threshold Real Estate LLC. Hive MLS
- $350,0003 bd2 ba2.4k sqft1408 Chesnee Drive NW, Wilson, NC 27896For SaleMLS ID #100602939, Jeff Chesson, Chesson Realty. Hive MLS
- $449,5003 bd3 ba2.6k sqft4442 Saddle Run Road N, Wilson, NC 27896For SaleMLS ID #100606240, Cec Hottovy, Chesson Realty. Hive MLS
- $364,9004 bd3 ba2.4k sqft2112 Burnside Drive NW, Wilson, NC 27896For SaleMLS ID #100597391, Tammy Register, EXP Realty LLC - C. Hive MLS
- $309,0003 bd3 ba1.9k sqft2108 Burnside Drive NW, Wilson, NC 27896For SaleMLS ID #100606609, Michael Ellis, Coldwell Banker Howard Perry & Walston. Hive MLS
- $470,0003 bd3 ba3.5k sqft1800 Westbrook Drive NW, Wilson, NC 27896For SaleMLS ID #100558341, Johnson Bissette, First Wilson Properties. Hive MLS
- $379,0003 bd3 ba2.3k sqft400 Clyde Avenue NW, Wilson, NC 27893For SaleMLS ID #100577671, Vaughn Berry-Daniel, Chesson Realty. Hive MLS
- $475,0003 bd3 ba2.5k sqft2207 Greenwich Lane NW, Wilson, NC 27896For SaleMLS ID #100595924, Harry Gauss, First Wilson Properties. Hive MLS
