Timeless Brick Beauty with Private Backyard Oasis
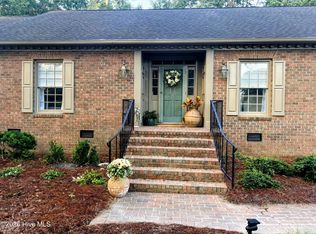
Welcome to this beautifully stately maintained all-brick home offering the perfect blend of classic rustic charm, comfort, and outdoor living. With 4 spacious bedrooms, this home provides generous living space for everyday life, entertaining, or working from home.
Step inside to find warm, inviting living areas filled with natural light and a layout designed for both functionality and comfort. The wood-burning fireplace creates the perfect gathering place on cool evenings, while the spacious rustic kitchen with leather granite counter tops and dining areas make hosting family and friends effortless. The rustic touches added to the natural wooden doors and kitchen back splash provides a cozy warm charm to the living space.
Outside, you'll discover a private, fully fenced backyard that feels like your own peaceful retreat. Enjoy mature landscaping, established fig, persimmon, and blueberry bushes, and plenty of room for gardening, entertaining, or simply relaxing in your own backyard sanctuary.
Additional highlights include:
Beautiful all-brick construction with timeless curb appeal
4 bedrooms and 2 full bathrooms 1 half
Spacious, functional floor plan
Cozy wood-burning fireplace
Fully fenced backyard for privacy
Mature fruit-producing fig, persimmons, and blueberry bushes
Quiet, established neighborhood
Convenient access to shopping, dining, schools, and major highways
This is more than just a house—it's a place to create lasting memories. Whether you're enjoying a morning coffee in the backyard, entertaining guests, or relaxing by the fire, this home offers comfort, privacy, and the lifestyle you've been looking for.
Schedule your private showing today and experience everything this Wilson gem has to offer.
For sale by owner
$479,999
314 Canterbury Rd NW, Wilson, NC 27896
4beds
2,454sqft
SingleFamily
Built in 1967
0.51 Acres Lot
$-- Zestimate®
$196/sqft
$-- HOA
What's special
All-brick homeWood-burning fireplacePrivate fully fenced backyardMature landscapingSpacious functional floor plan
What the owner loves about this home
I love that this home has a powered Green House to start my garden in the colder months, Organic garden - Figs, blue berry, Persimmons, Rosemary, pecan. Fenced private yard, nice view of mature trees in the back yard. New HVAC, leather granite counter tops, wood burning fireplace and mostly natural/original wooden floor
- 38 days
- 663
- 17
Listed by:
Property Owner (732) 890-6372
Facts & features
Interior
Bedrooms & bathrooms
- Bedrooms: 4
- Bathrooms: 3
- Full bathrooms: 2
- 1/2 bathrooms: 1
Heating
- Forced air, Gas, Wood / Pellet
Cooling
- Central
Appliances
- Included: Dishwasher, Range / Oven, Refrigerator
Features
- 1st Floor Master, 9Ft+ Ceilings, Foyer
- Flooring: Carpet, Hardwood
- Basement: None
- Attic: Floored, Stairs - Pull Down, Walk-In
- Has fireplace: Yes
Interior area
- Total interior livable area: 2,454 sqft
Property
Parking
- Parking features: Garage - Detached, Off-street
Features
- Exterior features: Brick
- Fencing: Chain Link, Rear Only, Wood
Lot
- Size: 0.51 Acres
Details
- Parcel number: 3713501330000
Construction
Type & style
- Home type: SingleFamily
Condition
- New construction: No
- Year built: 1967
Community & HOA
Location
- Region: Wilson
Financial & listing details
- Price per square foot: $196/sqft
- Tax assessed value: $227,364
- Annual tax amount: $2,546
- Date on market: 8/3/2026
Estimated market value
Not available
Estimated sales range
Not available
$2,420/mo
Price history
| Date | Event | Price |
|---|---|---|
| 8/3/2026 | Listed for sale | $479,999+3.2%$196/sqft |
Source: Owner Report a problem | ||
| 6/23/2026 | Listing removed | -- |
Source: Owner Report a problem | ||
| 5/14/2026 | Listed for sale | $465,000+173.5%$189/sqft |
Source: Owner Report a problem | ||
| 10/20/2017 | Sold | $170,000-10.5%$69/sqft |
Source:  Hive MLS #100072211 Report a problem Hive MLS #100072211 Report a problem | ||
| 9/5/2017 | Pending sale | $189,900$77/sqft |
Source: Chesson Agency #100072211 Report a problem | ||
| 7/12/2017 | Listed for sale | $189,900$77/sqft |
Source: Chesson Agency #100072211 Report a problem | ||
Public tax history
| Year | Property taxes | Tax assessment |
|---|---|---|
| 2025 | $2,546 | $227,364 |
| 2024 | $2,546 +20.1% | $227,364 +39.9% |
| 2023 | $2,121 | $162,506 |
| 2022 | $2,121 | $162,506 |
| 2021 | $2,121 | $162,506 |
| 2020 | $2,121 | $162,506 |
| 2019 | $2,121 | $162,506 |
| 2018 | $2,121 +1.6% | $162,506 |
| 2017 | $2,088 +3.2% | $162,506 |
| 2016 | $2,023 -7.5% | $162,506 -7.5% |
| 2015 | $2,186 | $175,593 |
| 2014 | $2,186 | $175,593 |
| 2011 | $2,186 | $175,593 |
| 2010 | $2,186 | $175,593 |
Find assessor info on the county website
Monthly payment
Est. payment
Payment breakdown
Explore the cost of this home by adjusting the details. Changes won't be saved.Climate risks
Neighborhood: 27896
Nearby schools
Schools provided by the listing agent
- Elementary: Wells
- Middle: Toisnot
- High: Fike
- District: Wilson
Source: The MLS. This data may not be complete. We recommend contacting the local school district to confirm school assignments for this home.
Similar homes
- $499,9003 bd3 ba3k sqft5050 Country Club Drive N, Wilson, NC 27896For Sale
 MLS ID #100601916, Susan Barnes Harris, SBH Real Estate. Hive MLS
 - $449,9004 bd5 ba3.5k sqft1011 Parkside Drive NW, Wilson, NC 27896For Sale
 MLS ID #100600193, Joan M Lucas, PREMIER REALTY OF NASHVILLE, LLC. Hive MLS
 - $465,0005 bd3 ba3k sqft4808 Wimbledon Court N, Wilson, NC 27896For Sale
 MLS ID #100588093, Debbie Reason, Our Town Properties Inc.. Hive MLS
 - $475,0003 bd3 ba2.5k sqft2207 Greenwich Lane NW, Wilson, NC 27896For Sale
 MLS ID #100595924, Harry Gauss, First Wilson Properties. Hive MLS
 - $409,9004 bd3 ba2.7k sqft4924 Country Club Drive N, Wilson, NC 27896For SaleMLS ID #100599424, Nick Ellison, Our Town Properties Inc.. Hive MLS
- $449,9003 bd3 ba2.5k sqft4107 Brickstone Court N, Wilson, NC 27896For SaleMLS ID #100590665, Mike Eatmon, Our Town Properties Inc.. Hive MLS
- $409,9004 bd3 ba2.4k sqft4926 Country Club Drive N, Wilson, NC 27896For SaleMLS ID #100587949, Nick Ellison, Our Town Properties Inc.. Hive MLS
- $395,0004 bd3 ba2.4k sqft2400 Surry Road NW, Wilson, NC 27896For SaleMLS ID #100601079, Courtney Andrews, Capital To Coast Realty Company. Hive MLS
- $428,0003 bd3 ba2.6k sqft5007 Country Club Drive N, Wilson, NC 27896For SaleMLS ID #100564916, Angela Becker, WPI Realty LLC. Hive MLS
- $470,0003 bd3 ba3.5k sqft1800 Westbrook Drive NW, Wilson, NC 27896For SaleMLS ID #100558341, Johnson Bissette, First Wilson Properties. Hive MLS
- $399,9004 bd3 ba2.6k sqft4500 Saint Andrews Drive N, Wilson, NC 27896For SaleMLS ID #100530565, Cheryl Forbes, C & E Forbes Realty Group. Hive MLS
- $369,9004 bd3 ba2.4k sqft2112 Burnside Drive NW, Wilson, NC 27896For SaleMLS ID #100597391, Tammy Register, EXP Realty LLC - C. Hive MLS
- $425,0004 bd3 ba2.7k sqft1110 Lakeside Drive NW, Wilson, NC 27896For SaleMLS ID #100554799, Sandra Speziale, First Wilson Properties. Hive MLS
- $489,9003 bd3 ba3k sqft4217 Merck Rd W, Wilson, NC 27893For Sale
 MLS ID #10177239, Daniel Baucom. Doorify MLS
 - $369,2504 bd3 ba2.3k sqft2207 Foxcroft Road NW, Wilson, NC 27896For SaleMLS ID #100591679, Laura O Durham, Coldwell Banker Allied Real Es. Hive MLS
- $339,9003 bd3 ba1.9k sqft2501 Chelsea Drive NW, Wilson, NC 27896For SaleMLS ID #100602044, Cole Dudley, Right Realty Group. Hive MLS
- $345,0005 bd3 ba2.5k sqft3314 Berkshire Drive NW, Wilson, NC 27896For SaleMLS ID #100600337, Allen Harper, Chesson Realty. Hive MLS
- $558,0004 bd4 ba3.3k sqft2210 Sulgrave Drive NW, Wilson, NC 27896For SaleMLS ID #100563772, Vaughn Berry-Daniel, Chesson Realty. Hive MLS
- $439,0005 bd3 ba2.7k sqft5755 Bruce Rd, Sims, NC 27880For SaleMLS ID #10190400, Mark Gordon Goodall. Doorify MLS
- $399,9994 bd4 ba2.6k sqft3715 Martha Lane N, Wilson, NC 27896For SaleMLS ID #100578317, Hawley Harris Team, Threshold Real Estate LLC. Hive MLS
