Skip main navigation
Sold for $639,900
  • $639,900

    3930 Riviera Drive, Elm City, NC 27822

    3beds
    2,607sqft
    Single Family Residence
    Built in 1990
    1.08 Acres Lot
    $647,900 Zestimate®
    $245/sqft
    $2,212 Estimated rent

    Home value

    $647,900

    $544,000 - $790,000

    $2,212/mo

    Zestimate® history
    Loading
    Loading...

    Owner options

    List your home for rent

    $2,212/mo

    Rent Zestimate®

    Find your next renter with Zillow Rental Manager. Plus, with online applications, you can quickly screen prospective tenants – for free.

    Learn more

    $2,212/mo

    Rent Zestimate®

    Refinance and save

    $3,814/mo

    Est. payment

    Refinancing to a lower rate could help reduce your monthly payments and save thousands over the life of the loan.

    See today's rates

    $3,814/mo

    Est. payment

    Explore your selling options

    Work with a Zillow partner agent

    Leverage their expertise and Zillow's premium Showcase listings to get your home seen by more buyers.

    Get started

    List with your own agent

    Get your home in front of millions of buyers by listing it on Zillow.

    Learn how to do it

    Sell it yourself

    Take full control of how buyers see your home on Zillow by listing For Sale by Owner (FSBO).

    List your home

    What's special

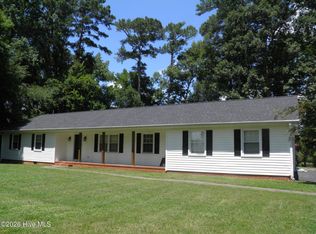
    Looking a ''Magical'' home to enjoy nature, water and tranquility? Look no further. Fabulous riverfront property on Tar River Res. Deep water access (natural river channel runs in front of house) 400LF stone protected riverbank. Property is a peninsula,with a canal running down the right side. 200LF sea wall on canal side serves as a boat dock (no dock fee) House is contemporary with stone foundation and grey vinyl siding. Finished basement/workshop & 800SF deck. Concrete boat ramp. 2 bedrooms downstairs with primary upstairs. Outdoor area it an entertainer's paradise. You could easily host all your friends, family and neighbors! Outdoor covered cooking area will make you the toast of the town. The oversized salt water pool is an oasis in and of itself. Your view is spectacular with your property marrying up to the Tar River. Attached two car garage with additional man cave/garage for additional hobby, gym or other ''toy'' collectibles. This is one of the most unique properties I have every represented in my 31 years of real estate. Only one original owner prior to current owner, this home is not likely to come on the market again for a long, long time. If this phrase ''Serenity Now'' were ever appropriate, it is with this one of a kind home. Call today or be sorry tomorrow. Live with purpose and joy everyone.

    Zillow last checked:

    Listing updated:

    Listed by:

    Mike Eatmon 252-245-4337,

    Our Town Properties Inc.

    Bought with:

    Roberta Ager, 333417

    EXP Realty LLC - C

    Source: Hive MLS,MLS#: 100466706MLS LogoOriginating MLS: Wilson Board of Realtors

    Facts & features

    Interior

    Bedrooms & bathrooms
    • Bedrooms: 3
    • Bathrooms: 2
    • Full bathrooms: 2
    Primary bedroom
    • Level: Primary Living Area
    Dining room
    • Features: Formal
    Heating
    • Forced Air, Electric
    Cooling
    • Central Air
    Appliances
    • Included: Built-In Microwave, Refrigerator, Dishwasher
    Features
    • Walk-in Closet(s), Vaulted Ceiling(s), Ceiling Fan(s), Gas Log, Walk-In Closet(s)
    • Windows: Skylight(s)
    • Basement: Finished
    • Attic: Floored,Permanent Stairs
    • Has fireplace: Yes
    • Fireplace features: Gas Log
    Interior area
    • Total structure area: 2,607
    • Total interior livable area: 2,607 sqft

    Property

    Parking
    • Total spaces: 2
    • Parking features: Garage Faces Front, On Site, Paved
    Features
    • Levels: One and One Half
    • Stories: 1
    • Patio & porch: Deck, Porch
    • Pool features: In Ground
    • Fencing: Metal/Ornamental
    • Waterfront features: Boat Slip
    Lot
    • Size: 1.08 Acres
    • Dimensions: 124.80 x 445.14 x 174.75 x 317.99
    • Features: Boat Slip
    Details
    • Parcel number: 371600554752
    • Zoning: SFR
    • Special conditions: Standard

    Construction

    Type & style
    • Home type: SingleFamily
    • Property subtype: Single Family Residence
    Materials
    • Vinyl Siding
    • Foundation: Crawl Space
    • Roof: Composition
    Condition
    • New construction: No
    • Year built: 1990

    Utilities & green energy

    • Sewer: Septic Tank
    • Water: Well

    Community & neighborhood

    Security
    • Security features: Smoke Detector(s)
    Location
    • Region: Elm City
    • Subdivision: Riviera Estates

    Other

    Other facts
    • Listing agreement: Exclusive Right To Sell
    • Listing terms: Cash,Conventional,FHA,USDA Loan,VA Loan
    • Road surface type: Paved

    Price history

    DateEventPrice
    11/7/2024Sold$639,900-1.5%$245/sqft
    Source: Hive MLS #100466706 Report a problem
    9/26/2024Pending sale$649,900$249/sqft
    Source: Hive MLS #100466706 Report a problem
    9/18/2024Listed for sale$649,900+145.2%$249/sqft
    Source: Hive MLS #100466706 Report a problem
    6/19/2015Sold$265,000-11.4%$102/sqft
    Source: Public Record Report a problem
    2/5/2014Listed for sale$299,000$115/sqft
    Source: Owner Report a problem

    Public tax history

    YearProperty taxesTax assessment
    2024$3,277 +25.1%$425,070 +34.3%
    2023$2,618 -1.1%$316,500
    2022$2,646 -0.2%$316,500
    2021$2,652 +5.7%$316,500 +6.7%
    2020$2,508 -0.1%$296,720
    2019$2,510 $296,720
    2018$2,510 +6.1%$296,720
    2017$2,365 -1.2%$296,720 +18.1%
    2015$2,394 +17.4%$251,147 -2.3%
    2014$2,038 -0.2%$256,987 -0.2%
    2012$2,042 +0.1%$257,477 +0.1%
    2011$2,040 $257,227 +2.4%
    2010-- $251,147 +8.2%
    2008$1,920 +6.2%$232,148 +6.4%
    2007$1,809 $218,198
    2006-- $218,198
    2005-- $218,198
    2004-- $218,198
    2003-- $218,198 0%
    2002-- $218,208
    2001-- $218,208 +37.7%
    2000-- $158,475

    Find assessor info on the county website

    Neighborhood: 27822

    Nearby schools

    GreatSchools rating
    Schools provided by the listing agent
    • Elementary: Coopers
    • Middle: Southern Nash
    • High: Southern Nash

    Source: Hive MLS. This data may not be complete. We recommend contacting the local school district to confirm school assignments for this home.

    Get pre-qualified for a loan
    At Zillow Home Loans, we can pre-qualify you in as little as 5 minutes with no impact to your credit score.

    An equal housing lender. NMLS #10287.