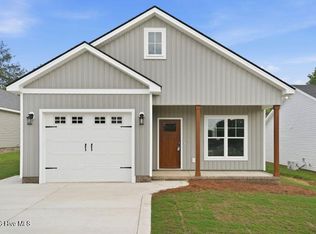
Welcome home to this brand-new 3 bedroom, 2-bathroom home designed with comfort and style in mind. Enjoy an open, split bedroom floor plan with modern finishes throughout. The covered back porch provides the perfect spot to relax, entertain guests, or enjoy your morning coffee. Just off the patio, you'll find a convenient storage area, providing extra space for tools, outdoor equipment, and seasonal items. Don't miss this opportunity to own a beautiful new home that's move-in ready and built for today's lifestyle. BUILDER INCENTIVE OFFERED. PLEASE CALL LISTING AGENT FOR DETAILS!!
New construction
$269,900
3209 Dolostone Court SW, Wilson, NC 27893
3beds
1,358sqft
Single Family Residence
Built in 2026
6,098 Square Feet Lot
$268,900 Zestimate®
$199/sqft
$15/mo HOA
What's special
Modern finishes throughoutCovered back porch
- 123 days
- 66
- 7
Zillow last checked:
Listing updated:
Listed by:
Pam Redding 252-205-3017,
First Venture Commercial & Residential
Source: Hive MLS,MLS#: 100580482 Originating MLS: Wilson Board of Realtors
Originating MLS: Wilson Board of RealtorsFacts & features
Interior
Bedrooms & bathrooms
- Bedrooms: 3
- Bathrooms: 2
- Full bathrooms: 2
Rooms
- Room types: Family Room, Master Bedroom, Bedroom 2, Bedroom 3
Heating
- Electric, Heat Pump
Cooling
- Central Air
Appliances
- Included: Built-In Microwave, Dishwasher, Electric Range
- Laundry: Laundry Room
Features
- Walk-in Closet(s), Solid Surface, Walk-in Shower, Eat-in Kitchen, Walk-In Closet(s)
- Flooring: LVT/LVP, Carpet
- Basement: None
- Attic: Pull Down Stairs
- Has fireplace: No
Interior area
- Total structure area: 1,358
- Total interior livable area: 1,358 sqft
Property
Parking
- Parking features: Attached, Concrete
- Has attached garage: Yes
Features
- Levels: One
- Patio & porch: Covered, Front Porch, Rear Porch
- Pool features: None
- Fencing: None
- Has view: Yes
- View description: See Remarks
- Frontage type: See Remarks
Lot
- Size: 6,098 Square Feet
- Dimensions: 50 x 125 x 50 x 125
Details
- Parcel number: 3711061427.000
- Zoning: SR6
- Special conditions: Standard
Construction
Type & style
- Home type: SingleFamily
- Property subtype: Single Family Residence
Materials
- Vinyl Siding, Wood Frame
- Foundation: Slab
- Roof: Shingle
Condition
- Under Construction
- New construction: Yes
- Year built: 2026
Utilities & green energy
- Sewer: Public Sewer
- Water: Public
- Utilities for property: Sewer Connected, Water Connected
Community & HOA
Community
- Subdivision: Cranberry Ridge
HOA
- Has HOA: Yes
- Amenities included: Maintenance Common Areas
- HOA fee: $185 annually
- HOA name: Cranberry Ridge HOA
- HOA phone: 252-329-7368
Location
- Region: Wilson
Financial & listing details
- Price per square foot: $199/sqft
- Tax assessed value: $35,000
- Annual tax amount: $17
- Date on market: 6/10/2026
- Cumulative days on market: 123 days
- Listing agreement: Exclusive Right To Sell
- Listing terms: Cash,Conventional,FHA,VA Loan
- Road surface type: Paved
Estimated market value
$268,900
$255,000 - $282,000
$1,814/mo
Price history
| Date | Event | Price |
|---|---|---|
| 6/10/2026 | Listed for sale | $269,900$199/sqft |
Source:  Hive MLS #100580482 Report a problem Hive MLS #100580482 Report a problem | ||
Public tax history
| Year | Property taxes | Tax assessment |
|---|---|---|
| 2025 | $17 -95.7% | $35,000 |
| 2024 | $392 | $35,000 |
Find assessor info on the county website
Monthly payment
Est. payment
Payment breakdown
Explore the cost of this home by adjusting the details. Changes won't be saved.Climate risks
Neighborhood: 27893
Nearby schools
Schools provided by the listing agent
- Elementary: Jones
- Middle: Forest Hills
- High: Hunt High
Source: Hive MLS. This data may not be complete. We recommend contacting the local school district to confirm school assignments for this home.
Similar homes
- $274,9003 bd2 ba1.2k sqft3229 Dolostone Court SW, Wilson, NC 27893New Construction
 MLS ID #100580486, Pam Redding, First Venture Commercial & Residential. Hive MLS
 - $269,8003 bd2 ba1.3k sqft3218 Dolostone Court SW, Wilson, NC 27893New Construction
 MLS ID #100597964, Lineberger Team, EXP Realty LLC - C. Hive MLS
 - $274,9003 bd2 ba1.2k sqft3215 Dolostone Court SW, Wilson, NC 27893New Construction
 MLS ID #100581284, Lineberger Team, EXP Realty LLC - C. Hive MLS
 - $279,9003 bd2 ba1.3k sqft3231 Dolostone Court SW, Wilson, NC 27893New Construction
 MLS ID #100596948, Homer Tyre, Tyre Realty Group Inc.. Hive MLS
 - $284,9003 bd2 ba1.2k sqft3227 Dolostone Court SW, Wilson, NC 27893New ConstructionMLS ID #100596950, Homer Tyre, Tyre Realty Group Inc.. Hive MLS
- $289,9003 bd3 ba1.3k sqft3212 Dolostone Court SW, Wilson, NC 27893New ConstructionMLS ID #100596937, Homer Tyre, Tyre Realty Group Inc.. Hive MLS
- $319,9003 bd3 ba1.7k sqft4313 Maple Leaf Lane SW, Wilson, NC 27893For SaleMLS ID #100595803, Chuck Williamson, Chesson Agency, eXp Realty. Hive MLS
- $273,9903 bd3 ba1.6k sqft3609 Huntsmoor Lane NW, Wilson, NC 27896New ConstructionHive MLS
- $269,4903 bd3 ba1.5k sqft3814 Dianne Drive NW, Wilson, NC 27896New ConstructionMLS ID #100607725, D.R. Horton New Bern, D.R. Horton, Inc.. Hive MLS
- $271,5503 bd3 ba1.4k sqft3607 Huntsmoor Lane NW, Wilson, NC 27896New ConstructionMLS ID #100608979, D.R. Horton New Bern, D.R. Horton, Inc.. Hive MLS
- $300,9004 bd2 ba1.7k sqft2602 Westwood Avenue W, Wilson, NC 27893New ConstructionHive MLS
- $268,0003 bd3 ba1.6k sqft3822 Dianne Drive NW, Wilson, NC 27896New ConstructionHive MLS
- $265,0003 bd2 ba1.3k sqft5606 Blanch Fields Lane, Lucama, NC 27851For SaleMLS ID #100579706, Beverly H Knight, HOMETOWNE REALTY CLAYTON EAST. Hive MLS
- $270,9903 bd3 ba1.5k sqft3808 Dianne Drive NW, Wilson, NC 27896New ConstructionHive MLS
- $265,0003 bd3 ba1.3k sqft405 N Pointe Drive, Goldsboro, NC 27530For SaleMLS ID #100608324, Kaitlynn Klobe, FAB Real Estate Services. Hive MLS
- $289,9003 bd2 ba1.3k sqft3809 Lightwater Lane, Elm City, NC 27822New ConstructionMLS ID #100575915, Lineberger Team, EXP Realty LLC - C. Hive MLS
- $274,9903 bd2 ba1.5k sqft1410 Centerview Dr, Nashville, NC 27856New Construction
 MLS ID #10189562, Matthew McNeil. Doorify MLS
 - $274,5003 bd2 ba1.7k sqft101 Rider Road, Pikeville, NC 27863New ConstructionHive MLS
