Skip main navigation
Sold for $330,000
  • $330,000

    3712 Martha Lane N, Wilson, NC 27896

    3beds
    1,913sqft
    Single Family Residence
    Built in 2001
    0.28 Acres Lot
    $328,600 Zestimate®
    $173/sqft
    $1,981 Estimated rent

    Home value

    $328,600

    $302,000 - $358,000

    $1,981/mo

    Zestimate® history
    Loading
    Loading...

    Owner options

    List your home for rent

    $1,981/mo

    Rent Zestimate®

    Find your next renter with Zillow Rental Manager. Plus, with online applications, you can quickly screen prospective tenants – for free.

    Learn more

    $1,981/mo

    Rent Zestimate®

    Refinance and save

    $2,026/mo

    Est. payment

    Refinancing to a lower rate could help reduce your monthly payments and save thousands over the life of the loan.

    See today's rates

    $2,026/mo

    Est. payment

    Explore your selling options

    Work with a Zillow partner agent

    Leverage their expertise and Zillow's premium Showcase listings to get your home seen by more buyers.

    Get started

    List with your own agent

    Get your home in front of millions of buyers by listing it on Zillow.

    Learn how to do it

    Sell it yourself

    Take full control of how buyers see your home on Zillow by listing For Sale by Owner (FSBO).

    List your home

    What's special

    Move-in ready homeSeparately fenced pet areaRocking chair front porchGreat master bath showerBeautiful yardOpen floor planTall double vanities
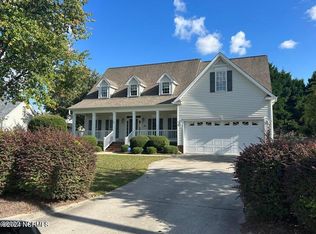
    Well-loved and well-maintained, move-in ready home with beautiful yard. This 3BR home has an open floor plan & cozy upstairs area. Low traffic street conveniently located. Elm City Middle School. The fenced back yard is heavily planted, has covered area, 20x20 storage building, fire pit & separately fenced pet area. Roof in 2019, water heater in 2020, new microwave, downstairs HVAC 2017, great master bath shower added in2022, it also has a jetted tub & tall double vanities. Rocking chair front porch too! Call today to schedule your private showing!

    Zillow last checked:

    Listing updated:

    Listed by:

    Sharyn Hardister 252-290-7507,

    Chesson Realty

    Bought with:

    Mike Eatmon, 226434

    Our Town Properties Inc.

    Source: Hive MLS,MLS#: 100559798MLS LogoOriginating MLS: Wilson Board of Realtors

    Facts & features

    Interior

    Bedrooms & bathrooms
    • Bedrooms: 3
    • Bathrooms: 2
    • Full bathrooms: 2
    Rooms
    • Room types: Master Bedroom, Bedroom 2, Bedroom 3, Great Room, Dining Room, Bonus Room
    Primary bedroom
    • Level: First
    Bedroom 2
    • Level: First
    Bedroom 3
    • Level: First
    Bonus room
    • Level: Second
    Dining room
    • Level: First
    Great room
    • Level: First
    Kitchen
    • Level: First
    Heating
    • Gas Pack, Electric, Natural Gas
    Cooling
    • Central Air
    Appliances
    • Included: Built-In Microwave, Dishwasher, Electric Range
    • Laundry: Dryer Hookup, Washer Hookup
    Features
    • Master Downstairs, Walk-in Closet(s), Vaulted Ceiling(s), Tray Ceiling(s), High Ceilings, Bookcases, Ceiling Fan(s), Walk-in Shower, Blinds/Shades, Eat-in Kitchen, Gas Log, Walk-In Closet(s)
    • Flooring: Carpet, Tile, Wood
    • Doors: Storm Door(s)
    • Windows: Thermal Windows
    • Attic: Storage,Partially Floored
    • Has fireplace: Yes
    • Fireplace features: Gas Log
    Interior area
    • Total structure area: 1,913
    • Total interior livable area: 1,913 sqft

    Property

    Parking
    • Total spaces: 2
    • Parking features: Garage Faces Front, Garage Door Opener, On Site, Garage
    • Attached garage spaces: 2
    Features
    • Levels: One and One Half
    • Patio & porch: Covered, Deck, Patio, Front Porch
    • Exterior features: Storm Doors
    • Fencing: Full,Back Yard,Wood
    • Has view: Yes
    • View description: See Remarks
    • Frontage type: See Remarks
    Lot
    • Size: 0.28 Acres
    • Dimensions: 96 x 114 x 111 x 122
    • Features: Landscaped
    Details
    • Parcel number: 3713998025.000
    • Zoning: Residential
    • Special conditions: Standard

    Construction

    Type & style
    • Home type: SingleFamily
    • Property subtype: Single Family Residence
    Materials
    • Brick, Vinyl Siding, Wood Frame
    • Foundation: Crawl Space
    • Roof: Composition
    Condition
    • New construction: No
    • Year built: 2001

    Utilities & green energy

    • Sewer: Public Sewer
    • Water: Public
    • Utilities for property: Natural Gas Connected, Sewer Connected, Water Connected

    Community & HOA

    Community
    • Security: Smoke Detector(s)
    • Subdivision: Creekside
    HOA
    • Has HOA: No
    Location
    • Region: Wilson

    Financial & listing details

    • Price per square foot: $173/sqft
    • Tax assessed value: $294,366
    • Annual tax amount: $3,296
    • Date on market: 3/12/2026
    • Cumulative days on market: 5 days
    • Listing agreement: Exclusive Right To Sell
    • Listing terms: Cash,Conventional,FHA

    Price history

    DateEventPrice
    5/26/2026Sold$330,000+1.5%$173/sqft
    Source: Hive MLS #100559798 Report a problem
    3/16/2026Pending sale$325,000$170/sqft
    Source: Hive MLS #100559798 Report a problem
    3/12/2026Listed for sale$325,000+86.8%$170/sqft
    Source: Hive MLS #100559798 Report a problem
    5/29/2015Sold$174,000-5.9%$91/sqft
    Source: Hive MLS #60050049 Report a problem
    3/18/2005Sold$185,000$97/sqft
    Source: Public Record Report a problem

    Public tax history

    YearProperty taxesTax assessment
    2024$3,297 +46.8%$294,366 +71.1%
    2023$2,246 $172,091
    2022$2,246 +1%$172,091 +1%
    2021$2,223 $170,377
    2020$2,223 $170,377
    2019$2,223 $170,377
    2018$2,223 +1.6%$170,377
    2017$2,189 +3.2%$170,377
    2016$2,121 -13.8%$170,377 -13.8%
    2015$2,461 $197,658
    2014$2,461 $197,658
    2011$2,461 $197,658
    2010$2,461 $197,658
    Find assessor info on the county website

    Neighborhood: 27896

    Nearby schools

    GreatSchools rating
    Schools provided by the listing agent
    • Elementary: New Hope
    • Middle: Elm City
    • High: Fike

    Source: Hive MLS. This data may not be complete. We recommend contacting the local school district to confirm school assignments for this home.

    Get a cash offer in 3 minutes
    Find out how much your home could sell for in as little as 3 minutes with a no-obligation cash offer.
    Estimated market value
    $328,600
    Get a cash offer in 3 minutes
    Find out how much your home could sell for in as little as 3 minutes with a no-obligation cash offer.
    Estimated market value
    $328,600