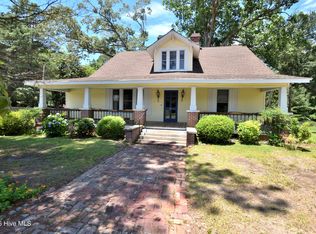
Step back in time to this charming 1940 home on nearly an acre in Macclesfield! Offering over 2,300 sq. ft., 3 bedrooms, and 2.5 baths, this home blends historic character with modern updates. Features include hardwood floors, a cozy living room with fireplace and built-in bookshelves, a farmhouse-inspired kitchen with butler's pantry, formal dining room, and a flexible second living space perfect for an office, library, or playroom.
The primary suite features updated bathroom amenities, new flooring, and a beautiful clawfoot tub. A new roof was installed in 2024, and the spacious utility room includes a washer and dryer.
Outside, enjoy 0.94 acres with a fire pit, two storage sheds, chicken coop, workshop with A/C and electrical service, plus mature pecan and apple trees. Conveniently located about 30 minutes from both Greenville and Wilson, you'll enjoy small-town charm, extra space, and exceptional value while staying close to shopping, dining, healthcare, and employment.
A rare opportunity to own a home full of character, charm, and room to grow.
For sale
$259,000
302 W Green Street, Macclesfield, NC 27852
3beds
2,320sqft
Single Family Residence
Built in 1940
0.94 Acres Lot
$258,200 Zestimate®
$112/sqft
$-- HOA
What's special
Hardwood floorsChicken coopBeautiful clawfoot tubTwo storage shedsFormal dining roomBuilt-in bookshelvesFarmhouse-inspired kitchen
- 1 day
- 8
- 1
Zillow last checked:
Listing updated:
Listed by:
Sherry Gonzi 916-822-0888,
ENC Pirate Realty Greenville-Howard Hanna Allen Tate
Source: Hive MLS,MLS#: 100610329 Originating MLS: Coastal Plains Association of Realtors
Originating MLS: Coastal Plains Association of RealtorsFacts & features
Interior
Bedrooms & bathrooms
- Bedrooms: 3
- Bathrooms: 3
- Full bathrooms: 2
- 1/2 bathrooms: 1
Rooms
- Room types: Bedroom 1, Bedroom 2, Master Bedroom, Living Room, Family Room, Dining Room, Other, Utility Room, Laundry, Bathroom 2, Bathroom 1
Primary bedroom
- Dimensions: 15.7 x 14.1
Bedroom 1
- Dimensions: 15.7 x 12.5
Bedroom 2
- Dimensions: 9.8 x 14.2
Bathroom 1
- Dimensions: 8.5 x 6.6
Bathroom 2
- Dimensions: 12.8 x 10.2
Dining room
- Dimensions: 11.4 x 17.2
Family room
- Dimensions: 15.5 x 13.9
Kitchen
- Dimensions: 15.6 x 10.4
Laundry
- Dimensions: 9.1 x 7.5
Living room
- Dimensions: 24.1 x 15.3
Other
- Dimensions: 11.7 x 10.2
Utility room
- Dimensions: 17.5 x 7.4
Heating
- Gas Pack, Fireplace(s), Natural Gas
Cooling
- Central Air
Appliances
- Included: Gas Oven, Washer, Refrigerator, Dryer, Dishwasher
- Laundry: Laundry Room
Features
- Master Downstairs, High Ceilings, Mud Room, Solid Surface, Whirlpool, Bookcases, Kitchen Island, Ceiling Fan(s), Pantry, Walk-in Shower, Blinds/Shades, Gas Log
- Flooring: LVT/LVP, Tile, Wood, Hardwood
- Doors: Storm Door(s)
- Windows: Thermal Windows
- Basement: None
- Attic: Partially Floored,Pull Down Stairs
- Has fireplace: Yes
- Fireplace features: Gas Log
Interior area
- Total structure area: 2,320
- Total interior livable area: 2,320 sqft
Video & virtual tour
Property
Parking
- Total spaces: 2
- Parking features: On Street, Covered, Gravel, Concrete, Off Street
- Carport spaces: 2
- Has uncovered spaces: Yes
Accessibility
- Accessibility features: None
Features
- Levels: One
- Patio & porch: Porch
- Exterior features: Storm Doors
- Pool features: Above Ground
- Fencing: Back Yard,Wood
- View description: None
- Waterfront features: None
- Frontage type: See Remarks
Lot
- Size: 0.94 Acres
- Dimensions: 131 x 89 x 21 x 63 x 25 x 154 x 24 x 152 x 255
- Features: Corner Lot
Details
- Additional structures: Shed(s), Storage, Workshop
- Parcel number: 379331630900
- Zoning: N/A
- Special conditions: Standard
Construction
Type & style
- Home type: SingleFamily
- Property subtype: Single Family Residence
Materials
- Aluminum Siding, Vinyl Siding, Wood Frame
- Foundation: Brick/Mortar, Crawl Space
- Roof: Metal
Condition
- New construction: No
- Year built: 1940
Utilities & green energy
- Water: Public
- Utilities for property: Natural Gas Connected, Water Available
Community & HOA
Community
- Security: Security System, Smoke Detector(s)
- Subdivision: Not In Subdivision
HOA
- Has HOA: No
Location
- Region: Macclesfield
Financial & listing details
- Price per square foot: $112/sqft
- Tax assessed value: $226,477
- Annual tax amount: $2,854
- Date on market: 10/14/2026
- Cumulative days on market: 1 day
- Listing agreement: Exclusive Right To Sell
- Listing terms: Cash,FHA,VA Loan
- Road surface type: Paved
Estimated market value
$258,200
$245,000 - $271,000
Not available
Price history
| Date | Event | Price |
|---|---|---|
| 10/14/2026 | Listed for sale | $259,000-2.4%$112/sqft |
Source:  Hive MLS #100610329 Report a problem Hive MLS #100610329 Report a problem | ||
| 9/8/2026 | Listing removed | $265,500$114/sqft |
Source: Hive MLS #100562945 Report a problem | ||
| 8/30/2026 | Price change | $265,500-1.3%$114/sqft |
Source: Hive MLS #100562945 Report a problem | ||
| 7/13/2026 | Price change | $268,880-3.2%$116/sqft |
Source: Hive MLS #100562945 Report a problem | ||
| 5/23/2026 | Price change | $277,700-1.7%$120/sqft |
Source: Hive MLS #100562945 Report a problem | ||
| 4/24/2026 | Price change | $282,500-0.9%$122/sqft |
Source: Hive MLS #100562945 Report a problem | ||
| 3/27/2026 | Listed for sale | $285,000+17.8%$123/sqft |
Source: Hive MLS #100562945 Report a problem | ||
| 5/1/2023 | Sold | $242,000-2.8%$104/sqft |
Source: Hive MLS #100351829 Report a problem | ||
| 3/14/2023 | Pending sale | $249,000$107/sqft |
Source: Hive MLS #100351829 Report a problem | ||
| 3/3/2023 | Price change | $249,000-4.2%$107/sqft |
Source: Hive MLS #100351829 Report a problem | ||
| 1/9/2023 | Price change | $260,000-5.1%$112/sqft |
Source: Hive MLS #100351829 Report a problem | ||
| 12/10/2022 | Price change | $273,900-4.2%$118/sqft |
Source: Hive MLS #100351829 Report a problem | ||
| 10/1/2022 | Listed for sale | $285,900$123/sqft |
Source: Hive MLS #100351829 Report a problem | ||
Public tax history
| Year | Property taxes | Tax assessment |
|---|---|---|
| 2025 | $2,854 | $226,477 |
| 2024 | $2,854 +261.7% | $226,477 +278.7% |
| 2023 | $789 | $59,802 |
| 2022 | $789 | $59,802 |
| 2021 | $789 +38.9% | -- |
| 2020 | $568 | -- |
| 2019 | $568 | -- |
| 2018 | $568 -99% | -- |
| 2017 | $56,812 +8562.7% | -- |
| 2016 | $656 -99% | -- |
| 2015 | $65,582 +6.1% | -- |
| 2014 | $61,785 | -- |
| 2013 | -- | -- |
| 2012 | -- | -- |
| 2011 | -- | -- |
Find assessor info on the county website
Monthly payment
Est. payment
Payment breakdown
Explore the cost of this home by adjusting the details. Changes won't be saved.Climate risks
Neighborhood: 27852
Nearby schools
Schools provided by the listing agent
- Elementary: Carver
- Middle: South Edgecombe
- High: Southwest Edgecombe
Source: Hive MLS. This data may not be complete. We recommend contacting the local school district to confirm school assignments for this home.
Similar homes
- $249,9004 bd3 ba3k sqft101 N 7th Street, Pinetops, NC 27864For Sale
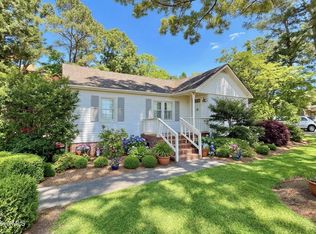
 MLS ID #100595705, Stephanie Allen Webb, Boone, Hill, Allen & Ricks. Hive MLS
 - $274,9004 bd2 ba2.9k sqft3400 S Jefferson Street, Fountain, NC 27829For Sale
 MLS ID #100591066, The Donna and Team New Bern, Keller Williams Realty. Hive MLS
 - $240,0004 bd2 ba1.7k sqft7886 Nc 222, Fountain, NC 27829For Sale
 MLS ID #100566417, Kevin Lee, Lee & Harrell Real Estate Professionals. Hive MLS
 - $160,0002 bd1 ba1.8k sqft202 N Main Street, Walstonburg, NC 27888For Sale
 MLS ID #100609981, Amanda Hightower, United Real Estate East Carolina. Hive MLS
 - $224,0003 bd2 ba2k sqft3227 S Eason Street, Fountain, NC 27829For SaleMLS ID #100593885, Kristy Conway, ENC Pirate Realty Belhaven-Howard Hanna Allen Tate. Hive MLS
- $259,9003 bd2 ba1.5k sqft2619 Nc Hwy Carolina 121, Farmville, NC 27828For SaleMLS ID #100608046, Danyel Hartley, eXp Realty. Hive MLS
- $250,0003 bd2 ba1.5k sqft3838 Longleaf Drive NE, Elm City, NC 27822For SaleMLS ID #100602003, Grace Faithful, WPI Realty LLC. Hive MLS
- $244,9003 bd2 ba1.3k sqft1505 Anderson Street NW, Wilson, NC 27893For SaleMLS ID #100608399, Joseph Allegood, Chesson Realty. Hive MLS
- $239,9003 bd2 ba1.9k sqft313 S Howard Circle, Tarboro, NC 27886For SaleMLS ID #100599525, Reams Team, Reams Team Realty, LLC. Hive MLS
- $257,0003 bd2 ba1.8k sqft104 Stark Circle N, Wilson, NC 27893For SaleMLS ID #100596433, Missy Todd, True Local Realty. Hive MLS
- $275,0003 bd2 ba1.9k sqft1506 Anderson Street NW, Wilson, NC 27893For SaleMLS ID #100577355, Lineberger Team, EXP Realty LLC - C. Hive MLS
- $249,9003 bd2 ba1.6k sqft1910 Sierra Drive NW, Wilson, NC 27896For SaleMLS ID #100585358, Chris Lewis, Chesson Realty. Hive MLS
- $285,0004 bd3 ba2k sqft105 Brentwood Drive N, Wilson, NC 27893For SaleMLS ID #100609785, Delphine Camara, Keller Williams Realty Cary. Hive MLS
- $249,9003 bd3 ba2.4k sqft419 Atlantic Avenue, Rocky Mount, NC 27801For SaleMLS ID #100608121, Landy Swain, Yolanda Martin Homes. Hive MLS
- $279,9003 bd3 ba1.7k sqft128 S Applewood Court, Rocky Mount, NC 27803For SaleMLS ID #100595678, Chris L Bulluck, Moorefield Real Estate LLC. Hive MLS
- $225,0003 bd2 ba1.3k sqft4530 Virginia Rd, Wilson, NC 27893For Sale
 MLS ID #10196502, Naomi Richardson. Doorify MLS
 - $260,0004 bd2 ba2k sqft3793 Robinson Street, Bethel, NC 27812For SaleMLS ID #100592072, Trudy Gulley, Lee & Harrell Real Estate Professionals. Hive MLS
- $269,0004 bd2 ba2.3k sqft501 S Main St, Stantonsburg, NC 27883For Sale
 MLS ID #1226885, Deena Anibal. Triad MLS
 - $213,0003 bd2 ba1.8k sqft1050 Springfield Road, Rocky Mount, NC 27801For SaleMLS ID #100571427, Robert Hodge, Keller Williams Realty Points East. Hive MLS
